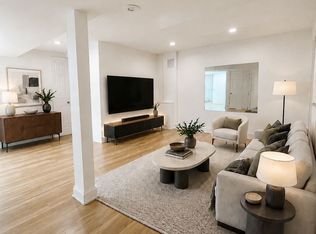
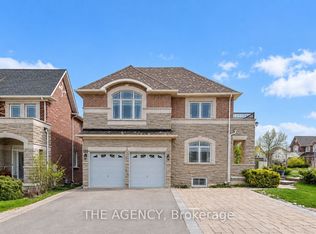
Stunning, Fully Renovated Two-Primary Bedrooms Lower-Level Apartment With A Private Separate Entrance! Featuring Two Spacious Primary Bedrooms, Each With Its Own Brand-New Full Ensuite Bathroom and A Large Window. Bright And Beautifully Updated From Top To Bottom, This Impressive Suite Offers A Upgrade Kitchen With Granite Countertops And Stainless Steel Appliances, New Pot Lights, New Flooring Throughout, Private Brand-New Ensuite Laundry With Sink, And A Generous Living And Dining Area-Perfect For Relaxing Or Entertaining, With Billiard Area.Located In The Prestigious, Tree-Lined Pomona Valley Community, Surrounded By Prestigious Golf Club, Parks And Scenic Nature Trails, Including Pomona Mills Park And The Forest Therapy Trail. The Highly Ranked School. And Conveniently Close To Shopping Plazas, Restaurants, Grocery Stores, Public Transit, And Highways 404 And 407. One Driveway Parking Space Included. A Perfect Blend Of Comfort, Privacy, Convenience And Lifestyle!
House for rent
Singlefamily
Available now
Attached garage parking
What's special
Two spacious primary bedroomsLarge windowNew pot lightsNew flooring throughoutBilliard area
- 16 days |
- -- |
- -- |
Zillow last checked:
Listing updated:
Travel times

Let’s turn your rent into credit progress
Build credit history with every on-time payment and get credit for the payment you’re already making.
Facts & features
Interior
Bedrooms & bathrooms
- Bedrooms: 2
- Bathrooms: 2
- Full bathrooms: 2
Features
- Has basement: Yes
Property
Parking
- Parking features: Attached
- Has attached garage: Yes
- Details: Contact manager
Features
- Exterior features: Basement
Details
- Parcel number: 030250464
Construction
Type & style
- Home type: SingleFamily
- Property subtype: SingleFamily
Community & HOA
Location
- Region: Markham
Financial & listing details
- Lease term: Contact For Details
Nearby apartments for rent


Price history
| Date | Event | Price |
|---|---|---|
| 10/1/2026 | Price change | C$2,150-4.4% |
Source:  Century 21 Canada #N13806214 Report a problem Century 21 Canada #N13806214 Report a problem | ||
| 9/21/2026 | Listed for rent | C$2,250 |
Source: Century 21 Canada #N13806214 Report a problem | ||
| 2/18/2025 | Price change | C$2,298,000-2.2% |
Source:  TRREB #N11943431 Report a problem TRREB #N11943431 Report a problem | ||
| 1/28/2025 | Listed for sale | C$2,349,000 |
Source: TRREB #N11943431 Report a problem | ||
Neighborhood: Thornhill
Nearby schools
GreatSchools rating
No schools nearby
We couldn't find any schools near this home.