New virtual staging photos added!! Welcome to your dream home in the heart of Arlington! This charming single-family offers a blend of comfort and style, boasting an inviting atmosphere, ready to welcome you home. Step inside to the pristine beauty of freshly painted walls. The interior has been professionally cleaned to ensure an immaculate living space. With three spacious bedrooms and two full bathrooms, there's plenty of room to create personalized sanctuaries for relaxation and rest. Home includes an updated and well maintained heating system. The bonus room off the kitchen can be used as a cozy breakfast area, a home office, or whatever your heart desires. The charm continues with a large yard that offers the ideal backdrop for outdoor activities, gardening, and relaxation. Don't miss the opportunity to make this Arlington gem your own. Schedule a viewing today and experience the comfort, convenience, and endless possibilities that this home has to offer.
Sold for $831,800
$831,800
35 Forest St, Arlington, MA 02476
3beds
1,764sqft
Single Family Residence
Built in 1951
7,013 Square Feet Lot
$1,037,000 Zestimate®
$472/sqft
$4,114 Estimated rent
Home value
$1,037,000
$944,000 - $1.15M
$4,114/mo
Zestimate® history
Owner options
List your home for rent
$4,114/mo
Rent Zestimate®
Find your next renter with Zillow Rental Manager. Plus, with online applications, you can quickly screen prospective tenants – for free.
$4,114/mo
Rent Zestimate®
Refinance and save
$5,581/mo
Est. payment
Refinancing to a lower rate could help reduce your monthly payments and save thousands over the life of the loan.
$5,581/mo
Est. payment
Explore your selling options
Work with a Zillow partner agent
Leverage their expertise and Zillow's premium Showcase listings to get your home seen by more buyers.
Get startedList with your own agent
Get your home in front of millions of buyers by listing it on Zillow.
Learn how to do itSell it yourself
Take full control of how buyers see your home on Zillow by listing For Sale by Owner (FSBO).
List your homeWhat's special
Cozy breakfast areaBonus roomHome officeNew virtual staging photosLarge yard
Zillow last checked:
Listing updated:
Listed by:
Shalmai Hernandez 978-399-4804,
Keller Williams Realty-Merrimack 978-692-3280
Bought with:
Cathleen L. Lane
Unlimited Sotheby's International Realty
Source: MLS PIN,MLS#: 73147475
Facts & features
Interior
Bedrooms & bathrooms
- Bedrooms: 3
- Bathrooms: 2
- Full bathrooms: 2
Primary bedroom
- Features: Bathroom - Full, Skylight, Closet, Flooring - Hardwood, Lighting - Overhead
- Level: Second
- Area: 345
- Dimensions: 23 x 15
Bedroom 2
- Features: Flooring - Hardwood, Lighting - Overhead
- Level: First
- Area: 132
- Dimensions: 11 x 12
Bedroom 3
- Features: Flooring - Hardwood, Lighting - Overhead
- Level: First
- Area: 121
- Dimensions: 11 x 11
Primary bathroom
- Features: No
Bathroom 1
- Features: Bathroom - Full, Bathroom - With Tub & Shower, Lighting - Overhead
- Level: First
- Area: 28
- Dimensions: 7 x 4
Bathroom 2
- Features: Bathroom - Full, Bathroom - With Tub & Shower, Lighting - Overhead
- Level: Second
- Area: 48
- Dimensions: 8 x 6
Dining room
- Features: Flooring - Hardwood
- Level: First
- Area: 99
- Dimensions: 11 x 9
Kitchen
- Features: Flooring - Stone/Ceramic Tile, Dining Area, Gas Stove, Lighting - Overhead
- Level: Main,First
- Area: 121
- Dimensions: 11 x 11
Living room
- Features: Flooring - Hardwood, Exterior Access
- Level: First
- Area: 121
- Dimensions: 11 x 11
Heating
- Baseboard, Natural Gas
Cooling
- None
Appliances
- Included: Gas Water Heater, Range, Dishwasher, Microwave, Refrigerator, Washer, Dryer
- Laundry: Gas Dryer Hookup, Lighting - Overhead, Sink, In Basement, Washer Hookup
Features
- Lighting - Overhead, Bonus Room
- Flooring: Tile, Hardwood, Flooring - Hardwood
- Doors: Storm Door(s)
- Basement: Full,Partially Finished,Walk-Out Access
- Has fireplace: No
Interior area
- Total structure area: 1,764
- Total interior livable area: 1,764 sqft
Property
Parking
- Total spaces: 2
- Parking features: Paved Drive, Off Street, Tandem
- Uncovered spaces: 2
Accessibility
- Accessibility features: No
Features
- Patio & porch: Porch - Enclosed
- Exterior features: Porch - Enclosed, Storage, Fenced Yard
- Fencing: Fenced
Lot
- Size: 7,013 Square Feet
- Features: Level
Details
- Parcel number: M:057.0 B:0002 L:0007.A,322821
- Zoning: R1
Construction
Type & style
- Home type: SingleFamily
- Architectural style: Cape
- Property subtype: Single Family Residence
Materials
- Frame
- Foundation: Concrete Perimeter
- Roof: Shingle
Condition
- Year built: 1951
Utilities & green energy
- Sewer: Public Sewer
- Water: Public
- Utilities for property: for Gas Range, for Gas Oven, for Gas Dryer, Washer Hookup
Green energy
- Energy efficient items: Thermostat
Community & HOA
Community
- Features: Public Transportation
HOA
- Has HOA: No
Location
- Region: Arlington
Financial & listing details
- Price per square foot: $472/sqft
- Tax assessed value: $704,200
- Annual tax amount: $7,894
- Date on market: 7/25/2026
- Listing terms: Contract
- Exclusions: A Few Personal Items.
- Road surface type: Paved
Price history
| Date | Event | Price |
|---|---|---|
| 11/1/2023 | Sold | $831,800-2.1%$472/sqft |
Source: MLS PIN #73147475 Report a problem | ||
| 10/10/2023 | Contingent | $850,000$482/sqft |
Source: MLS PIN #73147475 Report a problem | ||
| 10/3/2023 | Price change | $850,000-2.9%$482/sqft |
Source: MLS PIN #73147475 Report a problem | ||
| 8/11/2023 | Listed for sale | $875,000+33.5%$496/sqft |
Source: MLS PIN #73147475 Report a problem | ||
| 5/4/2018 | Sold | $655,500+9.3%$372/sqft |
Source: C21 Commonwealth Sold #72282091_02476 Report a problem | ||
| 2/22/2018 | Pending sale | $599,900$340/sqft |
Source: Realty Executives Middlesex County #72282091 Report a problem | ||
| 2/15/2018 | Price change | $599,900-14.3%$340/sqft |
Source: Realty Executives #72282091 Report a problem | ||
| 11/30/2017 | Pending sale | $700,000$397/sqft |
Source: Owner Report a problem | ||
| 11/28/2017 | Listed for sale | $700,000+63.7%$397/sqft |
Source: Owner Report a problem | ||
| 8/30/2006 | Sold | $427,500+23.9%$242/sqft |
Source: Public Record Report a problem | ||
| 9/28/2001 | Sold | $345,000+45%$196/sqft |
Source: Public Record Report a problem | ||
| 5/13/1999 | Sold | $238,000+51.6%$135/sqft |
Source: Public Record Report a problem | ||
| 9/29/1992 | Sold | $157,000$89/sqft |
Source: Public Record Report a problem | ||
Public tax history
| Year | Property taxes | Tax assessment |
|---|---|---|
| 2025 | $8,980 +6.1% | $833,800 +4.3% |
| 2024 | $8,465 +7.2% | $799,300 +13.5% |
| 2023 | $7,894 +2.6% | $704,200 +4.5% |
| 2022 | $7,695 +1.9% | $673,800 +1.2% |
| 2021 | $7,548 +2.5% | $665,600 |
| 2020 | $7,362 -2.3% | $665,600 -0.6% |
| 2019 | $7,536 +11.8% | $669,300 +20.4% |
| 2018 | $6,743 +2.4% | $555,900 +6% |
| 2017 | $6,586 +0.5% | $524,400 +2.5% |
| 2016 | $6,551 +6.6% | $511,800 +12.9% |
| 2015 | $6,145 +1.1% | $453,500 +2.9% |
| 2014 | $6,080 +4% | $440,900 +2.6% |
| 2013 | $5,847 +9.1% | $429,600 +9.5% |
| 2012 | $5,357 +10.1% | $392,200 |
| 2011 | $4,867 +2.5% | $392,200 |
| 2010 | $4,750 -1.2% | $392,200 -2.8% |
| 2009 | $4,807 +2% | $403,300 -2% |
| 2008 | $4,714 +1.4% | $411,700 -3% |
| 2007 | $4,647 +9.9% | $424,400 +13.8% |
| 2006 | $4,229 +8% | $372,900 +4.2% |
| 2005 | $3,917 +2.8% | $358,000 |
| 2004 | $3,809 +9.1% | $358,000 +39.6% |
| 2003 | $3,491 +2% | $256,500 +3.8% |
| 2002 | $3,421 +16.5% | $247,000 +48.5% |
| 2000 | $2,937 +2.9% | $166,300 |
| 1999 | $2,855 | $166,300 |
Find assessor info on the county website
Neighborhood: 02476
Nearby homes
- $840,1003 bd2 ba1.7k sqft41 Forest St, Arlington, MA 02476Off Market
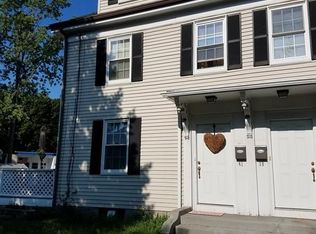
- $642,9002 bd1 ba1.2k sqft39 Forest St, Arlington, MA 02476Off Market
- $710,0002 bd2 ba915 sqft39 Forest St #39A, Arlington, MA 02476Sold

- $670,0002 bd1 ba1.2k sqft39 Forest St UNIT 39, Arlington, MA 02476Sold
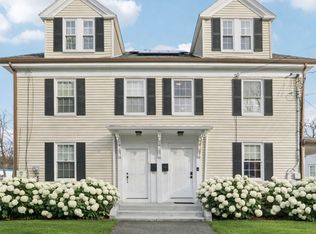
- $729,4002 bd1 ba770 sqft14 Ryder St, Arlington, MA 02476Off Market
- $817,5002 bd1 ba1.3k sqft17 Beck Rd, Arlington, MA 02476Off Market
- $936,8003 bd2 ba2.5k sqft23 Forest St #A, Arlington, MA 02476Off Market
- $762,8002 bd1 ba1.3k sqft18 Ryder St, Arlington, MA 02476Off Market
Nearby schools
GreatSchools rating
- 9/10Peirce SchoolGrades: K-5Distance: 0.3 mi
- 10/10Ottoson Middle SchoolGrades: 7-8Distance: 0.3 mi
- 10/10Arlington High SchoolGrades: 9-12Distance: 0.8 mi
Get a cash offer in 3 minutes
Find out how much your home could sell for in as little as 3 minutes with a no-obligation cash offer.
Estimated market value
$1,037,000
Get a cash offer in 3 minutes
Find out how much your home could sell for in as little as 3 minutes with a no-obligation cash offer.
Estimated market value
$1,037,000
- Massachusetts
- Middlesex County
- Arlington
- 02476
- 35 Forest St
