Skip main navigation
Sold for $410,000
  • $410,000

    35 Forrest Dr, Turnersville, NJ 08012

    3beds
    1,450sqft
    Single Family Residence
    Built in 1965
    0.25 Acres Lot
    $422,700 Zestimate®
    $283/sqft
    $2,789 Estimated rent

    Home value

    $422,700

    $385,000 - $465,000

    $2,789/mo

    Zestimate® history
    Loading
    Loading...

    Owner options

    List your home for rent

    $2,789/mo

    Rent Zestimate®

    Find your next renter with Zillow Rental Manager. Plus, with online applications, you can quickly screen prospective tenants – for free.

    Learn more

    $2,789/mo

    Rent Zestimate®

    Refinance and save

    $2,963/mo

    Est. payment

    Refinancing to a lower rate could help reduce your monthly payments and save thousands over the life of the loan.

    See today's rates

    $2,963/mo

    Est. payment

    Explore your selling options

    Work with a Zillow partner agent

    Leverage their expertise and Zillow's premium Showcase listings to get your home seen by more buyers.

    Get started

    List with your own agent

    Get your home in front of millions of buyers by listing it on Zillow.

    Learn how to do it

    Sell it yourself

    Take full control of how buyers see your home on Zillow by listing For Sale by Owner (FSBO).

    List your home

    What's special

    Updated rancherOriginal hardwood floorsWell-appointed new kitchenBrick wood-burning fireplaceTiled walk-in showerPrivate en-suite bathLarge fully fenced backyard
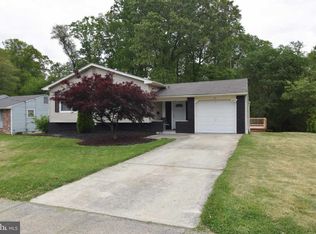
    *** Multiple offers received. Seller respectfully requests highest and best offers by Tuesday at 12pm*** Welcome to 35 Forrest Dr, a beautifully updated rancher located on a large corner lot in the desirable Wedgewood neighborhood of Washington Twp. This home offers spacious, single-story living with 3 bedrooms, 2 full baths, and over 1,400 sq ft of living space. Step inside to a bright and open great room featuring recessed lighting, tray ceiling, and original hardwood floors that flow into the hallway and bedrooms. The freshly-painted open-concept layout connects the living/dining area to a well-appointed new kitchen with quartz countertops, white cabinetry, new stove and dishwasher, and new entry door with built-in blinds. The sunken living room boasts new carpeting, a brick wood-burning fireplace, garage access, and new sliding glass doors to the large, fully fenced backyard. The primary suite includes a private en-suite bath with tiled walk-in shower and ample closet space. Two additional bedrooms offer hardwood floors, ceiling fans, and crown molding. The full hall bath features ceramic tile. Conveniently located in a quiet community close to shopping, dining, and major roadways. Don’t miss this move-in-ready home!

    Zillow last checked:

    Listing updated:

    Listed by:

    Dorothy Miller 215-510-6036,

    Keller Williams Realty - Cherry Hill

    Bought with:

    Amy McCullough, 2079677

    Keller Williams Realty - Washington Township

    Source: Bright MLS,MLS#: NJGL2057482MLS Logo

    Facts & features

    Interior

    Bedrooms & bathrooms
    • Bedrooms: 3
    • Bathrooms: 2
    • Full bathrooms: 2
    • Main level bathrooms: 2
    • Main level bedrooms: 3
    Rooms
    • Room types: Primary Bedroom, Bedroom 2, Bedroom 3, Kitchen, Family Room, Great Room, Laundry, Bathroom 1, Primary Bathroom
    Primary bedroom
    • Features: Attached Bathroom, Ceiling Fan(s), Flooring - HardWood, Crown Molding
    • Level: Main
    • Area: 154 Square Feet
    • Dimensions: 14 x 11
    Bedroom 2
    • Features: Ceiling Fan(s), Crown Molding, Flooring - HardWood
    • Level: Main
    • Area: 100 Square Feet
    • Dimensions: 10 x 10
    Bedroom 3
    • Features: Ceiling Fan(s), Crown Molding, Flooring - HardWood
    • Level: Main
    • Area: 120 Square Feet
    • Dimensions: 12 x 10
    Primary bathroom
    • Level: Main
    • Area: 35 Square Feet
    • Dimensions: 7 x 5
    Bathroom 1
    • Features: Bathroom - Tub Shower
    • Level: Main
    • Area: 40 Square Feet
    • Dimensions: 8 x 5
    Family room
    • Features: Fireplace - Wood Burning, Flooring - Carpet
    • Level: Main
    • Area: 165 Square Feet
    • Dimensions: 15 x 11
    Great room
    • Features: Crown Molding, Dining Area, Flooring - HardWood, Living/Dining Room Combo
    • Level: Main
    • Area: 348 Square Feet
    • Dimensions: 29 x 12
    Kitchen
    • Features: Flooring - Tile/Brick, Kitchen - Gas Cooking, Pantry
    • Level: Main
    • Area: 120 Square Feet
    • Dimensions: 12 x 10
    Laundry
    • Level: Main
    • Area: 35 Square Feet
    • Dimensions: 7 x 5
    Heating
    • Forced Air, Natural Gas
    Cooling
    • Central Air, Natural Gas
    Appliances
    • Included: Dishwasher, Dryer, Oven/Range - Gas, Refrigerator, Washer, Water Heater, Gas Water Heater
    • Laundry: Main Level, Laundry Room
    Features
    • Attic, Ceiling Fan(s), Combination Dining/Living, Crown Molding, Dining Area, Entry Level Bedroom, Family Room Off Kitchen, Open Floorplan, Primary Bath(s), Recessed Lighting, Bathroom - Stall Shower, Bathroom - Tub Shower, Dry Wall
    • Flooring: Ceramic Tile, Carpet, Hardwood
    • Basement: Interior Entry,Unfinished
    • Number of fireplaces: 1
    Interior area
    • Total structure area: 1,450
    • Total interior livable area: 1,450 sqft
    • Finished area above ground: 1,450
    • Finished area below ground: 0

    Property

    Parking
    • Total spaces: 1
    • Parking features: Storage, Garage Faces Front, Inside Entrance, Concrete, Attached, Driveway, On Street
    • Attached garage spaces: 1
    • Has uncovered spaces: Yes
    Accessibility
    • Accessibility features: None
    Features
    • Levels: One
    • Stories: 1
    • Exterior features: Lighting, Rain Gutters, Sidewalks, Street Lights
    • Pool features: None
    • Fencing: Full,Privacy,Vinyl
    • Has view: Yes
    • View description: Garden, Trees/Woods
    Lot
    • Size: 0.25 Acres
    • Dimensions: 87.00 x 127.00
    • Features: Corner Lot, Front Yard, Landscaped, Level, Rear Yard, SideYard(s)
    Details
    • Additional structures: Above Grade, Below Grade
    • Parcel number: 1800195 0800001
    • Zoning: PR1
    • Special conditions: Standard

    Construction

    Type & style
    • Home type: SingleFamily
    • Architectural style: Ranch/Rambler
    • Property subtype: Single Family Residence
    Materials
    • Block, Brick Front, Frame, Vinyl Siding
    • Foundation: Block
    • Roof: Shingle
    Condition
    • New construction: No
    • Year built: 1965

    Utilities & green energy

    • Electric: 200+ Amp Service
    • Sewer: Public Sewer
    • Water: Public
    • Utilities for property: Cable Available, Electricity Available, Natural Gas Available, Sewer Available, Water Available

    Community & HOA

    Community
    • Subdivision: Wedgewood
    HOA
    • Has HOA: No
    Location
    • Region: Turnersville
    • Municipality: WASHINGTON TWP

    Financial & listing details

    • Price per square foot: $283/sqft
    • Tax assessed value: $185,400
    • Annual tax amount: $6,857
    • Date on market: 5/29/2025
    • Listing agreement: Exclusive Right To Sell
    • Listing terms: Cash,Conventional,FHA,VA Loan
    • Inclusions: All Appliances, Washer And Dryer
    • Exclusions: Personal Property / Furniture
    • Ownership: Fee Simple

    Price history

    DateEventPrice
    8/15/2025Sold$410,000+7.9%$283/sqft
    Source: Bright MLS #NJGL2057482 Report a problem
    6/4/2025Pending sale$380,000$262/sqft
    Source: Bright MLS #NJGL2057482 Report a problem
    5/29/2025Listed for sale$380,000+21.8%$262/sqft
    Source: Bright MLS #NJGL2057482 Report a problem
    9/22/2022Sold$312,000+11.4%$215/sqft
    Source: Bright MLS #NJGL2019974 Report a problem
    9/1/2022Pending sale$280,000$193/sqft
    Source: Bright MLS #NJGL2019974 Report a problem
    8/27/2022Contingent$280,000$193/sqft
    Source: Bright MLS #NJGL2019974 Report a problem
    8/22/2022Listed for sale$280,000+21.7%$193/sqft
    Source: Bright MLS #NJGL2019974 Report a problem
    9/22/2020Sold$230,000-4.1%$159/sqft
    Source: Public Record Report a problem
    6/13/2020Listing removed$239,900$165/sqft
    Source: Sovereign Home Realty #NJGL259678 Report a problem
    6/8/2020Listed for sale$239,900+47.6%$165/sqft
    Source: Sovereign Home Realty #NJGL259678 Report a problem
    3/29/2018Sold$162,500-12.2%$112/sqft
    Source: Public Record Report a problem
    3/8/2018Listed for sale$185,000$128/sqft
    Source: BHHS Fox & Roach-Washington-Gloucester #7097344 Report a problem
    2/12/2018Pending sale$185,000$128/sqft
    Source: BHHS Fox & Roach-Washington-Gloucester #7097344 Report a problem
    12/21/2017Listed for sale$185,000-5.1%$128/sqft
    Source: Bhhs Fox & Roach-Washington-Gl #1004350697 Report a problem
    11/2/2017Listing removed$195,000$134/sqft
    Source: BHHS Fox & Roach-Washington-Gloucester #7053316 Report a problem
    9/14/2017Listed for sale$195,000$134/sqft
    Source: BHHS Fox & Roach-Washington-Gloucester #7053316 Report a problem
    9/8/2011Listing removed$1,600$1/sqft
    Source: Century 21 Rauh & Johns #5870143 Report a problem
    7/11/2011Price change$1,600-5.3%$1/sqft
    Source: Century 21 Rauh & Johns #5870143 Report a problem
    6/23/2011Price change$1,690-0.6%$1/sqft
    Source: Century 21 Rauh & Johns #5870143 Report a problem
    4/15/2011Listed for rent$1,700$1/sqft
    Source: Century 21 Rauh & Johns #5870143 Report a problem

    Public tax history

    YearProperty taxesTax assessment
    2025$6,519 $185,400
    2024$6,519 -2.2%$185,400
    2023$6,665 +3.4%$185,400
    2022$6,446 +1.3%$185,400
    2021$6,365 +8.6%$185,400 +2.6%
    2020$5,861 +108.7%$180,700 +12.4%
    2019$2,809 $160,800
    2018$2,809 -48.4%$160,800
    2017$5,439 +1.5%$160,800
    2016$5,359 +3.4%$160,800
    2015$5,182 +2.4%$160,800
    2014$5,061 -1.5%$160,800
    2013$5,140 $160,800
    Find assessor info on the county website

    Neighborhood: 08012

    Nearby schools

    GreatSchools rating
    Schools provided by the listing agent
    • Elementary: Bells E.s.
    • Middle: Orchard Valley M.s.
    • High: Washington Township
    • District: Washington Township

    Source: Bright MLS. This data may not be complete. We recommend contacting the local school district to confirm school assignments for this home.

    Get a cash offer in 3 minutes
    Find out how much your home could sell for in as little as 3 minutes with a no-obligation cash offer.
    Estimated market value
    $422,700
    Get a cash offer in 3 minutes
    Find out how much your home could sell for in as little as 3 minutes with a no-obligation cash offer.
    Estimated market value
    $422,700