Skip main navigation
Off market
  • $583,700

    35 Forsythia Dr N, Levittown, PA 19056

    5beds
    2,940sqft
    SingleFamily
    Built in 1957
    0.39 Acres Lot
    $583,700 Zestimate®
    $199/sqft
    $3,868 Estimated rent

    Home value

    $583,700

    $543,000 - $625,000

    $3,868/mo

    Zestimate® history
    Loading
    Loading...

    Owner options

    List your home for rent

    $3,868/mo

    Rent Zestimate®

    Find your next renter with Zillow Rental Manager. Plus, with online applications, you can quickly screen prospective tenants – for free.

    Learn more

    $3,868/mo

    Rent Zestimate®

    Refinance and save

    $3,727/mo

    Est. payment

    Refinancing to a lower rate could help reduce your monthly payments and save thousands over the life of the loan.

    See today's rates

    $3,727/mo

    Est. payment

    Explore your selling options

    Work with a Zillow partner agent

    Leverage their expertise and Zillow's premium Showcase listings to get your home seen by more buyers.

    Get started

    List with your own agent

    Get your home in front of millions of buyers by listing it on Zillow.

    Learn how to do it

    Sell it yourself

    Take full control of how buyers see your home on Zillow by listing For Sale by Owner (FSBO).

    List your home

    What's special

    Two closets

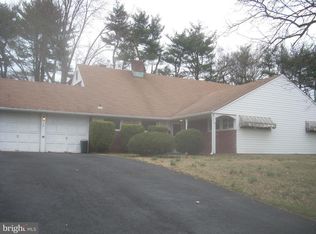
    Rare opportunity on this Levittown gem in highly sought after Forsythia Gate. A Country Clubber (2940 sq.ft.), this spacious home includes a garage that was converted to a large family room, laundry room and office space. The laundry room boasts LG washer and dryer (approximately three years old), a second side by side refrigerator (GE), three storage cabinets plus two closets and ceramic tiled floor. The home includes five bedrooms and two bathrooms (one completely remodeled and one updated vintage). The kitchen has cherry wood cabinetry and updated stainless steel KitchenAid oven, cooktop, dishwasher and refrigerator. There is a formal dining room and additional living room which leads out to a carpeted sun room and private back yard...perfect for summer bar-b-ques and entertaining. The yard features a 20X40 kidney shaped Anthony gunite pool, an ample shed complete with a workbench and two storage lofts, and a lighted grill gazebo. Modern upgrades and amenities in the homes interior include glazed porcelain tile throughout the entire first floor (excluding the carpeted bedrooms), crown molding, neutral paint, newly carpeted second floor including stairs. Upstairs also has a storage room which can be converted to a third bathroom. The underground oil tank was removed and remediated in 2019 and replaced with an above ground 275 gallon tank. Other amenities include two bays and one bow window, a wood burning fireplace, and a newly installed (8/31/2021) four ton Lennox central air. This is a safe, clean, quiet and family friendly neighborhood with good schools in the Neshaminy school district. The home, which is two miles from 95, 295 and Super 1, has two shopping malls and three area hospitals. To schedule a showing please have your pre-qualification letter and call Vito & Dee at (215) 946-0759 or e-mail us at vito.dee@yahoo.com.

    This property is off market, which means it's not currently listed for sale or rent on Zillow. This may be different from what's available on other websites or public sources.
    Facts & features

    Interior

    Bedrooms & bathrooms
    • Bedrooms: 5
    • Bathrooms: 2
    • Full bathrooms: 2
    Heating
    • Baseboard, Oil
    Cooling
    • Central
    Appliances
    • Included: Dishwasher, Dryer, Garbage disposal, Range / Oven, Refrigerator, Washer
    Features
    • Flooring: Tile, Carpet
    • Basement: None
    • Has fireplace: Yes
    • Fireplace features: wood stove
    Interior area
    • Total interior livable area: 2,940 sqft

    Property

    Parking
    • Total spaces: 6
    • Parking features: Off-street
    Features
    • Exterior features: Stone, Vinyl
    Lot
    • Size: 0.39 Acres
    Details
    • Parcel number: 22050243

    Construction

    Type & style
    • Home type: SingleFamily
    Materials
    • Frame
    • Roof: Shake / Shingle
    Condition
    • Year built: 1957

    Community & HOA

    Location
    • Region: Levittown

    Financial & listing details

    • Price per square foot: $199/sqft
    • Tax assessed value: $404,818
    • Annual tax amount: $7,666

    Price history

    DateEventPrice
    12/3/2021Sold$435,000$148/sqft
    Source: Public Record Report a problem
    10/11/2021Pending sale$435,000$148/sqft
    Source: Owner Report a problem
    9/27/2021Listed for sale$435,000$148/sqft
    Source: Owner Report a problem

    Public tax history

    YearProperty taxesTax assessment
    2025$7,666 $33,600
    2024$7,666 +6.5%$33,600
    2023$7,199 +2.7%$33,600
    2022$7,010 $33,600
    2021$7,010 +1.2%$33,600
    2020$6,926 +4.2%$33,600
    2018$6,647 +2.6%$33,600
    2017$6,477 -2%$33,600
    2016$6,608 -0.9%$33,600
    2015$6,666 $33,600
    2014$6,666 $33,600
    2013-- $33,600
    2012-- $33,600
    2011-- $33,600
    2010-- $33,600
    2009-- $33,600
    2008-- $33,600
    2007-- $33,600
    2006-- $33,600
    2005-- $33,600 +300%
    2004-- $8,400
    2003-- $8,400
    2002-- $8,400
    2000-- $8,400
    Find assessor info on the county website

    Neighborhood: Forsynthia Gate

    Nearby schools

    GreatSchools rating
    Get a cash offer in 3 minutes
    Find out how much your home could sell for in as little as 3 minutes with a no-obligation cash offer.
    Estimated market value
    $583,700
    Get a cash offer in 3 minutes
    Find out how much your home could sell for in as little as 3 minutes with a no-obligation cash offer.
    Estimated market value
    $583,700