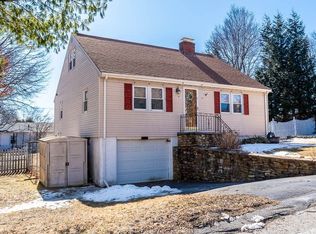
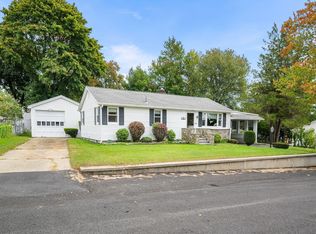
Welcome to this 3 bedroom. 1.5 bath, ranch-style home. The main level includes a living room with a fireplace, a dining area and a fully equipped kitchen with stainless steel appliances, granite countertops and a center island for seating and extra storage. Refinished hardwood flooring runs throughout the first floor. The finished lower level features a 21' x 17' family room with carpeting and an adjacent large finished room with a half bath, laundry/utility area. Additional storage space in mechanical room. Complete with a one-car garage, this home is situated in a convenient commuter location within walking distance to local schools and parks. New expanded driveway to be installed.
For sale
$479,900
35 Fountain St, Milford, MA 01757
3beds
1,525sqft
Single Family Residence
Built in 1967
7,100 Square Feet Lot
$478,300 Zestimate®
$315/sqft
$-- HOA
What's special
One-car garageDining areaGranite countertops
- 8 days
- 2,032
- 197
Likely to sell faster than
Zillow last checked:
Listing updated:
Listed by:
Michael Rawding 508-341-5446,
Rawding Realty 508-341-5446
Source: MLS PIN,MLS#: 73582904
Facts & features
Interior
Bedrooms & bathrooms
- Bedrooms: 3
- Bathrooms: 2
- Full bathrooms: 1
- 1/2 bathrooms: 1
Heating
- Baseboard, Electric Baseboard, Oil
Cooling
- None
Appliances
- Included: Water Heater, Tankless Water Heater, Disposal, Microwave, ENERGY STAR Qualified Refrigerator, ENERGY STAR Qualified Dryer, ENERGY STAR Qualified Dishwasher, ENERGY STAR Qualified Washer, Range, Plumbed For Ice Maker
- Laundry: Electric Dryer Hookup, Washer Hookup
Features
- Flooring: Tile, Carpet, Hardwood, Wood Laminate
- Basement: Full,Finished,Interior Entry,Sump Pump
- Number of fireplaces: 1
Interior area
- Total structure area: 1,525
- Total interior livable area: 1,525 sqft
- Finished area above ground: 975
- Finished area below ground: 550
Property
Parking
- Total spaces: 4
- Parking features: Attached, Garage Faces Side, Paved Drive, Off Street, Paved
- Attached garage spaces: 1
- Uncovered spaces: 3
Features
- Patio & porch: Patio
- Exterior features: Patio, Rain Gutters, Fenced Yard
- Fencing: Fenced/Enclosed,Fenced
Lot
- Size: 7,100 Square Feet
- Features: Level
Details
- Parcel number: M:0035 B:0000 L:0037,1614254
- Zoning: RB
Construction
Type & style
- Home type: SingleFamily
- Architectural style: Ranch
- Property subtype: Single Family Residence
Materials
- Frame
- Foundation: Concrete Perimeter
- Roof: Shingle
Condition
- Year built: 1967
Utilities & green energy
- Sewer: Public Sewer
- Water: Public
- Utilities for property: for Electric Range, for Electric Dryer, Washer Hookup, Icemaker Connection
Community & HOA
Community
- Features: Public Transportation, Shopping, Tennis Court(s), Park, Walk/Jog Trails, Medical Facility, Bike Path, Conservation Area, Highway Access, Public School, Sidewalks
HOA
- Has HOA: No
Location
- Region: Milford
Financial & listing details
- Price per square foot: $315/sqft
- Tax assessed value: $381,600
- Annual tax amount: $4,843
- Date on market: 9/29/2026
- Listing terms: Contract
- Road surface type: Paved
Estimated market value
$478,300
$454,000 - $502,000
$2,539/mo
Price history
| Date | Event | Price |
|---|---|---|
| 9/29/2026 | Listed for sale | $479,900+120.1%$315/sqft |
Source: MLS PIN #73582904 Report a problem | ||
| 5/23/2014 | Sold | $218,000-4.8%$143/sqft |
Source: Public Record Report a problem | ||
| 4/16/2014 | Pending sale | $229,000$150/sqft |
Source: CENTURY 21 Commonwealth #71653325 Report a problem | ||
| 4/1/2014 | Listed for sale | $229,000$150/sqft |
Source: Century 21 Commonwealth #71653325 Report a problem | ||
Public tax history
| Year | Property taxes | Tax assessment |
|---|---|---|
| 2025 | $4,626 +3.4% | $361,400 +7.4% |
| 2024 | $4,473 +5.6% | $336,600 +14.9% |
| 2023 | $4,234 +0.1% | $293,000 +6.6% |
| 2022 | $4,229 +1.6% | $274,800 +5.5% |
| 2021 | $4,163 +5.7% | $260,500 +5.6% |
| 2020 | $3,937 +1.8% | $246,700 +5.5% |
| 2019 | $3,867 +5.3% | $233,800 +5.5% |
| 2018 | $3,671 +2.5% | $221,700 +4% |
| 2017 | $3,580 -0.7% | $213,200 +1.6% |
| 2016 | $3,604 -0.4% | $209,800 +1.8% |
| 2015 | $3,617 +5.1% | $206,100 +6% |
| 2014 | $3,441 +3.6% | $194,500 -0.7% |
| 2013 | $3,321 +0.2% | $195,900 -4.4% |
| 2012 | $3,315 +0.8% | $205,000 -5.1% |
| 2011 | $3,289 -0.5% | $216,100 -8% |
| 2010 | $3,307 +4.2% | $234,900 -7.3% |
| 2009 | $3,175 +1.1% | $253,400 -4.8% |
| 2008 | $3,142 +4.7% | $266,300 -3.3% |
| 2007 | $3,002 +4.1% | $275,400 +8.4% |
| 2006 | $2,883 +6.4% | $254,000 +10.9% |
| 2005 | $2,710 +4.6% | $229,100 +5.5% |
| 2004 | $2,592 +15.4% | $217,100 +29.1% |
| 2003 | $2,246 +1% | $168,100 +8% |
| 2002 | $2,223 +14.5% | $155,700 +30.6% |
| 1998 | $1,942 | $119,200 |
Find assessor info on the county website
Monthly payment
Est. payment
Payment breakdown
Explore the cost of this home by adjusting the details. Changes won't be saved.Climate risks
Neighborhood: 01757
Nearby schools
Schools provided by the listing agent
- Elementary: Brookside/Woodland
- Middle: Stacy Middle
- High: Milford High
Source: MLS PIN. This data may not be complete. We recommend contacting the local school district to confirm school assignments for this home.
Similar homes
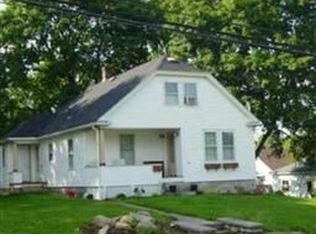
- $575,0003 bd2 ba1.6k sqft112A Purchase St, Milford, MA 01757For Sale
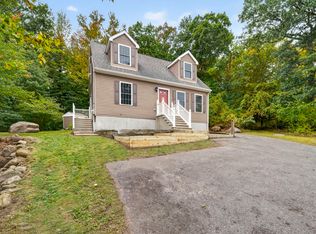 MLS ID #73585495, Michael Yerardi, Oakridge Realty, LLC. MLS PIN
 - $579,9003 bd2 ba2k sqft15 Hancock St, Milford, MA 01757For Sale
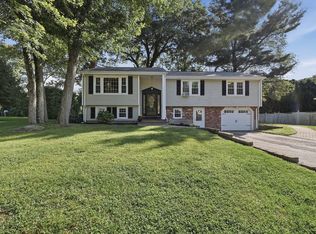 MLS ID #73587103, Lioce Properties Group, Lamacchia Realty, Inc.. MLS PIN
 - $464,9003 bd2 ba1.3k sqft9 Oliver St, Milford, MA 01757For Sale
 MLS ID #73567795, Cory Green, The Agency Boston. MLS PIN
 - $525,0003 bd1 ba1.6k sqft14 Deluca Rd, Milford, MA 01757For Sale
 MLS ID #73584970, Brendan Nixon, Keller Williams Boston MetroWest. MLS PIN
