Skip main navigation
Sold for $600,000
  • $600,000

    35 Fox Chase Dr, Front Royal, VA 22630

    3beds
    2,136sqft
    Single Family Residence
    Built in 2004
    2.69 Acres Lot
    $597,900 Zestimate®
    $281/sqft
    $2,645 Estimated rent

    Home value

    $597,900

    Estimated sales range

    Not available

    $2,645/mo

    Zestimate® history
    Loading
    Loading...

    Owner options

    List your home for rent

    $2,645/mo

    Rent Zestimate®

    Find your next renter with Zillow Rental Manager. Plus, with online applications, you can quickly screen prospective tenants – for free.

    Learn more

    $2,645/mo

    Rent Zestimate®

    Refinance and save

    $4,030/mo

    Est. payment

    Refinancing to a lower rate could help reduce your monthly payments and save thousands over the life of the loan.

    See today's rates

    $4,030/mo

    Est. payment

    Explore your selling options

    Work with a Zillow partner agent

    Leverage their expertise and Zillow's premium Showcase listings to get your home seen by more buyers.

    Get started

    List with your own agent

    Get your home in front of millions of buyers by listing it on Zillow.

    Learn how to do it

    Sell it yourself

    Take full control of how buyers see your home on Zillow by listing For Sale by Owner (FSBO).

    List your home

    What's special

    Custom built colonialRoomy granite countertopsThree ovensFront porchMature treesBack deckFormal dining room
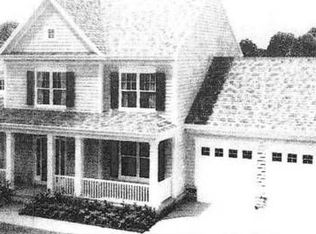
    This is the one you've been waiting for! This charming custom built Colonial in the highly desirable Lynmore Acres subdivision is tucked away on nearly 3 acres, flanked on two sides by mature trees. Located on a paved road just outside the Town of Front Royal and not far from I-66, you'll love the convenience of the location while still feeling tucked away in your own corner of paradise. Take in the sunrise from your front porch, enjoy the sounds of nature from your back deck, or relax in your very own backyard pool with custom built pool deck! As you enter through the front door, you're greeted by the glistening hardwood floors. Straight ahead is the kitchen, featuring roomy granite countertops, tons of drawers in varying sizes for storage, extra wide basin sink with filtered drinking water, and more. This kitchen is a chef's dream, with a total of three ovens; a double oven featuring convection bake and pizza bake settings and a wall oven, also with convection bake. Eat your meals in the dining area of the kitchen or serve company in the formal dining room, just off of the kitchen. Enjoy an evening by the fireplace as you relax in the living room. The main floor is rounded out by a half-bathroom and a bonus room, currently in use as an office but offering potential for more living space. Upstairs, you'll find three bedrooms, including the primary suite including an attached primary bathroom with double vanity, jacuzzi tub, and walk-in shower. A second full bathroom is upstairs, convenient to the other two bedrooms. The unfinished basement offers potential to add over 1,000 finished square feet to the house, however you'd like! The three-car attached garage has all the space you'll need for vehicles, equipment, tools, and anything in between. Opportunities like this don't come around often. Schedule your private tour today!

    Zillow last checked:

    Listing updated:

    Listed by:

    Paul Bernd 540-481-4825,

    Realty ONE Group Old Towne

    Bought with:

    Emiley Boggs, 0225207135

    Samson Properties

    Source: Bright MLS,MLS#: VAWR2010520MLS Logo

    Facts & features

    Interior

    Bedrooms & bathrooms
    • Bedrooms: 3
    • Bathrooms: 3
    • Full bathrooms: 2
    • 1/2 bathrooms: 1
    • Main level bathrooms: 1
    Basement
    • Area: 1066
    Heating
    • Heat Pump, Electric, Natural Gas
    Cooling
    • Central Air, Electric
    Appliances
    • Included: Electric Water Heater
    Features
    • Basement: Unfinished,Full,Walk-Out Access
    • Number of fireplaces: 1
    Interior area
    • Total structure area: 3,202
    • Total interior livable area: 2,136 sqft
    • Finished area above ground: 2,136
    • Finished area below ground: 0

    Property

    Parking
    • Total spaces: 13
    • Parking features: Garage Faces Side, Attached, Off Street
    • Attached garage spaces: 3
    Accessibility
    • Accessibility features: Stair Lift
    Features
    • Levels: Two
    • Stories: 2
    • Has private pool: Yes
    • Pool features: Above Ground, Private
    Lot
    • Size: 2.69 Acres
    Details
    • Additional structures: Above Grade, Below Grade
    • Parcel number: 27C 1 J 2A
    • Zoning: R
    • Special conditions: Standard

    Construction

    Type & style
    • Home type: SingleFamily
    • Architectural style: Colonial
    • Property subtype: Single Family Residence
    Materials
    • Vinyl Siding
    • Foundation: Block
    Condition
    • New construction: No
    • Year built: 2004

    Utilities & green energy

    • Sewer: On Site Septic
    • Water: Well

    Community & HOA

    Community
    • Subdivision: Lynmore Acres
    HOA
    • Has HOA: Yes
    • HOA fee: $500 annually
    • HOA name: LYNMORE ACRES
    Location
    • Region: Front Royal

    Financial & listing details

    • Price per square foot: $281/sqft
    • Tax assessed value: $385,300
    • Annual tax amount: $2,524
    • Date on market: 3/6/2025
    • Listing agreement: Exclusive Right To Sell
    • Listing terms: Cash,Conventional,FHA,USDA Loan,VA Loan,VHDA
    • Exclusions: Washer And Dryer Will Not Convey. Refrigerator Will Be Replaced With One Of Like-kind (or A Credit Would Be Offered) However The Refrigerator In The Photos Will Not Convey.
    • Ownership: Fee Simple

    Price history

    DateEventPrice
    5/1/2025Sold$600,000$281/sqft
    Source: Bright MLS #VAWR2010520 Report a problem
    4/17/2025Pending sale$600,000$281/sqft
    Source: Bright MLS #VAWR2010520 Report a problem
    3/13/2025Contingent$600,000$281/sqft
    Source: Bright MLS #VAWR2010520 Report a problem
    3/6/2025Listed for sale$600,000+38.9%$281/sqft
    Source: Bright MLS #VAWR2010520 Report a problem
    7/20/2007Sold$432,000$202/sqft
    Source: Public Record Report a problem

    Public tax history

    YearProperty taxesTax assessment
    2025$2,950 -1%$615,800 +9.5%
    2024$2,980 +8.2%$562,300
    2023$2,755 +9.2%$562,300 +45.9%
    2022$2,524 $385,300
    2021$2,524 $385,300
    2020$2,524 $385,300
    2019$2,524 +7%$385,300 +7.8%
    2018$2,359 +6.5%$357,400
    2017$2,216 $357,400
    2016-- $357,400
    2015-- $357,400 +10.9%
    2014-- $322,300
    2013-- $322,300
    2012-- $322,300
    2011-- $322,300 -25.6%
    2010-- $433,400
    2009-- $433,400
    2008-- $433,400
    2007-- $433,400 +71%
    2006-- $253,500 +0.8%
    2005-- $251,600
    Find assessor info on the county website

    Neighborhood: 22630

    Nearby schools

    GreatSchools rating
    Schools provided by the listing agent
    • District: Warren County Public Schools

    Source: Bright MLS. This data may not be complete. We recommend contacting the local school district to confirm school assignments for this home.

    Get a cash offer in 3 minutes
    Find out how much your home could sell for in as little as 3 minutes with a no-obligation cash offer.
    Estimated market value
    $597,900
    Get a cash offer in 3 minutes
    Find out how much your home could sell for in as little as 3 minutes with a no-obligation cash offer.
    Estimated market value
    $597,900