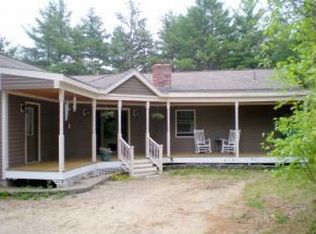
A Pine River Pond water access home! A fabulous opportunity for single level ranch home w/2-car garage under and full walk-out basement in established community of Pickerel Cove Estates. Community offers common area for picnics, beach & boat docks by lottery on Pine River Pond! Wonderful kitchen leads to dining room w/built-in hutch storage area; hardwood floors in spacious living room too! 3 generous bedrooms, including main bedroom suite w/adjoining full bath! Lower level offers large 2-car garage and lots of storage in basement! Easy care vinyl siding and metal roof too! Gently sloping lot offers paved basketball court - tennis court with nearby shed. Current owner used infrequently as a 2nd home, ready for your touches to make your own! List Agent related to Seller.
Closed
Listed by: Century 21 North East • Maureen Roberts
Bought with: Realty One Group Next Level
$385,000
35 Fox Lane, Wakefield, NH 03872
3beds
1,242sqft
Ranch
Built in 1986
0.82 Acres Lot
$437,600 Zestimate®
$310/sqft
$2,407 Estimated rent
Home value
$437,600
$416,000 - $459,000
$2,407/mo
Zestimate® history
Owner options
List your home for rent
$2,407/mo
Rent Zestimate®
Find your next renter with Zillow Rental Manager. Plus, with online applications, you can quickly screen prospective tenants – for free.
$2,407/mo
Rent Zestimate®
Refinance and save
$1,968/mo
Est. payment
Refinancing to a lower rate could help reduce your monthly payments and save thousands over the life of the loan.
$1,968/mo
Est. payment
Explore your selling options
Work with a Zillow partner agent
Leverage their expertise and Zillow's premium Showcase listings to get your home seen by more buyers.
Get startedList with your own agent
Get your home in front of millions of buyers by listing it on Zillow.
Learn how to do itSell it yourself
Take full control of how buyers see your home on Zillow by listing For Sale by Owner (FSBO).
List your homeWhat's special
Zillow last checked:
Listing updated:
Listed by:
Maureen Roberts,
Century 21 North East 800-844-7653
Bought with:
Antonio Giovagnoli
Realty One Group Next Level
Source: PrimeMLS,MLS#: 5010201
Facts & features
Interior
Bedrooms & bathrooms
- Bedrooms: 3
- Bathrooms: 2
- Full bathrooms: 2
Heating
- Oil, Baseboard, Hot Water
Cooling
- Other
Appliances
- Included: Dishwasher, Electric Range, Refrigerator
- Laundry: Laundry Hook-ups
Features
- Ceiling Fan(s), Dining Area, Kitchen/Dining, Kitchen/Living
- Flooring: Carpet, Concrete, Hardwood
- Basement: Concrete,Concrete Floor,Full,Walkout,Interior Access,Basement Stairs,Interior Entry
Interior area
- Total structure area: 1,242
- Total interior livable area: 1,242 sqft
- Finished area above ground: 1,242
- Finished area below ground: 0
Property
Parking
- Total spaces: 2
- Parking features: Dirt, Driveway, Garage, Off Street, Unpaved
- Garage spaces: 2
- Has uncovered spaces: Yes
Accessibility
- Accessibility features: 1st Floor Bedroom, 1st Floor Full Bathroom, Bathroom w/Tub, One-Level Home
Features
- Levels: One
- Stories: 1
- Exterior features: Boat Slip/Dock, Basketball Court, Deck, Other - See Remarks, Shed
- Waterfront features: Beach Access
- Body of water: Pine River Pond
- Frontage length: Road frontage: 282
Lot
- Size: 0.82 Acres
- Features: Country Setting, Sloped, Subdivided, Wooded
Details
- Parcel number: WKFDM00056B059000L000000
- Zoning description: RES3 R
Construction
Type & style
- Home type: SingleFamily
- Architectural style: Raised Ranch,Ranch
- Property subtype: Ranch
Materials
- Wood Frame, Vinyl Siding
- Foundation: Concrete
- Roof: Metal
Condition
- New construction: No
- Year built: 1986
Utilities & green energy
- Electric: 200+ Amp Service, Circuit Breakers
- Sewer: Private Sewer, Septic Tank
- Utilities for property: Cable Available, Phone Available
Community & HOA
Community
- Subdivision: Pickerel Cove Estates
HOA
- Has HOA: Yes
- Amenities included: Beach Access, Beach Rights, Boat Mooring, Boat Slip/Dock, Common Acreage, Docks, Other
- Services included: HOA Fee
- Additional fee info: Fee: $275
Location
- Region: Sanbornville
Financial & listing details
- Price per square foot: $310/sqft
- Tax assessed value: $355,900
- Annual tax amount: $2,438
- Date on market: 8/17/2024
- Road surface type: Dirt, Unpaved
Price history
| Date | Event | Price |
|---|---|---|
| 9/24/2024 | Sold | $385,000-3.7%$310/sqft |
Source:  PrimeMLS #5010201 Report a problem PrimeMLS #5010201 Report a problem | ||
| 9/3/2024 | Contingent | $399,900$322/sqft |
Source: PrimeMLS #5010201 Report a problem | ||
| 8/21/2024 | Price change | $399,900-11.1%$322/sqft |
Source: PrimeMLS #5010201 Report a problem | ||
| 8/17/2024 | Listed for sale | $449,900+412.4%$362/sqft |
Source: PrimeMLS #5010201 Report a problem | ||
| 9/16/2014 | Sold | $87,800+39.4%$71/sqft |
Source: Public Record Report a problem | ||
| 5/6/2013 | Sold | $63,000-7.4%$51/sqft |
Source: Public Record Report a problem | ||
| 4/6/2013 | Price change | $68,000-11.1%$55/sqft |
Source: RE/MAX Professionals #4223572 Report a problem | ||
| 3/22/2013 | Listed for sale | $76,500$62/sqft |
Source: RE/MAX Realty Champions #4223572 Report a problem | ||
| 11/14/2012 | Listing removed | $76,500$62/sqft |
Source: RE/MAX Realty Champions #4169864 Report a problem | ||
| 8/15/2012 | Price change | $76,500-10%$62/sqft |
Source: RE/MAX Realty Champions #4169864 Report a problem | ||
| 7/2/2012 | Listed for sale | $85,000-51.6%$68/sqft |
Source: RE/MAX Realty Champions #4169864 Report a problem | ||
| 1/30/2012 | Sold | $175,600+75.8%$141/sqft |
Source: Public Record Report a problem | ||
| 7/30/2011 | Price change | $99,900-16.7%$80/sqft |
Source: RE/MAX Legacy #4078621 Report a problem | ||
| 7/13/2011 | Listed for sale | $119,900$97/sqft |
Source: RE/MAX Legacy #4078621 Report a problem | ||
Public tax history
| Year | Property taxes | Tax assessment |
|---|---|---|
| 2024 | $2,622 +7.5% | $348,700 -2% |
| 2023 | $2,438 -2.9% | $355,900 +73.6% |
| 2022 | $2,511 -1.1% | $205,000 |
| 2020 | $2,538 -0.7% | $205,000 |
| 2019 | $2,556 +10.7% | $205,000 |
| 2018 | $2,308 +18.2% | $205,000 +32.9% |
| 2017 | $1,952 -2.3% | $154,300 |
| 2016 | $1,997 -0.9% | $154,300 |
| 2015 | $2,015 +2.5% | $154,300 |
| 2014 | $1,966 +3.7% | $154,300 |
| 2013 | $1,895 -4.2% | $154,300 -6.8% |
| 2012 | $1,978 -0.2% | $165,500 |
| 2011 | $1,981 +2.4% | $165,500 |
| 2010 | $1,935 -5.5% | $165,500 -13.9% |
| 2009 | $2,048 +5.8% | $192,300 -2.5% |
| 2008 | $1,935 -3.6% | $197,200 |
| 2006 | $2,007 | $197,200 |
Find assessor info on the county website
Neighborhood: 03872
Nearby homes
- $373,3002 bd1 ba1.2k sqft17 Fox Ln, Sanbornville, NH 03872Off Market
- $458,9002 bd1 ba1.9k sqft65 Fox Ln, Sanbornville, NH 03872Off Market
- $411,900-- bd-- ba-- sqft14 Kerry Dr, Sanbornville, NH 03872Off Market
- $527,4004 bd2 ba2.2k sqft44 Fox Ln, Sanbornville, NH 03872Off Market
- $493,6003 bd1 ba2.2k sqft30 Fox Ln, Sanbornville, NH 03872Off Market
- $---- bd-- ba-- sqft13 Kerry Dr, Sanbornville, NH 03872Off Market
- $---- bd-- ba-- sqft17 Kerry Dr, Sanbornville, NH 03872Off Market
- $581,3003 bd2 ba1.8k sqft122 Pine River Pond Rd, Sanbornville, NH 03872Off Market
Nearby schools
GreatSchools rating
- 3/10Paul Elementary SchoolGrades: PK-8Distance: 5.9 mi


Get pre-qualified for a loan
At Zillow Home Loans, we can pre-qualify you in as little as 5 minutes with no impact to your credit score.An equal housing lender. NMLS #10287.
Sell for more on Zillow
Get a Zillow Showcase℠ listing at no additional cost and you could sell for .
$437,600
2% more
+$8,752
With Zillow Showcase(estimated)
$446,352
- New Hampshire
- Carroll County
- Wakefield
- 03872
- 35 Fox Lane
Nearby cities
Nearby zip codes
Other Wakefield Topics
