Skip main navigation
Sold for $325,000
  • $325,000

    35 Fox Run Ct, Benson, NC 27504

    3beds
    1,454sqft
    Single Family Residence, Residential
    Built in 2015
    0.5 Acres Lot
    $325,000 Zestimate®
    $224/sqft
    $1,767 Estimated rent

    Home value

    $325,000

    $309,000 - $341,000

    $1,767/mo

    Zestimate® history
    Loading
    Loading...

    Owner options

    List your home for rent

    $1,767/mo

    Rent Zestimate®

    Find your next renter with Zillow Rental Manager. Plus, with online applications, you can quickly screen prospective tenants – for free.

    Learn more

    $1,767/mo

    Rent Zestimate®

    Refinance and save

    $1,889/mo

    Est. payment

    Refinancing to a lower rate could help reduce your monthly payments and save thousands over the life of the loan.

    See today's rates

    $1,889/mo

    Est. payment

    Explore your selling options

    Work with a Zillow partner agent

    Leverage their expertise and Zillow's premium Showcase listings to get your home seen by more buyers.

    Get started

    List with your own agent

    Get your home in front of millions of buyers by listing it on Zillow.

    Learn how to do it

    Sell it yourself

    Take full control of how buyers see your home on Zillow by listing For Sale by Owner (FSBO).

    List your home

    What's special

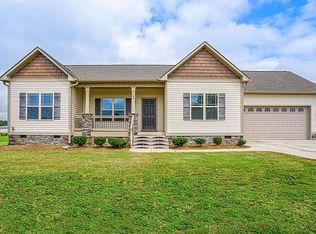
    Privacy to unwind. A home that feels right the moment you arrive. Welcome to this beautifully maintained 2015 ranch home nestled in a quiet, established community of just 21 homes--where life moves a little slower, neighbors are close--but not too close--and mature trees offer a sense of comfort you won't find in newer developments. Situated on a generous .50-acre lot, this home features an inviting open floor plan with cathedral ceilings, abundant natural light, and an easy flow that makes everyday living and entertaining feel natural. The split-bedroom layout creates a true sense of retreat, offering privacy so everyone has their own space to relax and recharge. The updated kitchen features a stylish backsplash, stainless steel appliances--including refrigerator, dishwasher, microwave, and range--and a layout that keeps you connected whether hosting or enjoying a quiet night in. The renovated primary suite is designed with both comfort and function in mind, featuring a walk-in shower, grab bars, and the added luxury of his and hers closets, providing ample storage and personal space. An optional garage ramp can remain or be removed to suit your needs. Step outside to enjoy a welcoming covered front porch, perfect for slow mornings with coffee, along with a spacious rear patio ideal for grilling, gathering, and evening conversations. The fully fenced backyard with double gates provides flexibility and function, while a dedicated outdoor fire pit area creates the perfect setting for cozy nights under the stars. A 10x20 wood utility building with extra height, metal roof, electricity, and double doors offers space for hobbies, storage, or projects. Additional highlights include a 2-car garage and a peaceful setting that feels tucked away--yet is just minutes to Benson, Dunn, McGee Crossroads, and I-40, making commuting to Raleigh or Fayetteville simple and convenient, with easy access to shopping and dining. Recent updates include new carpet and a water heater, both replaced in 2023. This is more than a home--it's a place to settle in and truly enjoy where you live.

    Zillow last checked:

    Listing updated:

    Listed by:

    Katie Martin 919-805-4883,

    Compass -- Chapel Hill - Durham

    Bought with:

    Jennie Zdenek, 269907

    Providence Realty Group LLC

    Source: Doorify MLS,MLS#: 10155117MLS Logo

    Facts & features

    Interior

    Bedrooms & bathrooms
    • Bedrooms: 3
    • Bathrooms: 2
    • Full bathrooms: 2
    Heating
    • Heat Pump
    Cooling
    • Ceiling Fan(s), Heat Pump
    Appliances
    • Included: Dishwasher, Electric Oven, Electric Range, Electric Water Heater, Refrigerator, Stainless Steel Appliance(s)
    • Laundry: Electric Dryer Hookup, Laundry Room, Main Level, Washer Hookup
    Features
    • Bathtub/Shower Combination, Breakfast Bar, Ceiling Fan(s), Double Vanity, Dual Closets, Eat-in Kitchen, High Ceilings, Kitchen/Dining Room Combination, Open Floorplan, Pantry, Master Downstairs, Separate Shower, Smooth Ceilings, Vaulted Ceiling(s), Walk-In Closet(s), Walk-In Shower
    • Flooring: Carpet, Vinyl
    • Windows: Blinds, Double Pane Windows
    • Basement: Crawl Space
    • Has fireplace: Yes
    • Fireplace features: Gas, Living Room, Propane
    Interior area
    • Total structure area: 1,454
    • Total interior livable area: 1,454 sqft
    • Finished area above ground: 1,454
    • Finished area below ground: 0

    Property

    Parking
    • Total spaces: 4
    • Parking features: Attached, Driveway, Enclosed, Garage, Garage Door Opener, Garage Faces Front, Paved
    • Attached garage spaces: 2
    Accessibility
    • Accessibility features: Accessible Approach with Ramp
    Features
    • Levels: One
    • Stories: 1
    • Patio & porch: Covered, Front Porch, Patio
    • Exterior features: Fenced Yard, Fire Pit, Rain Gutters, Storage
    • Fencing: Back Yard, Full, Wood
    • Has view: Yes
    Lot
    • Size: 0.50 Acres
    • Features: Back Yard, Front Yard, Hardwood Trees, Landscaped, Level, Open Lot
    Details
    • Additional structures: Shed(s), Storage, Workshop
    • Parcel number: 07E07049Z
    • Zoning: RAG
    • Special conditions: Standard

    Construction

    Type & style
    • Home type: SingleFamily
    • Architectural style: Ranch
    • Property subtype: Single Family Residence, Residential
    Materials
    • Stone Veneer, Vinyl Siding
    • Foundation: Block
    • Roof: Shingle
    Condition
    • New construction: No
    • Year built: 2015

    Utilities & green energy

    • Sewer: Septic Tank
    • Water: Public
    • Utilities for property: Cable Available, Electricity Available, Electricity Connected, Septic Connected, Water Connected, Propane

    Community & neighborhood

    Location
    • Region: Benson
    • Subdivision: Pleasant Hill

    Price history

    DateEventPrice
    5/4/2026Sold$325,000$224/sqft
    Source: Doorify MLS #10155117 Report a problem
    4/6/2026Pending sale$325,000$224/sqft
    Source: Doorify MLS #10155117 Report a problem
    3/27/2026Listed for sale$325,000+6.6%$224/sqft
    Source: Doorify MLS #10155117 Report a problem
    7/24/2024Sold$305,000-1.6%$210/sqft
    Source: Doorify MLS #10033850 Report a problem
    6/21/2024Pending sale$310,000$213/sqft
    Source: Doorify MLS #10033850 Report a problem
    6/19/2024Price change$310,000-1.6%$213/sqft
    Source: Doorify MLS #10033850 Report a problem
    6/6/2024Listed for sale$315,000-1.6%$217/sqft
    Source: Doorify MLS #10033850 Report a problem
    6/5/2024Listing removed--
    Source: Doorify MLS #10028786 Report a problem
    5/31/2024Listed for sale$320,000$220/sqft
    Source: Doorify MLS #10028786 Report a problem

    Public tax history

    Tax history is unavailable.

    Neighborhood: 27504

    Nearby schools

    GreatSchools rating
    Schools provided by the listing agent
    • Elementary: Johnston - Benson
    • Middle: Johnston - Benson
    • High: Johnston - S Johnston

    Source: Doorify MLS. This data may not be complete. We recommend contacting the local school district to confirm school assignments for this home.

    Get a cash offer in 3 minutes
    Find out how much your home could sell for in as little as 3 minutes with a no-obligation cash offer.
    Estimated market value
    $325,000
    Get a cash offer in 3 minutes
    Find out how much your home could sell for in as little as 3 minutes with a no-obligation cash offer.
    Estimated market value
    $325,000