Skip main navigation
Closed
  • Zestimate®
    $208,000

    35 Foxcroft Rd APT 123, Naperville, IL 60565

    1beds
    663sqft
    Condominium, Single Family Residence
    Built in 1991
    -- sqft lot
    $208,000 Zestimate®
    $314/sqft
    $1,670 Estimated rent

    Home value

    $208,000

    $191,000 - $225,000

    $1,670/mo

    Zestimate® history
    Loading
    Loading...

    Owner options

    List your home for rent

    $1,670/mo

    Rent Zestimate®

    Find your next renter with Zillow Rental Manager. Plus, with online applications, you can quickly screen prospective tenants – for free.

    Learn more

    $1,670/mo

    Rent Zestimate®

    Refinance and save

    $1,844/mo

    Est. payment

    Refinancing to a lower rate could help reduce your monthly payments and save thousands over the life of the loan.

    See today's rates

    $1,844/mo

    Est. payment

    Explore your selling options

    Work with a Zillow partner agent

    Leverage their expertise and Zillow's premium Showcase listings to get your home seen by more buyers.

    Get started

    List with your own agent

    Get your home in front of millions of buyers by listing it on Zillow.

    Learn how to do it

    Sell it yourself

    Take full control of how buyers see your home on Zillow by listing For Sale by Owner (FSBO).

    List your home

    What's special

    Convenient single-level livingWhite cabinetryGranite countertopsPergo flooring throughoutPantry closetNearby park
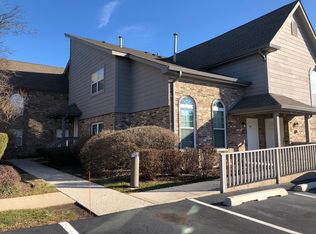
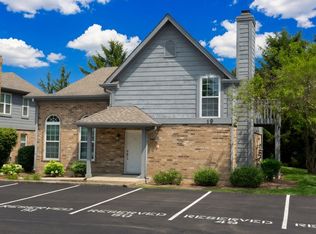
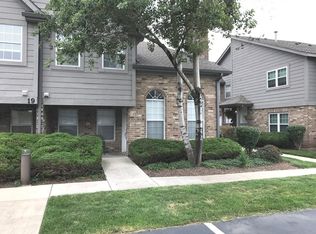
    Spacious condo in a prime location, offering convenient single-level living or an excellent investment opportunity! Just across the street from the DuPage River Trail, leading to miles of Riverwalk bike and walking trails. Enjoy a variety of community amenities, including a clubhouse, in-ground pool with sun deck, and nearby park. Enter through the covered front porch with a small patio into a bright living room featuring high ceilings, Pergo flooring throughout, and a cozy gas fireplace with a modern white mantle. Elegant elliptical transom windows above the front windows fill the space with natural light. The adjacent dining area sits perfectly between the kitchen and living room, creating an ideal layout for everyday living and entertaining. The kitchen includes stainless steel appliances, white cabinetry, granite countertops, a pantry closet, and a pass-through window that opens to the living/dining area. The generously sized bedroom offers a spacious dual closet, while the full bathroom features a fully tiled bathtub/shower combination and convenient in-unit laundry with a stacked washer and dryer. The location provides easy access to shopping, dining, Metra, and bus lines for effortless commuting. Attends Maplebrook Elementary, Lincoln Junior High, and Naperville Central High School. Don't miss the opportunity for low-maintenance living in this charming condo!

    Zillow last checked:

    Listing updated:

    Listed by:

    Alice Chin (630)425-2868,

    Compass,

    Suzanne Brady 507-254-2538,

    Compass

    Bought with:

    Arturas Strokovas

    Re/Max Millennium

    Source: MRED as distributed by MLS GRID,MLS#: 12660800MLS Logo

    Facts & features

    Interior

    Bedrooms & bathrooms
    • Bedrooms: 1
    • Bathrooms: 1
    • Full bathrooms: 1
    Rooms
    • Room types: No additional rooms
    Primary bedroom
    • Features: Flooring (Wood Laminate), Window Treatments (Blinds)
    • Level: Main
    • Area: 143 Square Feet
    • Dimensions: 13X11
    Dining room
    • Features: Flooring (Wood Laminate), Window Treatments (Blinds)
    • Level: Main
    • Area: 117 Square Feet
    • Dimensions: 13X9
    Kitchen
    • Features: Kitchen (Galley, Pantry-Closet, Granite Counters), Flooring (Wood Laminate), Window Treatments (Blinds)
    • Level: Main
    • Area: 90 Square Feet
    • Dimensions: 10X9
    Living room
    • Features: Flooring (Wood Laminate), Window Treatments (Blinds)
    • Level: Main
    • Area: 169 Square Feet
    • Dimensions: 13X13
    Heating
    • Forced Air
    Cooling
    • Central Air
    Appliances
    • Included: Range, Microwave, Dishwasher, Refrigerator, Washer, Dryer, Disposal, Stainless Steel Appliance(s), Gas Water Heater
    • Laundry: Main Level, Washer Hookup, In Unit, In Bathroom
    Features
    • Vaulted Ceiling(s), 1st Floor Bedroom, 1st Floor Full Bath, Open Floorplan, Dining Combo, Granite Counters, Pantry
    • Flooring: Laminate
    • Windows: Screens, Drapes
    • Basement: None
    • Number of fireplaces: 1
    • Fireplace features: Wood Burning, Gas Starter, Living Room
    Interior area
    • Total structure area: 663
    • Total interior livable area: 663 sqft

    Property

    Parking
    • Total spaces: 1
    • Parking features: Asphalt, Assigned, Guest, Yes, Owned
    Accessibility
    • Accessibility features: No Disability Access
    Lot
    • Features: Common Grounds
    Details
    • Parcel number: 0831419100
    • Special conditions: None

    Construction

    Type & style
    • Home type: Condo
    • Property subtype: Condominium, Single Family Residence
    Materials
    • Brick, Cedar
    • Foundation: Concrete Perimeter
    • Roof: Asphalt
    Condition
    • New construction: No
    • Year built: 1991

    Utilities & green energy

    • Electric: Circuit Breakers
    • Sewer: Public Sewer
    • Water: Public

    Community & HOA

    Community
    • Security: Carbon Monoxide Detector(s)
    • Subdivision: Foxcroft Condos
    HOA
    • Has HOA: Yes
    • Amenities included: Party Room, Pool, Clubhouse, In Ground Pool
    • Services included: Parking, Insurance, Clubhouse, Pool, Exterior Maintenance, Lawn Care, Snow Removal
    • HOA fee: $277 monthly
    Location
    • Region: Naperville

    Financial & listing details

    • Price per square foot: $314/sqft
    • Tax assessed value: $53,822
    • Annual tax amount: $3,141
    • Date on market: 5/28/2026
    • Listing terms: Conventional
    • Ownership: Condo

    Price history

    DateEventPrice
    10/23/2026Sold$208,000-1%$314/sqft
    Source: MRED as distributed by MLS GRID #12660800 Report a problem
    10/21/2026Pending sale$210,000$317/sqft
    Source: MRED as distributed by MLS GRID #12660800 Report a problem
    9/8/2026Contingent$210,000$317/sqft
    Source: MRED as distributed by MLS GRID #12660800 Report a problem
    9/1/2026Price change$210,000-2.3%$317/sqft
    Source: MRED as distributed by MLS GRID #12660800 Report a problem
    7/28/2026Price change$215,000-4.4%$324/sqft
    Source: MRED as distributed by MLS GRID #12660800 Report a problem
    6/13/2026Listed for sale$225,000$339/sqft
    Source: MRED as distributed by MLS GRID #12660800 Report a problem
    6/2/2026Contingent$225,000$339/sqft
    Source: MRED as distributed by MLS GRID #12660800 Report a problem
    5/28/2026Listed for sale$225,000+4.7%$339/sqft
    Source: MRED as distributed by MLS GRID #12660800 Report a problem
    12/10/2025Listing removed$215,000$324/sqft
    Source: MRED as distributed by MLS GRID #12512671 Report a problem
    12/8/2025Contingent$215,000$324/sqft
    Source: MRED as distributed by MLS GRID #12512671 Report a problem
    12/4/2025Listed for sale$215,000+207.6%$324/sqft
    Source: MRED as distributed by MLS GRID #12512671 Report a problem
    3/4/2021Listing removed--
    Source: Zillow Rental Manager Report a problem
    12/16/2020Listed for rent$1,350+8%$2/sqft
    Source: john greene Realtor #10954106 Report a problem
    1/11/2019Listing removed$1,250$2/sqft
    Source: john greene Realtor #10157769 Report a problem
    12/19/2018Listed for rent$1,250$2/sqft
    Source: john greene Realtor #10157769 Report a problem
    1/15/2013Sold$69,900-52%$105/sqft
    Source: MRED as distributed by MLS GRID #08164256 Report a problem
    2/9/2006Sold$145,500$219/sqft
    Source: Public Record Report a problem

    Public tax history

    YearProperty taxesTax assessment
    2025$3,141 +3.4%$53,822 +8.5%
    2024$3,038 $49,592 +9.6%
    2023-- $45,260 +10%
    2022$2,663 +3.6%$41,150 +3.9%
    2021$2,570 +2.1%$39,590 +1.8%
    2020$2,517 +2.8%$38,880 +4.5%
    2019$2,449 +13.6%$37,200 +13.7%
    2018$2,155 +1.9%$32,730 +3.5%
    2017$2,115 +1.8%$31,620 +3.7%
    2016$2,076 +0.3%$30,480 +6.2%
    2015$2,070 +3.7%$28,710 +7%
    2014$1,997 +17.5%$26,830 -8.2%
    2013$1,700 -5.7%$29,240 -10%
    2012$1,803 -10.9%$32,490 -14.9%
    2011$2,023 -7.5%$38,190 -11.3%
    2010$2,186 -5.6%$43,070 -10.1%
    2009$2,315 +2.1%$47,920 +1.4%
    2008$2,268 +4.5%$47,250 +5.9%
    2007$2,170 -6%$44,620 +8.8%
    2006$2,309 +121.8%$41,020 +129%
    2005$1,041 $17,910
    Find assessor info on the county website

    Neighborhood: Old Farm

    Nearby schools

    GreatSchools rating
    Schools provided by the listing agent
    • Elementary: Maplebrook Elementary School
    • Middle: Lincoln Junior High School
    • High: Naperville Central High School
    • District: 203

    Source: MRED as distributed by MLS GRID. This data may not be complete. We recommend contacting the local school district to confirm school assignments for this home.

    Get a cash offer in 3 minutes
    Find out how much your home could sell for in as little as 3 minutes with a no-obligation cash offer.
    Estimated market value

    $208,000

    Get a cash offer in 3 minutes
    Find out how much your home could sell for in as little as 3 minutes with a no-obligation cash offer.
    Estimated market value

    $208,000