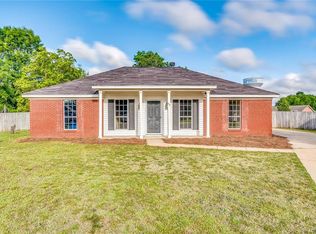
$217,0003 bd|2 ba|1.4k sqft38 Foxdale Ct, Millbrook, AL 36054Off MarketNo image available for this property
$198,8003 bd|2 ba|1.3k sqft245 Foxdale Rd, Millbrook, AL 36054Off MarketNo image available for this property
$209,600-- bd|2 ba|1.4k sqft235 Foxdale Rd, Millbrook, AL 36054Off MarketNo image available for this property
$201,400-- bd|2 ba|1.3k sqft28 Foxdale Ct, Millbrook, AL 36054Off MarketNo image available for this property
$189,9003 bd|2 ba|1.2k sqft1814 Jenny Dr, Prattville, AL 36066For SaleMLS ID #586629, Dean Ahrendt, RE/MAX Properties LLC. MAAR
$139,9003 bd|2 ba|1.5k sqft124 Sevarg Ln, Millbrook, AL 36054For SaleMLS ID #584837, Bryant Evans, Bo Evans Realty. MAAR
$219,9003 bd|2 ba|1.4k sqft990 State Highway 143, Elmore, AL 36025For SaleMLS ID #589131, Ryan Beesley, Securance Realty. MAAR
$259,9003 bd|2 ba|1.7k sqft43 Old Orchard Rd, Deatsville, AL 36022For SaleMLS ID #589420, Buffy Post, Elite Realty. MAAR
$235,0004 bd|2 ba|1.5k sqft717 Silver Hills Dr, Prattville, AL 36066For SaleNo image available for this propertyMLS ID #589418, Norman Schlemmer, ARC Realty. MAAR
$189,0004 bd|2 ba|1.7k sqft4313 Salinas Ct, Montgomery, AL 36109For SaleNo image available for this propertyMLS ID #589012, Shannen O'Leary, Harris And Atkins Real Estate. MAAR
$179,9003 bd|2 ba|1.2k sqft6808 Sandfield Dr, Montgomery, AL 36117For SaleNo image available for this propertyMLS ID #588535, Forrest Meadows, Forrest Meadows Homes & Land. MAAR
$189,9003 bd|2 ba|1.9k sqft3796 Royal Crest Dr, Montgomery, AL 36109For SaleNo image available for this propertyMLS ID #589300, Paul S. Harper, RE/MAX Properties LLC. MAAR
$194,0003 bd|2 ba|1.9k sqft509 Carol Villa Dr, Montgomery, AL 36109For SaleNo image available for this propertyMLS ID #589122, Deanna L. Mitchell, EXIT Realty Legacy Homes. MAAR
$215,0002 bd|1 ba|1.5k sqft5231 County Road 528, Verbena, AL 36091For SaleNo image available for this propertyMLS ID #589566, Rhonda Dismukes, DL Realty. MAAR
$169,9003 bd|2 ba|1.6k sqft4351 Eastmont Dr, Montgomery, AL 36109For SaleNo image available for this propertyMLS ID #589511, Jessica Hollinger, RE/MAX Cornerstone Plus. MAAR
$234,9003 bd|2 ba|1.4k sqft227 Magnolia Dr, Prattville, AL 36067For SaleNo image available for this propertyMLS ID #589623, Susanne Zimbelman, Exit Realty Preferred. MAAR
$205,0003 bd|2 ba|1.8k sqft5427 Handel Dr, Montgomery, AL 36109For SaleNo image available for this propertyMLS ID #589637, Britt Dowling, Real Broker, LLC.. MAAR
$189,9004 bd|2 ba|1.9k sqft1014 Federal Dr, Montgomery, AL 36107For SaleNo image available for this propertyMLS ID #586096, Keith Roll, Capital Rlty Grp River Region. MAAR
$225,0003 bd|2 ba|1.6k sqft4731 Harvest Way, Montgomery, AL 36106For SaleNo image available for this propertyMLS ID #589831, Kayla Wyatt, eXp Realty, LLC.. MAAR
$199,9003 bd|2 ba|1.5k sqft472 Caldwell Pl, Montgomery, AL 36109For SaleNo image available for this propertyMLS ID #589567, Paul Millo, Wallace & Moody Realty. MAAR
$184,0002 bd|2 ba|1.4k sqft6016 Camelot Ct, Montgomery, AL 36117For SaleNo image available for this propertyMLS ID #589327, Maylin Carbajal, KW Montgomery. MAAR
$179,9004 bd|2 ba|1.4k sqft2208 Briar Gate Dr, Montgomery, AL 36116For SaleNo image available for this propertyMLS ID #583188, Shannen O'Leary, Harris And Atkins Real Estate. MAAR
$175,0003 bd|2 ba|1.6k sqft6724 Pamela Ct, Montgomery, AL 36116For SaleNo image available for this propertyMLS ID #589362, Jeff Dickey, New Waters Realty LLC. MAAR
$180,0003 bd|2 ba|1.4k sqft4601 Young Farm Ct, Montgomery, AL 36106For SaleNo image available for this propertyMLS ID #588447, Sarah Little, Pinnacle Group at KW Montg.. MAAR