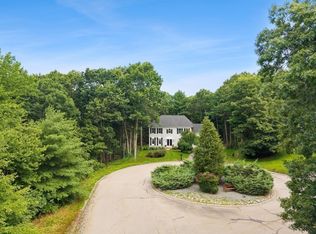
EXQUISITE SUNFILLED.& UPDATED 2 STORY CONTEMPORARY on GORGEOUS LOT on Quiet Street. 3 bedrooms, 2.5 baths and an OPEN CONCEPT FLOORPLAN perfect for today's lifestyle + SUNROOM + 2 finished rooms in basement. 2 STORY FOYER. Updated Kitchen with HIGH END FINISHES flows into a SPECTACULAR GLASS ENCLOSED EATING AREA creating an inviting space filled with natural light. Kitchen opens to Family Room leading to the deck and PRIVATE BACKYARD with a 40X20 in-ground pool. Living Room showcases VAULTED CEILING and Fireplace leading to Sunroom. Good-Sized Dining Room. 2nd floor boasts Luxurious PRIMARY SUITE with OVERSIZED Walk-In-Closet and Lovely Renovated Bath. 2 Additional Bedrooms, Full Bath and 2nd Floor Laundry complete the 2nd floor. Basement includes a Bonus Room plus room for a home office or gym. 14x12 CERAMICS STUDIO in yard with electricity & separate panel for kiln used as artist's studio. EXTENSIVE UPDATES INC. A/C, ROOF, KITCHEN, BATHS, POOL FILTER & MORE LISTED SEPARATELY
Pending
$999,999
35 Foxfire Dr, Sharon, MA 02067
3beds
2,608sqft
Single Family Residence
Built in 1977
0.59 Acres Lot
$980,300 Zestimate®
$383/sqft
$-- HOA
What's special
Private backyardGood-sized dining roomQuiet streetGorgeous lotOversized walk-in-closetLuxurious primary suiteLovely renovated bath
- 41 days |
- 237 |
- 8 |
Zillow last checked:
Listing updated:
Listed by:
Roni Thaler 781-467-8250,
Coldwell Banker Realty - Sharon 781-784-3313
Source: MLS PIN,MLS#: 73545870
Facts & features
Interior
Bedrooms & bathrooms
- Bedrooms: 3
- Bathrooms: 3
- Full bathrooms: 2
- 1/2 bathrooms: 1
Primary bedroom
- Features: Bathroom - Full, Walk-In Closet(s), Closet/Cabinets - Custom Built, Flooring - Stone/Ceramic Tile
- Level: Second
- Area: 181.33
- Dimensions: 16 x 11.33
Bedroom 2
- Features: Closet, Flooring - Wall to Wall Carpet
- Level: Second
- Area: 182.67
- Dimensions: 16 x 11.42
Bedroom 3
- Features: Closet, Flooring - Wall to Wall Carpet
- Level: Second
- Area: 141.83
- Dimensions: 12.33 x 11.5
Primary bathroom
- Features: Yes
Bathroom 1
- Features: Bathroom - Half, Countertops - Stone/Granite/Solid
- Level: First
- Area: 22.46
- Dimensions: 6.42 x 3.5
Bathroom 2
- Features: Bathroom - Full, Bathroom - Tiled With Shower Stall, Closet - Linen, Flooring - Stone/Ceramic Tile, Countertops - Stone/Granite/Solid
- Level: Second
- Area: 24
- Dimensions: 5.33 x 4.5
Bathroom 3
- Features: Bathroom - Full, Bathroom - With Tub & Shower, Flooring - Stone/Ceramic Tile, Dryer Hookup - Electric, Washer Hookup
- Level: Second
- Area: 76.67
- Dimensions: 10 x 7.67
Dining room
- Features: Flooring - Hardwood
- Level: First
- Area: 131.28
- Dimensions: 11.58 x 11.33
Family room
- Features: Closet, Flooring - Hardwood, Deck - Exterior, Exterior Access, Slider
- Level: First
- Area: 175.38
- Dimensions: 15.25 x 11.5
Kitchen
- Features: Flooring - Stone/Ceramic Tile, Dining Area, Countertops - Stone/Granite/Solid, Kitchen Island, Cabinets - Upgraded, Deck - Exterior, Exterior Access, Remodeled, Stainless Steel Appliances, Lighting - Pendant
- Level: First
- Area: 264
- Dimensions: 22 x 12
Living room
- Features: Ceiling Fan(s), Beamed Ceilings, Vaulted Ceiling(s), Flooring - Hardwood, Recessed Lighting, Slider
- Level: First
- Area: 279.13
- Dimensions: 19.25 x 14.5
Office
- Features: Flooring - Vinyl
- Level: Basement
- Area: 58.46
- Dimensions: 11.5 x 5.08
Heating
- Forced Air, Electric Baseboard, Oil
Cooling
- Central Air
Appliances
- Included: Electric Water Heater, Oven, Dishwasher, Trash Compactor, Microwave, Range, Refrigerator, Freezer, Washer, Dryer, Range Hood
- Laundry: Second Floor, Electric Dryer Hookup, Washer Hookup
Features
- Ceiling Fan(s), Slider, Sun Room, Bonus Room, Office
- Flooring: Tile, Carpet, Hardwood, Flooring - Vinyl
- Basement: Full,Partially Finished,Interior Entry,Bulkhead,Unfinished
- Number of fireplaces: 1
- Fireplace features: Living Room
Interior area
- Total structure area: 2,608
- Total interior livable area: 2,608 sqft
- Finished area above ground: 2,184
- Finished area below ground: 424
Property
Parking
- Total spaces: 5
- Parking features: Paved Drive, Off Street, Paved
- Uncovered spaces: 5
Features
- Patio & porch: Deck
- Exterior features: Deck, Pool - Inground, Storage, Sprinkler System, Fenced Yard, Other
- Has private pool: Yes
- Pool features: In Ground
- Fencing: Fenced
Lot
- Size: 0.59 Acres
- Features: Level
Details
- Parcel number: M:0038 B:0019 L:0000,220513
- Zoning: RES
Construction
Type & style
- Home type: SingleFamily
- Architectural style: Colonial,Contemporary
- Property subtype: Single Family Residence
Materials
- Frame
- Foundation: Concrete Perimeter
- Roof: Shingle
Condition
- Year built: 1977
Utilities & green energy
- Sewer: Private Sewer
- Water: Public
- Utilities for property: for Electric Range, for Electric Oven, for Electric Dryer, Washer Hookup
Community & HOA
Community
- Features: Public Transportation, Shopping, Tennis Court(s), Golf, Medical Facility, Highway Access, House of Worship, Public School, T-Station
HOA
- Has HOA: No
Location
- Region: Sharon
Financial & listing details
- Price per square foot: $383/sqft
- Tax assessed value: $814,700
- Annual tax amount: $13,972
- Date on market: 7/7/2026
- Road surface type: Paved
Estimated market value
$980,300
$931,000 - $1.03M
$4,482/mo
Price history
| Date | Event | Price |
|---|---|---|
| 8/4/2026 | Pending sale | $999,999$383/sqft |
Source: MLS PIN #73545870 Report a problem | ||
| 7/22/2026 | Contingent | $999,999$383/sqft |
Source: MLS PIN #73545870 Report a problem | ||
| 7/7/2026 | Listed for sale | $999,999$383/sqft |
Source: MLS PIN #73545870 Report a problem | ||
Public tax history
| Year | Property taxes | Tax assessment |
|---|---|---|
| 2025 | $13,488 +5.1% | $771,600 +5.7% |
| 2024 | $12,832 +4.4% | $729,900 +10.4% |
| 2023 | $12,295 +6.3% | $661,400 +13% |
| 2022 | $11,562 +1.1% | $585,400 +4.6% |
| 2021 | $11,437 +5% | $559,800 -2.4% |
| 2020 | $10,893 +3.1% | $573,300 +5.3% |
| 2019 | $10,569 +1.7% | $544,500 +1.5% |
| 2018 | $10,388 +1.9% | $536,300 +3.2% |
| 2017 | $10,193 +2.3% | $519,500 +4.8% |
| 2016 | $9,967 +6.3% | $495,600 +7.3% |
| 2015 | $9,375 +7.8% | $461,800 +9.1% |
| 2014 | $8,695 +3.5% | $423,100 +2.9% |
| 2013 | $8,405 +3% | $411,000 +1.3% |
| 2012 | $8,157 +3.3% | $405,600 |
| 2011 | $7,897 +9.5% | $405,600 +0.8% |
| 2010 | $7,209 -2.2% | $402,300 -3.3% |
| 2009 | $7,372 +2.8% | $416,000 -2.6% |
| 2008 | $7,171 +11.7% | $427,100 -5.8% |
| 2007 | $6,419 +2.5% | $453,300 +9.3% |
| 2006 | $6,265 +3.4% | $414,600 +6.6% |
| 2005 | $6,058 | $388,800 |
| 2004 | $6,058 +5.7% | $388,800 +32% |
| 2003 | $5,733 +27.6% | $294,600 +14.3% |
| 2001 | $4,494 +15.5% | $257,700 +28.5% |
| 1997 | $3,892 | $200,600 |
Find assessor info on the county website
Monthly payment
Est. payment
Payment breakdown
Explore the cost of this home by adjusting the details. Changes won't be saved.Climate risks
Neighborhood: 02067
Nearby schools
GreatSchools rating
- 10/10Heights Elementary SchoolGrades: K-5Distance: 0.8 mi
- 7/10Sharon Middle SchoolGrades: 6-8Distance: 2.5 mi
- 10/10Sharon High SchoolGrades: 9-12Distance: 2.2 mi
Schools provided by the listing agent
- Elementary: Heights
- Middle: Sharon
- High: Sharon
Source: MLS PIN. This data may not be complete. We recommend contacting the local school district to confirm school assignments for this home.
- $838,7003 bd3 ba1.6k sqft31 Foxfire Dr, Sharon, MA 02067Off Market
- $948,6003 bd3 ba2.3k sqft32 Foxfire Dr, Sharon, MA 02067Off Market
- $913,5003 bd2 ba2.3k sqft27 Foxfire Dr, Sharon, MA 02067Off Market
- $903,8004 bd2 ba1.8k sqft5 Samoset Ln, Sharon, MA 02067Off Market
- $830,8003 bd3 ba2.2k sqft2 Samoset Ln, Sharon, MA 02067Off Market
- $1,017,3003 bd4 ba3.4k sqft23 Foxfire Dr, Sharon, MA 02067Off Market
- $900,0004 bd3 ba2.2k sqft24 Foxfire Dr, Sharon, MA 02067Sold
- $847,1003 bd3 ba2.4k sqft9 Samoset Ln, Sharon, MA 02067Off Market
A local agent can set up tours, give advice and negotiate with sellers.
A local lender can help you make sure your offer is ready when you are.
Similar homes
- $799,0003 bd3 ba2.3k sqft54 Barefoot Hill Rd, Sharon, MA 02067For Sale
 MLS ID #73533371, Seth Stollman, Keller Williams Elite - Sharon. MLS PIN
 - $999,9004 bd3 ba2.3k sqft2 Harley Ln, Foxboro, MA 02035For Sale
 MLS ID #73559544, Jennifer Barsamian, Compass. MLS PIN
 - $829,9004 bd4 ba2.8k sqft50 Mountain St, Sharon, MA 02067For Sale
 MLS ID #73541892, The Needle Group, Real Broker MA, LLC. MLS PIN
 - $1,295,0004 bd4 ba3.7k sqft84 Cannon Ball Rd, Sharon, MA 02067For Sale
 MLS ID #73552593, Kyle Belken, Realty One Group, LLC. MLS PIN
 - $989,0004 bd3 ba2.3k sqft74 Lakeview Rd, Foxboro, MA 02035For SaleMLS ID #73558140, Leanne McCormick, Milestone Realty, Inc.. MLS PIN
- $850,0004 bd3 ba2.5k sqft1476 Washington St, Walpole, MA 02081For SaleMLS ID #73562618, Julie Gross, Coldwell Banker Realty - Westwood. MLS PIN
- $974,9004 bd3 ba3.2k sqft20 Chickadee Dr, Norfolk, MA 02056For SaleMLS ID #73557440, DEVELLIS DUGAN TEAM, Realty Executives Boston West. MLS PIN
- $875,0004 bd4 ba2.2k sqft661 Common St, Walpole, MA 02081For SaleMLS ID #73559857, Colleen A. Scanlan, Insight Realty Group, Inc. MLS PIN
- $1,035,0003 bd2 ba2.1k sqft55 Fairview St, Westwood, MA 02090For SaleMLS ID #73562890, Michael Tinsley, Longwood Residential, LLC. MLS PIN
- $1,099,0004 bd3 ba3k sqft44 Ivy Ln, Sherborn, MA 01770For SaleMLS ID #73561910, Laura Mastrobuono, Compass. MLS PIN
- $850,0003 bd3 ba2k sqft27 Walden Dr, South Easton, MA 02375For SaleMLS ID #73557020, ME Collective Group, Compass. MLS PIN
- $1,099,0004 bd3 ba3.6k sqft21 Bridie Ln, Norfolk, MA 02056For SaleMLS ID #73540085, Michelle Parlon, REMAX Executive Realty. MLS PIN
- $719,9003 bd3 ba1.6k sqft25 Cedarwood Rd, Stoughton, MA 02072For SaleMLS ID #73562853, Koury Signoriello Realtor Group, New World Realty. MLS PIN
- $1,095,0003 bd3 ba2.7k sqft115 Pond St, Avon, MA 02322For SaleMLS ID #73544538, Hannah Coates, Fiv Realty Co.. MLS PIN
- $819,0004 bd3 ba2.5k sqft83 Braemoor Rd, Brockton, MA 02301For SaleMLS ID #73554538, Michael Nunes, RE/MAX Vantage. MLS PIN
- $1,075,0004 bd4 ba3.3k sqft37 Grand St, Canton, MA 02021For SaleMLS ID #73556890, Zina DeLanders, William Raveis R.E. & Home Services. MLS PIN
- $1,250,0004 bd4 ba3.5k sqft20 Copperfield Ave, North Easton, MA 02356For SaleMLS ID #73530969, Kim Davis, Keller Williams Realty. MLS PIN
- $1,295,0003 bd4 ba3.3k sqft46 Hunt Dr, Stoughton, MA 02072For SaleMLS ID #73559191, Arif Askerov, Homes-R-Us Realty of MA, Inc.. MLS PIN
- $1,190,0004 bd4 ba3.2k sqft10 Steven Ln, Medfield, MA 02052For SaleMLS ID #73538240, Elaine Patterson, Coldwell Banker Realty - Westwood. MLS PIN
- $1,250,0004 bd3 ba2.9k sqft25 Russett Hill Rd, Sherborn, MA 01770For SaleMLS ID #73562201, The Powissett Group, Compass. MLS PIN
