Skip main navigation
For sale
  • Price cut: $10K (7/1)
    $349,000

    35 Foxhall Ln, Palm Coast, FL 32137

    3beds
    1,801sqft
    : 
    Loading
    Get pre-qualified
    Single Family Residence
    Built in 2015
    10,001 Square Feet Lot
    $344,200 Zestimate®
    $194/sqft
    $-- HOA

    What's special

    Granite countertopsCovered porchPlenty of storageLaundry roomUpgraded kitchen cabinetsSeparate sinksHuge walk in closet
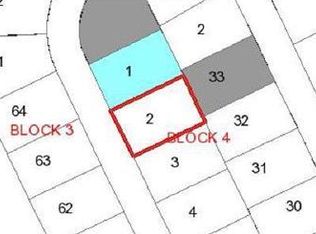
    BRING OFFERS! Just reduced for quick sale! If you are looking to move into a home in model home condition this is the one for you. Beautiful Captiva II model built by Sea Gate Homes is one of the most desirable floor plans. This home has been recently painted inside and out. Upgraded LPV flooring in main areas. Brand new S/S appliances in the kitchen, granite countertops. Upgraded kitchen cabinets Plenty of storage. Laundry room, covered porch just painted. The owners suite boasts a beautiful walk in custom tiled shower, separate sinks and huge walk in closet. This home sits next to a vacant lot offering more privacy. The back yard has a vinyl privacy fence. Home has well for irrigation and water softener. It is close to all the social clubs for dining and entertainment. Minutes to golf courses so bring the clubs. Beach and ICW is 20 minutes away. Enjoy kayaking, boating, fishing, jet skiing. plus minutes to Tennis and Pickleball courts, shopping and medical facilities. The home is only 10 years old. Great investment property or 2nd home. Minutes to schools! Historic St. Augustine is 30 minutes north to enjoy fine dining and touring, Daytona Beach is 30 minutes south to enjoy NASCR, bike week and flights now convenient out of Daytona Airport. Don't snooze on this one. Call today for a tour.
    80 days
    |
    270
    |
    14
    |

    Zillow last checked:

    Listing updated:

    Listed by:

    Louise Bubser 386-931-0656,

    REALTY EXECUTIVES OCEANSIDE 386-506-8008

    Source: Stellar MLS,MLS#: FC318097MLS LogoOriginating MLS: Flagler

    Loading...

      Facts & features

      Interior

      Bedrooms & bathrooms
      • Bedrooms: 3
      • Bathrooms: 2
      • Full bathrooms: 2
      Rooms
      • Room types: Utility Room
      Primary bedroom
      • Features: Water Closet/Priv Toilet, Walk-In Closet(s)
      • Level: First
      • Area: 249.32 Square Feet
      • Dimensions: 16.5x15.11
      Bedroom 2
      • Features: Built-in Closet
      • Level: First
      • Area: 140.8 Square Feet
      • Dimensions: 11x12.8
      Bedroom 3
      • Features: Built-in Closet
      • Level: First
      • Area: 135.3 Square Feet
      • Dimensions: 11x12.3
      Balcony porch lanai
      • Level: First
      • Area: 180 Square Feet
      • Dimensions: 20x9
      Dining room
      • Level: First
      • Area: 109.6 Square Feet
      • Dimensions: 13.7x8
      Great room
      • Level: First
      • Area: 357 Square Feet
      • Dimensions: 21x17
      Kitchen
      • Level: First
      • Area: 109.6 Square Feet
      • Dimensions: 13.7x8
      Laundry
      • Level: First
      • Area: 30 Square Feet
      • Dimensions: 5x6
      Heating
      • Central, Electric, Heat Pump
      Cooling
      • Central Air
      Appliances
      • Included: Dishwasher, Disposal, Dryer, Electric Water Heater, Microwave, Refrigerator, Washer
      • Laundry: Laundry Room
      Features
      • Ceiling Fan(s), Open Floorplan, Primary Bedroom Main Floor, Solid Surface Counters, Solid Wood Cabinets, Split Bedroom, Vaulted Ceiling(s), Walk-In Closet(s)
      • Flooring: Carpet, Vinyl
      • Doors: Sliding Doors
      • Has fireplace: No
      Interior area
      • Total structure area: 2,485
      • Total interior livable area: 1,801 sqft
      Video & virtual tour

      Property

      Parking
      • Total spaces: 2
      • Parking features: Garage - Attached
      • Attached garage spaces: 2
      Features
      • Levels: One
      • Stories: 1
      • Patio & porch: Covered, Patio
      • Exterior features: Irrigation System, Private Mailbox, Private Yard
      • Fencing: Fenced,Vinyl
      Lot
      • Size: 10,001 Square Feet
      • Dimensions: 80 x 125
      • Residential vegetation: Mature Landscaping
      Details
      • Parcel number: 0711317007000400030
      • Zoning: SFR-3
      • Special conditions: None

      Construction

      Type & style
      • Home type: SingleFamily
      • Property subtype: Single Family Residence
      Materials
      • Block, Concrete, Stucco
      • Foundation: Slab
      • Roof: Shingle
      Condition
      • New construction: No
      • Year built: 2015
      Details
      • Builder model: Captiva II
      • Builder name: SeaGate Homes

      Utilities & green energy

      • Sewer: Public Sewer
      • Water: Public
      • Utilities for property: Cable Available, Public, Street Lights

      Community & HOA

      Community
      • Security: Smoke Detector(s)
      • Pet fee: $0 monthly
      • Subdivision: PALM COAST SEC 07
      HOA
      • Has HOA: No
      • HOA name: None
      Location
      • Region: Palm Coast

      Financial & listing details

      • Price per square foot: $194/sqft
      • Tax assessed value: $295,891
      • Annual tax amount: $2,507
      • Date on market: 4/29/2026
      • Cumulative days on market: 81 days
      • Listing terms: Cash,Conventional,FHA,VA Loan
      • Ownership: Fee Simple
      • Total actual rent: 0
      • Road surface type: Asphalt, Paved

        Estimated market value

        $344,200

        $327,000 - $361,000

        $2,135/mo

        Price history

        DateEventPrice
        7/1/2026Price change$349,000-2.8%$194/sqft
        Source: Stellar MLS #FC318097 Report a problem
        6/10/2026Price change$359,000-1.4%$199/sqft
        Source: Stellar MLS #FC318097 Report a problem
        5/15/2026Price change$364,000-5.2%$202/sqft
        Source: Stellar MLS #FC318097 Report a problem
        5/8/2026Price change$384,000-3.8%$213/sqft
        Source: Stellar MLS #FC318097 Report a problem
        4/29/2026Listed for sale$399,000+2247.1%$222/sqft
        Source: Stellar MLS #FC318097 Report a problem
        10/3/2014Sold$17,000-32%$9/sqft
        Source: Public Record Report a problem
        10/2/2013Listed for sale$25,000$14/sqft
        Source: CENTURY 21 100 REALTY #199291 Report a problem
        8/24/2013Listing removed$25,000$14/sqft
        Source: REALTY EXCHANGE, LLC #190932 Report a problem
        9/2/2012Listed for sale$25,000-13.8%$14/sqft
        Source: REALTY EXCHANGE, LLC #190932 Report a problem
        9/11/2003Sold$29,000+107.1%$16/sqft
        Source: Public Record Report a problem
        7/9/2003Sold$14,000$8/sqft
        Source: Public Record Report a problem

        Public tax history

        YearProperty taxesTax assessment
        2024$2,440 -0.9%$180,854 +3%
        2023$2,462 +1.3%$175,587 +3%
        2022$2,431 +1.5%$170,473 +3%
        2021$2,395 +0.6%$165,508 +1.7%
        2020$2,380 +1.9%$162,714 +2.3%
        2019$2,337 +0.6%$159,056 +1.9%
        2018$2,322 +2.6%$156,090 +2.1%
        2017$2,264 $152,880 +2.1%
        2016$2,264 +2.6%$149,736 +780.8%
        2015$2,207 +532.2%$17,000 +70%
        2014$349 $10,000
        2013-- $10,000 -16.7%
        2012-- $12,000 -11.1%
        2011-- $13,500 -22.9%
        2010-- $17,500 -30%
        2009-- $25,000 -46.8%
        2008-- $47,000 -16.1%
        2007-- $56,000 -0.4%
        2006-- $56,200 +31.6%
        2005-- $42,700 +109.3%
        2004-- $20,400
        Find assessor info on the county website

        Monthly payment

        Est. payment

        Payment breakdown

        Explore the cost of this home by adjusting the details. Changes won't be saved.
        All calculations are estimates and provided by Zillow, Inc. for informational purposes only. Actual amounts may vary.
        HOA fees may include property taxes on listings classified as Co-Ops. Contact the listing agent and/or owner for fee details.
        Mortgage interest rates are dependent on a number of factors, including credit score, down payment, and repayment length. Interest rate data provided by Zillow Group Marketplace, Inc. as of 1/1/1970 from various mortgage lenders with which we have lead or other similar arrangements; the Estimated Payment is an average of those rates.
        See how much you could borrow to make a competitive offer.

        Climate risks

        Neighborhood: 32137

        Getting around

        2 / 100
        Car-Dependent
        29 / 100
        Somewhat Bikeable

        Nearby schools

        GreatSchools rating
        Schools provided by the listing agent
        • Elementary: Old Kings Elementary
        • Middle: Indian Trails Middle-FC
        • High: Matanzas High

        Source: Stellar MLS. This data may not be complete. We recommend contacting the local school district to confirm school assignments for this home.

        A local agent can set up tours, give advice and negotiate with sellers.

        A local lender can help you make sure your offer is ready when you are.

        Browse local experts

        Similar homes