Need to be minutes to all amenities in Garden City...then check out this fantastic location in desirable Garden Hills/Dean Estates. This home has fabulous entertaining spaces. The first floor offers Kit, DR, Full bath/jacuzzi/steam shower, LR/fireplace and 2 bedrooms or one can be used as a flex room. The new mini split in DR covers a large area for cooling/heating. Walk up to the 2nd level you will find another 3 beds and a nursery or office and an updated full bathroom. There is central air on 2nd floor. The backyard is almost completely fenced in and plenty of storage in the basement. Come live in a central location close to fabulous restaurants, shopping, great schools, nearby bike path and entertainment.
For sale
$630,000
35 Franconia Dr, Cranston, RI 02920
5beds
2,096sqft
Single Family Residence
Built in 1942
10,001 Square Feet Lot
$-- Zestimate®
$301/sqft
$-- HOA
What's special
Nursery or office
- 21 days
- 1,084
- 54
Likely to sell faster than
Zillow last checked:
Listing updated:
Listed by:
Karen Moreau 401-862-6510,
REMAX Revolution
Source: StateWide MLS RI,MLS#: 1420671
Facts & features
Interior
Bedrooms & bathrooms
- Bedrooms: 5
- Bathrooms: 2
- Full bathrooms: 2
Bathroom
- Features: Bath w Tub & Shower
Heating
- Natural Gas, Forced Water
Cooling
- Central Air, Ductless
Appliances
- Included: Gas Water Heater, Dishwasher, Disposal, Microwave, Oven/Range, Refrigerator
Features
- Wall (Wood), Cathedral Ceiling(s), Plumbing (Mixed), Insulation (Ceiling), Insulation (Floors)
- Flooring: Hardwood, Marble, Vinyl
- Windows: Insulated Windows, Skylight(s)
- Basement: Full,Interior Entry,Unfinished
- Number of fireplaces: 1
- Fireplace features: Brick
Interior area
- Total structure area: 2,096
- Total interior livable area: 2,096 sqft
- Finished area above ground: 2,096
- Finished area below ground: 0
Video & virtual tour
Property
Parking
- Total spaces: 5
- Parking features: Attached
- Attached garage spaces: 1
Features
- Fencing: Fenced
Lot
- Size: 10,001 Square Feet
Details
- Parcel number: CRANM115L2919U
Construction
Type & style
- Home type: SingleFamily
- Architectural style: Cape Cod
- Property subtype: Single Family Residence
Materials
- Wood Wall(s), Clapboard
- Foundation: Concrete Perimeter
Condition
- New construction: No
- Year built: 1942
Utilities & green energy
- Electric: 200+ Amp Service
- Utilities for property: Sewer Connected, Water Connected
Community & HOA
Community
- Features: Highway Access, Private School, Public School, Recreational Facilities, Restaurants, Near Shopping
- Subdivision: Dean Estates
HOA
- Has HOA: No
Location
- Region: Cranston
Financial & listing details
- Price per square foot: $301/sqft
- Tax assessed value: $443,400
- Annual tax amount: $6,438
- Date on market: 8/14/2026
- Inclusions: There are several older windows that do not operate. No FHA financing.
Estimated market value
Not available
Estimated sales range
Not available
Not available
Price history
| Date | Event | Price |
|---|---|---|
| 8/14/2026 | Listed for sale | $630,000+133.3%$301/sqft |
Source:  StateWide MLS RI #1420671 Report a problem StateWide MLS RI #1420671 Report a problem | ||
| 1/30/2004 | Sold | $270,000$129/sqft |
Source: Public Record Report a problem | ||
Public tax history
| Year | Property taxes | Tax assessment |
|---|---|---|
| 2025 | $6,154 +2% | $443,400 |
| 2024 | $6,035 -2.2% | $443,400 +35.8% |
| 2023 | $6,173 +2.1% | $326,600 |
| 2022 | $6,045 +2.8% | $326,600 |
| 2021 | $5,879 +0% | $326,600 +8.1% |
| 2020 | $5,879 -6.3% | $302,000 |
| 2019 | $6,273 +2.4% | $302,000 |
| 2018 | $6,128 -3.6% | $302,000 +9% |
| 2017 | $6,357 +2.2% | $277,100 |
| 2016 | $6,221 | $277,100 |
| 2015 | $6,221 -3.1% | $277,100 -1.4% |
| 2014 | $6,418 +0% | $281,000 |
| 2013 | $6,418 | $281,000 |
| 2012 | $6,418 +7.2% | $281,000 -4.9% |
| 2011 | $5,989 +3.6% | $295,600 |
| 2010 | $5,782 +2.4% | $295,600 |
| 2009 | $5,649 +3.5% | $295,600 -16.9% |
| 2008 | $5,456 | $355,700 |
| 2007 | $5,456 +5.2% | $355,700 |
| 2006 | $5,186 +8% | $355,700 +72% |
| 2004 | $4,804 +3.7% | $206,800 |
| 2003 | $4,632 | $206,800 |
Find assessor info on the county website
Monthly payment
Est. payment
Payment breakdown
Explore the cost of this home by adjusting the details. Changes won't be saved.Climate risks
Neighborhood: 02920

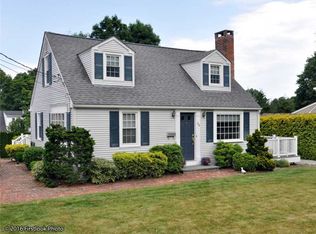
Similar homes
- $540,0003 bd3 ba2.2k sqft57 N View Ave, Cranston, RI 02920For Sale
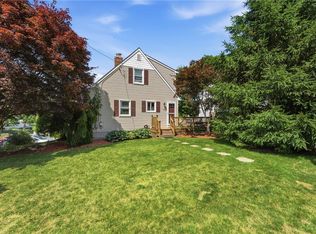
 MLS ID #1417491, Francesca Gallonio, Real Broker, LLC. StateWide MLS RI
 - $859,9003 bd4 ba2.9k sqft7 White Birch Rd, Cranston, RI 02920For Sale
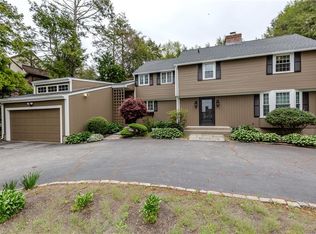 MLS ID #1412918, Marie Puleo Flaherty, RE/MAX ONE. StateWide MLS RI
 - $439,9002 bd1 ba1.8k sqft110 Ausdale Rd, Cranston, RI 02910For Sale
 MLS ID #1421563, Ariadne Davis, REMAX Revolution. StateWide MLS RI
 - $410,0002 bd1 ba1.1k sqft216 Hyde St, Cranston, RI 02920For Sale
 MLS ID #1419332, The Chris Woodard Team, Keller Williams Coastal. StateWide MLS RI
 - $519,9003 bd2 ba2.4k sqft27 Hemlock Ave, Cranston, RI 02910For SaleMLS ID #1413920, Jonathan Bolano, eXp Realty. StateWide MLS RI
- $595,0003 bd3 ba2.6k sqft27 W River Pkwy, North Providence, RI 02904For SaleMLS ID #1421557, Johanny Del Jesus, William Raveis Real Estate. StateWide MLS RI
- $589,9005 bd3 ba2.2k sqft22 Pennsylvania Ave, Warren, RI 02885For SaleMLS ID #1420365, Cody Sequino, Harborside Realty. StateWide MLS RI
- $648,9006 bd2 ba2.1k sqft33-35 Holden St, Coventry, RI 02816For SaleMLS ID #1421415, Adam Cardinal, REMAX Revolution. StateWide MLS RI
- $539,9004 bd2 ba3k sqft2956 Hartford Ave, Johnston, RI 02919For SaleMLS ID #1420472, William Rubeira, Engel & Volkers Oceanside. StateWide MLS RI
- $679,9003 bd3 ba2.7k sqft43 Franklin Rd, Scituate, RI 02825For SaleMLS ID #1421595, Christine Corriveau, RE/MAX Properties. StateWide MLS RI
- $649,9002 bd2 ba1.3k sqft26 Roberta Dr, Barrington, RI 02806For SaleMLS ID #1420126, Jennifer Hirsh Ryan, Keller Williams Coastal. StateWide MLS RI
- $664,9004 bd4 ba2.2k sqft20 Gleaner Chapel Rd, North Scituate, RI 02857For SaleMLS ID #1418788, Carolyn Bassett, RE/MAX Host of Homes. StateWide MLS RI
- $624,9003 bd1 ba1.1k sqft565 Shippeetown Rd, East Greenwich, RI 02818For SaleMLS ID #1420235, Michelle Savastano, Broadway Real Estate Group. StateWide MLS RI
- $549,9004 bd2 ba1.5k sqft90 Hilltop Rd, East Providence, RI 02914For SaleMLS ID #1418793, Katie Wright, Century 21 Limitless. StateWide MLS RI
- $519,9004 bd2 ba1.6k sqft4196 Post Rd, Warwick, RI 02818For SaleMLS ID #1421696, The Duque Group, SERHANT.. StateWide MLS RI
- $625,0004 bd2 ba1.9k sqft1070 Tarkiln Rd, Burrillville, RI 02830For SaleMLS ID #1416391, Kristen Moore, RE/MAX Properties. StateWide MLS RI
- $750,0004 bd3 ba2.9k sqft465 Red Chimney Dr, Warwick, RI 02886For SaleMLS ID #1420458, Kathleen Odell, Abbott Properties, LLC. StateWide MLS RI
- $499,9004 bd2 ba2.1k sqft70 Veazie St, Providence, RI 02908For SaleMLS ID #1422101, Anastasia Kaufman, REMAX Revolution. StateWide MLS RI
- $499,9004 bd2 ba2k sqft2 Arcade St, Johnston, RI 02919For SaleMLS ID #1421175, Justin Freitas, CENTURY 21 Gonsalves - Pastore. StateWide MLS RI
- $674,9003 bd3 ba2.2k sqft46 A Victory Hwy, West Greenwich, RI 02817For SaleMLS ID #1421564, David Pedro, Century 21 Envoy. StateWide MLS RI
