Skip main navigation
Off market
  • $472,700

    35 Fredonian St #J, Shirley, MA 01464

    3beds
    1,608sqft
    Condominium, Townhouse
    Built in 2022
    -- sqft lot
    $472,700 Zestimate®
    $294/sqft
    $3,099 Estimated rent

    Home value

    $472,700

    $449,000 - $496,000

    $3,099/mo

    Zestimate® history
    Loading
    Loading...

    Owner options

    List your home for rent

    $3,099/mo

    Rent Zestimate®

    Find your next renter with Zillow Rental Manager. Plus, with online applications, you can quickly screen prospective tenants – for free.

    Learn more

    $3,099/mo

    Rent Zestimate®

    Refinance and save

    $3,123/mo

    Est. payment

    Refinancing to a lower rate could help reduce your monthly payments and save thousands over the life of the loan.

    See today's rates

    $3,123/mo

    Est. payment

    Explore your selling options

    Work with a Zillow partner agent

    Leverage their expertise and Zillow's premium Showcase listings to get your home seen by more buyers.

    Get started

    List with your own agent

    Get your home in front of millions of buyers by listing it on Zillow.

    Learn how to do it

    Sell it yourself

    Take full control of how buyers see your home on Zillow by listing For Sale by Owner (FSBO).

    List your home

    What's special

    Open floor planLoads of natural lightHot waterNatural gas heat

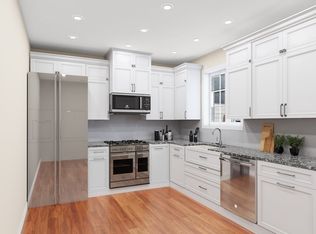
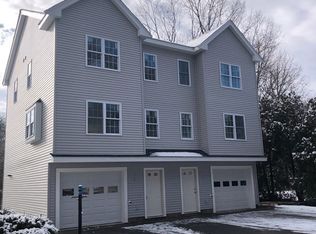
    Brand new custom Townhomes. . . Located in the heart of quaint Shirley Village boasts 3 bedrooms, garage, low condo fee, and loads of natural light. End unit, open floor plan, quartz or granite counter top, accessible laundry on bedroom level. Natural gas heat, hot water, and cooking. Central air throughout. Small pets permitted! Planning for a mid-Juy completion date. Great commuter location with easy access to Routes 2 and 495, Devens, and nearby MBTA station, several restaurants within walking distance, Parks and walking trails throughout the town.

    This property is off market, which means it's not currently listed for sale or rent on Zillow. This may be different from what's available on other websites or public sources.

    Zillow last checked:

    Listing updated:

    Listed by:

    Jackie Esielionis 978-257-0123,

    LAER Realty Partners 978-534-3100,

    Team Tavenner 978-808-9313

    Bought with:

    Apple Country Team

    Keller Williams Realty North Central

    Source: MLS PIN,MLS#: 73074885

    Facts & features

    Interior

    Bedrooms & bathrooms
    • Bedrooms: 3
    • Bathrooms: 2
    • Full bathrooms: 2
    Primary bedroom
    • Features: Walk-In Closet(s), Flooring - Hardwood
    • Level: Third
    • Area: 306
    • Dimensions: 17 x 18
    Bedroom 2
    • Features: Closet, Flooring - Hardwood
    • Level: Third
    • Area: 216
    • Dimensions: 18 x 12
    Bedroom 3
    • Features: Flooring - Laminate, Exterior Access, Slider
    • Level: First
    • Area: 306
    • Dimensions: 17 x 18
    Bathroom 1
    • Features: Bathroom - Full, Bathroom - With Tub & Shower, Flooring - Laminate, Flooring - Vinyl, Countertops - Stone/Granite/Solid
    • Level: Second
    Bathroom 2
    • Features: Bathroom - Full, Bathroom - With Shower Stall, Flooring - Laminate, Flooring - Vinyl, Countertops - Stone/Granite/Solid
    • Level: Third
    Kitchen
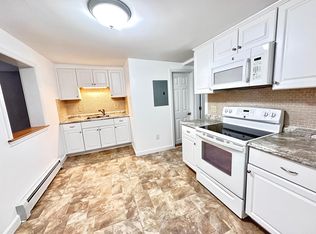
    • Features: Flooring - Hardwood, Dining Area, Balcony / Deck, Countertops - Stone/Granite/Solid, Open Floorplan, Slider, Gas Stove, Lighting - Overhead
    • Level: Second
    • Area: 216
    • Dimensions: 18 x 12
    Living room
    • Features: Flooring - Hardwood
    • Level: Second
    Heating
    • Central, Forced Air, Natural Gas
    Cooling
    • Central Air
    Appliances
    • Included: Range, Dishwasher, Microwave, Plumbed For Ice Maker
    • Laundry: Electric Dryer Hookup, Washer Hookup, Third Floor, In Unit
    Features
    • Flooring: Wood, Laminate
    • Doors: Insulated Doors
    • Windows: Insulated Windows
    • Basement: None
    • Has fireplace: No
    • Common walls with other units/homes: End Unit
    Interior area
    • Total structure area: 1,608
    • Total interior livable area: 1,608 sqft

    Property

    Parking
    • Total spaces: 2
    • Parking features: Under, Off Street, Assigned, Common
    • Attached garage spaces: 1
    • Uncovered spaces: 1
    Features
    • Patio & porch: Deck
    • Exterior features: Deck
    Details
    • Parcel number: 4662415
    • Zoning: Res

    Construction

    Type & style
    • Home type: Townhouse
    • Property subtype: Condominium, Townhouse
    Materials
    • Frame
    • Roof: Shingle
    Condition
    • Year built: 2022

    Utilities & green energy

    • Electric: Circuit Breakers, 100 Amp Service
    • Sewer: Public Sewer
    • Water: Public
    • Utilities for property: for Gas Range, for Electric Dryer, Washer Hookup, Icemaker Connection

    Community & neighborhood

    Community
    • Community features: Public Transportation, Shopping, Pool, Park, Walk/Jog Trails, House of Worship, Public School, T-Station
    Location
    • Region: Shirley

    HOA & financial

    HOA
    • HOA fee: $200 monthly
    • Services included: Insurance, Maintenance Structure, Road Maintenance, Maintenance Grounds, Snow Removal, Trash, Reserve Funds

    Price history

    DateEventPrice
    7/13/2023Sold$415,000$258/sqft
    Source: MLS PIN #73074885 Report a problem
    2/11/2023Contingent$415,000$258/sqft
    Source: MLS PIN #73074885 Report a problem
    1/31/2023Listed for sale$415,000-1.2%$258/sqft
    Source: MLS PIN #73074885 Report a problem
    8/8/2022Listing removed$420,000$261/sqft
    Source: MLS PIN #73006985 Report a problem
    7/28/2022Price change$420,000+5%$261/sqft
    Source: MLS PIN #73006985 Report a problem
    7/5/2022Listed for sale$400,000$249/sqft
    Source: MLS PIN #73006985 Report a problem

    Public tax history

    YearProperty taxesTax assessment
    2025$5,201 +9%$401,000 +14.1%
    2024$4,771 $351,600
    2023-- --

    Find assessor info on the county website

    Neighborhood: 01464

    Nearby schools

    GreatSchools rating
    Schools provided by the listing agent
    • Elementary: Lura A. White
    • Middle: Asrms
    • High: Asrhs

    Source: MLS PIN. This data may not be complete. We recommend contacting the local school district to confirm school assignments for this home.

    Get a cash offer in 3 minutes
    Find out how much your home could sell for in as little as 3 minutes with a no-obligation cash offer.
    Estimated market value
    $472,700
    Get a cash offer in 3 minutes
    Find out how much your home could sell for in as little as 3 minutes with a no-obligation cash offer.
    Estimated market value
    $472,700