Skip main navigation
For sale
  • $340,000

    35 Frontier Dr, Palm Coast, FL 32137

    3beds
    2,029sqft
    : 
    Loading
    Get pre-qualified
    Single Family Residence
    Built in 2004
    10,007 Square Feet Lot
    $334,500 Zestimate®
    $168/sqft
    $-- HOA

    What's special

    Two-car garageCozy breakfast nookOpen floor planIncludes a fruit treeSpacious primary suite
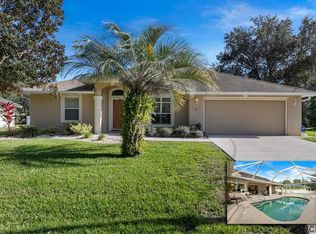
    Welcome to this charming single-family home located in the desirable community of Palm Coast! This 3-bedroom, 2-bathroom residence features an open floor plan with 2,029 sq ft of heated living area and 2,908 sq ft under roof, including a two-car garage. The layout includes a spacious primary suite, a split-bedroom design that enhances privacy, and an open kitchen with generous cabinet space and a cozy breakfast nook that connects seamlessly to the living and formal dining areas. The home has been well preserved in its original condition, showcasing consistent care over the years. Step outside to a covered rear patio—perfect for relaxing, dining al fresco, or entertaining. The backyard offers ample space for gardening, play, or pets, and even includes a fruit tree. Located just 5 miles from the beach, this home is ideal for enjoying Florida's coastal lifestyle. It is also zoned for highly rated schools, making it an excellent choice for families. Set in a quiet, established neighborhood with no HOA or CDD, you'll enjoy easy access to parks, shopping, dining, and major roads. Whether you're searching for a primary residence, seasonal retreat, or investment property with Airbnb potential, this home offers comfort, convenience, and opportunity.
    38 days
    |
    1,835
    |
    85
    |

    Zillow last checked:

    Listing updated:

    Listed by:

    Andrew Dias da Silva 407-989-6816,

    FLORIDA CONNEXION PROPERTIES 407-574-2636,

    Antonio De Oliveira 689-226-1779,

    FLORIDA CONNEXION PROPERTIES

    Source: Stellar MLS,MLS#: O6297154MLS LogoOriginating MLS: Orlando Regional

    Loading...

      Facts & features

      Interior

      Bedrooms & bathrooms
      • Bedrooms: 3
      • Bathrooms: 2
      • Full bathrooms: 2
      Primary bedroom
      • Features: Walk-In Closet(s)
      • Level: First
      Bedroom 2
      • Features: Built-in Closet
      • Level: First
      Bedroom 3
      • Features: Built-in Closet
      • Level: First
      Dining room
      • Level: First
      Foyer
      • Level: First
      Kitchen
      • Level: First
      Living room
      • Level: First
      Heating
      • Central, Electric
      Cooling
      • Central Air
      Appliances
      • Included: Dishwasher, Electric Water Heater, Exhaust Fan, Microwave
      • Laundry: Inside, Laundry Room
      Features
      • Ceiling Fan(s), Eating Space In Kitchen, Open Floorplan, Primary Bedroom Main Floor, Walk-In Closet(s)
      • Flooring: Carpet, Tile
      • Doors: Outdoor Grill
      • Has fireplace: No
      Interior area
      • Total structure area: 2,908
      • Total interior livable area: 2,029 sqft
      Video & virtual tour

      Property

      Parking
      • Total spaces: 2
      • Parking features: Garage - Attached
      • Attached garage spaces: 2
      • Details: Garage Dimensions: 21x22
      Features
      • Levels: One
      • Stories: 1
      • Patio & porch: Covered, Patio, Rear Porch
      • Exterior features: Garden, Irrigation System, Outdoor Grill
      Lot
      • Size: 10,007 Square Feet
      • Residential vegetation: Fruit Trees
      Details
      • Parcel number: 0711317007004000150
      • Zoning: SFR
      • Special conditions: None

      Construction

      Type & style
      • Home type: SingleFamily
      • Architectural style: Florida,Ranch
      • Property subtype: Single Family Residence
      Materials
      • Block, Stucco
      • Foundation: Slab
      • Roof: Shingle
      Condition
      • New construction: No
      • Year built: 2004

      Utilities & green energy

      • Sewer: Public Sewer
      • Water: Public
      • Utilities for property: BB/HS Internet Available, Cable Available, Electricity Connected, Sewer Connected, Street Lights, Water Connected

      Community & HOA

      Community
      • Pet fee: $0 monthly
      • Subdivision: PALM COAST SEC 07
      HOA
      • Has HOA: No
      Location
      • Region: Palm Coast

      Financial & listing details

      • Price per square foot: $168/sqft
      • Tax assessed value: $288,711
      • Annual tax amount: $4,941
      • Date on market: 4/6/2025
      • Cumulative days on market: 417 days
      • Listing terms: Cash,Conventional,FHA
      • Ownership: Fee Simple
      • Total actual rent: 0
      • Electric utility on property: Yes
      • Road surface type: Asphalt, Paved

        Estimated market value

        $334,500

        $318,000 - $351,000

        $2,268/mo

        Price history

        DateEventPrice
        6/10/2026Listed for sale$340,000$168/sqft
        Source: Stellar MLS #O6297154 Report a problem
        5/31/2026Listing removed$340,000$168/sqft
        Source: Stellar MLS #O6297154 Report a problem
        5/14/2026Price change$340,000-2.9%$168/sqft
        Source: Stellar MLS #O6297154 Report a problem
        4/7/2026Pending sale$350,000$172/sqft
        Source: Stellar MLS #O6297154 Report a problem
        2/23/2026Price change$350,000-6.7%$172/sqft
        Source: Stellar MLS #O6297154 Report a problem
        4/7/2025Listed for sale$375,000+74.4%$185/sqft
        Source: Stellar MLS #O6297154 Report a problem
        8/1/2020Listing removed$1,650$1/sqft
        Source: Real Living Palm West Home Realty, Inc. #255050 Report a problem
        2/15/2020Listed for rent$1,650$1/sqft
        Source: PALM WEST HOME REALTY INC. #255050 Report a problem
        7/1/2008Sold$215,000-12.2%$106/sqft
        Source: Public Record Report a problem
        3/1/2008Listing removed$245,000$121/sqft
        Source: NCI #130127 Report a problem
        2/17/2008Price change$245,000-14.8%$121/sqft
        Source: NCI #130127 Report a problem
        2/16/2008Price change$287,500+17.3%$142/sqft
        Source: NCI #130127 Report a problem
        2/3/2008Price change$245,000-14.8%$121/sqft
        Source: NCI #130127 Report a problem
        2/1/2008Listed for sale$287,500+27.4%$142/sqft
        Source: NCI #130127 Report a problem
        5/27/2004Sold$225,600+705.7%$111/sqft
        Source: Public Record Report a problem
        6/25/2003Sold$28,000$14/sqft
        Source: Public Record Report a problem

        Public tax history

        YearProperty taxesTax assessment
        2024$4,941 +7.8%$261,819 +10%
        2023$4,582 +4.7%$238,017 +10%
        2022$4,378 +14.3%$216,379 +10%
        2021$3,830 +5.3%$196,708 +7.1%
        2020$3,635 -4.1%$183,751 -0.6%
        2019$3,791 +10.7%$184,820 +10%
        2018$3,423 +4.5%$168,018 +4.6%
        2017$3,275 $160,645 +5.5%
        2016$3,275 +5.5%$152,242 +20.6%
        2015$3,104 +77.7%$126,200 +0.8%
        2014$1,746 $125,198 +1.5%
        2013-- $123,348 +1.2%
        2012-- $121,938 -3%
        2011-- $125,645 -16.2%
        2010-- $149,936 -9.7%
        2009-- $166,058 -10.7%
        2008-- $185,941 -3.9%
        2007-- $193,519 +9.7%
        2006-- $176,329 +15.5%
        2005-- $152,619 +648.1%
        2004-- $20,400
        Find assessor info on the county website

        Monthly payment

        Est. payment

        Payment breakdown

        Explore the cost of this home by adjusting the details. Changes won't be saved.
        All calculations are estimates and provided by Zillow, Inc. for informational purposes only. Actual amounts may vary.
        HOA fees may include property taxes on listings classified as Co-Ops. Contact the listing agent and/or owner for fee details.
        Mortgage interest rates are dependent on a number of factors, including credit score, down payment, and repayment length. Interest rate data provided by Zillow Group Marketplace, Inc. as of 1/1/1970 from various mortgage lenders with which we have lead or other similar arrangements; the Estimated Payment is an average of those rates.
        See how much you could borrow to make a competitive offer.

        Climate risks

        Neighborhood: 32137

        Getting around

        4 / 100
        Car-Dependent
        28 / 100
        Somewhat Bikeable

        Nearby schools

        GreatSchools rating
        Schools provided by the listing agent
        • Elementary: Old Kings Elementary
        • Middle: Indian Trails Middle-FC
        • High: Matanzas High

        Source: Stellar MLS. This data may not be complete. We recommend contacting the local school district to confirm school assignments for this home.

        A local agent can set up tours, give advice and negotiate with sellers.

        Browse local experts

        Similar homes