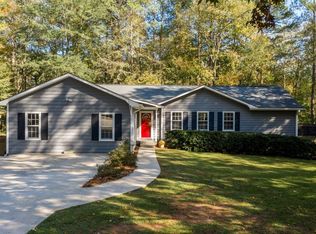
PROFESSIONAL PHOTOGRAPHY IS COMING SOON! With great curb appeal, this beautiful ranch home features three bedrooms and 2.5 baths, a spacious but cozy great room with brick fireplace, kitchen with stainless appliances, breakfast nook, and a huge laundry room with lots of storage. Just off the great room is a BIG deck that is just too amazing to explain. This very well maintained home is nestled on an oversized lot (almost an acre), has very mature trees, shrubs, and plantings. BE SURE TO PUT THIS LISTING ON YOUR "MUST SEE" LIST - I promise you won't be disappointed!
Closed
Street View
$297,500
35 Gail Ct, Stockbridge, GA 30281
3beds
1,840sqft
Single Family Residence
Built in 1989
0.92 Acres Lot
$298,200 Zestimate®
$162/sqft
$1,980 Estimated rent
Home value
$298,200
$268,000 - $334,000
$1,980/mo
Zestimate® history
Owner options
List your home for rent
$1,980/mo
Rent Zestimate®
Find your next renter with Zillow Rental Manager. Plus, with online applications, you can quickly screen prospective tenants – for free.
$1,980/mo
Rent Zestimate®
Refinance and save
$1,985/mo
Est. payment
Refinancing to a lower rate could help reduce your monthly payments and save thousands over the life of the loan.
$1,985/mo
Est. payment
Explore your selling options
Work with a Zillow partner agent
Leverage their expertise and Zillow's premium Showcase listings to get your home seen by more buyers.
Get startedList with your own agent
Get your home in front of millions of buyers by listing it on Zillow.
Learn how to do itSell it yourself
Take full control of how buyers see your home on Zillow by listing For Sale by Owner (FSBO).
List your homeWhat's special
Brick fireplaceBig deckGreat curb appealBreakfast nookKitchen with stainless appliancesThree bedrooms
Zillow last checked:
Listing updated:
Listed by:
Judith B Smith 678-410-8197,
Chapman Group Realty, Inc.
Bought with:
Tiffaney Glover, 409187
Dwelli
Source: GAMLS,MLS#: 10816147
Facts & features
Interior
Bedrooms & bathrooms
- Bedrooms: 3
- Bathrooms: 3
- Full bathrooms: 2
- 1/2 bathrooms: 1
- Main level bathrooms: 2
- Main level bedrooms: 3
Rooms
- Room types: Family Room, Foyer, Laundry, Sun Room
Heating
- Central, Electric, Hot Water
Cooling
- Ceiling Fan(s), Central Air, Electric
Appliances
- Included: Dishwasher, Electric Water Heater, Ice Maker, Microwave, Oven/Range (Combo), Refrigerator, Stainless Steel Appliance(s)
- Laundry: Mud Room
Features
- Master On Main Level, Rear Stairs, Tile Bath
- Flooring: Carpet, Tile, Vinyl
- Basement: Unfinished
- Attic: Pull Down Stairs
- Number of fireplaces: 1
Interior area
- Total structure area: 1,840
- Total interior livable area: 1,840 sqft
- Finished area above ground: 1,840
- Finished area below ground: 0
Property
Parking
- Parking features: Basement, Garage, Garage Door Opener, Kitchen Level, Off Street, Parking Pad, Side/Rear Entrance, Storage
- Has attached garage: Yes
- Has uncovered spaces: Yes
Accessibility
- Accessibility features: Accessible Approach with Ramp, Accessible Hallway(s), Accessible Kitchen
Features
- Levels: One
- Stories: 1
- Patio & porch: Deck, Porch
Lot
- Size: 0.92 Acres
- Features: Cul-De-Sac, Level, Private
Details
- Parcel number: 085B02019000
- Special conditions: As Is
Construction
Type & style
- Home type: SingleFamily
- Architectural style: Ranch,Traditional
- Property subtype: Single Family Residence
Materials
- Brick, Rough-Sawn Lumber, Vinyl Siding
- Roof: Composition
Condition
- Resale
- New construction: No
- Year built: 1989
Utilities & green energy
- Sewer: Septic Tank
- Water: Public
- Utilities for property: Cable Available, Electricity Available, High Speed Internet, Phone Available
Community & HOA
Community
- Features: None
- Subdivision: Hemphill Crossings
HOA
- Has HOA: No
- Services included: None
Location
- Region: Stockbridge
Financial & listing details
- Price per square foot: $162/sqft
- Tax assessed value: $278,300
- Annual tax amount: $4,400
- Date on market: 7/30/2026
- Cumulative days on market: 8 days
- Listing agreement: Exclusive Right To Sell
- Listing terms: Cash,Conventional,FHA
- Electric utility on property: Yes
Price history
| Date | Event | Price |
|---|---|---|
| 8/14/2026 | Sold | $297,500-5.8%$162/sqft |
Source:  GAMLS #10816147 Report a problem GAMLS #10816147 Report a problem | ||
| 8/7/2026 | Pending sale | $315,900$172/sqft |
Source: GAMLS #10816147 Report a problem | ||
| 7/31/2026 | Listed for sale | $315,900$172/sqft |
Source: GAMLS #10816147 Report a problem | ||
Public tax history
| Year | Property taxes | Tax assessment |
|---|---|---|
| 2025 | $696 | $111,320 +4.3% |
| 2024 | $696 +58.2% | $106,680 +4.1% |
| 2023 | $440 -24.8% | $102,440 +16.4% |
| 2022 | $585 | $88,040 +19% |
| 2021 | $585 | $73,960 +16% |
| 2020 | $585 +0% | $63,760 +6.1% |
| 2019 | $585 | $60,080 +5.5% |
| 2018 | $585 +4.2% | $56,960 +24.4% |
| 2016 | $561 +13.7% | $45,800 +20.9% |
| 2015 | $494 +22.5% | $37,880 +12.6% |
| 2014 | $403 | $33,640 |
| 2013 | -- | -- |
| 2012 | -- | -- |
| 2011 | -- | -- |
| 2010 | -- | -- |
| 2009 | -- | -- |
| 2008 | $461 -1.4% | -- |
| 2007 | $468 +6.5% | $56,000 +7.7% |
| 2005 | $439 | $52,000 |
| 2004 | $439 | $52,000 |
| 2003 | $439 +6.2% | $52,000 +3.5% |
| 2002 | $413 -58.1% | $50,240 +2.4% |
| 2001 | $986 -10% | $49,040 +5% |
| 2000 | $1,095 | $46,720 |
Find assessor info on the county website
Neighborhood: 30281
Nearby homes
- $287,9003 bd2 ba2k sqft30 Gail Ct, Stockbridge, GA 30281Off Market
- $455,2004 bd3 ba3.4k sqft536 Aerial Ave, Stockbridge, GA 30281Off Market
- $267,3003 bd2 ba1.6k sqft235 Kim Trl, Stockbridge, GA 30281Off Market
- $247,1003 bd2 ba1.5k sqft45 Gail Ct, Stockbridge, GA 30281Off Market
- $496,7005 bd4 ba4.3k sqft540 Aerial Ave, Stockbridge, GA 30281Off Market
- $488,2005 bd4 ba4.3k sqft540 Aerial Ave #91, Stockbridge, GA 30281Off Market
- $493,9005 bd4 ba4.1k sqft532 Aerial Ave, Stockbridge, GA 30281Off Market
- $253,6003 bd2 ba1.6k sqft225 Kim Trl, Stockbridge, GA 30281Off Market
Nearby schools
GreatSchools rating
- 5/10Woodland Elementary SchoolGrades: PK-5Distance: 1.3 mi
- 5/10Woodland Middle SchoolGrades: 6-8Distance: 1.3 mi
- 4/10Woodland High SchoolGrades: 9-12Distance: 1.2 mi
Schools provided by the listing agent
- Elementary: Woodland
- Middle: Woodland
- High: Woodland
Source: GAMLS. This data may not be complete. We recommend contacting the local school district to confirm school assignments for this home.
Get a cash offer in 3 minutes
Find out how much your home could sell for in as little as 3 minutes with a no-obligation cash offer.
Estimated market value
$298,200
Get a cash offer in 3 minutes
Find out how much your home could sell for in as little as 3 minutes with a no-obligation cash offer.
Estimated market value
$298,200
- Georgia
- Henry County
- Stockbridge
- 30281
- 35 Gail Ct
