The Price Has Been Enhanced! This impressive 2-bedroom and 2-full bath Norwich model is located in the popular gated Active Adult community known as “Riviera at East Windsor”. (BTW, you need not concern yourself with older children who want to come home or just visit and stay for the summer as this unique active adult community permits 19+ yr old adults to live with the 55+ owners.) As you enter through the front door (access controlled by a keyless entry lock) you step into the lighted foyer area. You will immediately appreciate the open space, amplified by 10’ ceilings, as you step in and are introduced to the formal living room and dining room, all with spectacular real hardwood flooring. This unique space has windows on two sides, giving you natural light much of the day. At this point you can go thru the stately glass-paned French doors to enter the primary section of the house containing the kitchen, breakfast room, family room and main suite. The kitchen is classic in its tasteful tiling, granite countertops with breakfast bar, 42” rich maple cabinets, and accessorized with built in dishwasher, microwave, wall oven and gas cooktop, and stainless-steel French door refrigerator. The kitchen is illuminated by dimmable recessed lights and melts into the breakfast room. Walk-out sliding glass doors give you all the natural light you need, plus a small, covered porch where you can relax outside when drinking your morning coffee or tea. Off the breakfast room is the generous-sized family room, floored with the same rich, real hardwood found throughout the house. One full wall of the family room is windowed, allowing sunlight to spill in and brighten your day. This great room is enhanced with more recessed lights and a premium remote-controlled / dimmable ceiling fan. Where do we go next? How about the comfortably spacious main bedroom with a luxurious and hotel-like main bathroom? The beautiful bedroom offers you a tray ceiling, double crown moldings, plush carpets, a wall full of windows and a walk-in closet that is bigger than some college dorm rooms. The spacious bathroom has tiled floors, a his-and-her double sink, a huge, corner soaking tub, and a separate stand-alone tiled shower stall. Now let us move on to the 2nd bedroom with soft plush carpets, dimmable ceiling fan and spacious closet, with easy access to the 2nd full bathroom, gracefully appointed with tiled floors and premium decorative tiling around a tub/shower combo. Step into the short hall to the washer/dryer room, which also acts as a mud room to the attached 2-car garage. The garage has an auto-opener with additional external keypad access along with sturdy metal shelves on the walls and ceiling for easy storage. Spacious attics with 400 sq feet of in-home storage, above the garage. The house may have been built in 2004, but the owner has been conscious of the need to maintain. The owner installed a whole house attic fan in 2022, a new water heater in 2022, AC unit in 2022, a furnace with humidifier and special UV germicidal light in 2021 (the same kind of protection that hospitals installed to reduce airborne viruses, fungus, allergens, and illnesses). This distinctive home is in a community with 375 homes, 2 swimming pools (indoor & outdoor), hot tub, fitness center, club house w/ a game room, & walking paths. Your home is a short walk to the main club house with the numerous amenities offered because of your reasonable monthly HOA fee. A few amenities you will learn to love: Fitness center, Indoor and Outdoor pool, card room, Arts and crafts studio, ballroom, library, walking and biking trails, tennis courts, and steam/sauna room. If you need to take a day trip to see your friends or just go sightseeing, you are minutes away from the NJ Turnpike, Routes130, 195 & 295. Make no mistake this is the home you have been waiting to see!
Sold for $550,000
$550,000
35 Galileo Dr, East Windsor, NJ 08512
2beds
1,779sqft
Single Family Residence
Built in 2004
5,662 Square Feet Lot
$551,800 Zestimate®
$309/sqft
$2,655 Estimated rent
Home value
$551,800
$491,000 - $618,000
$2,655/mo
Zestimate® history
Owner options
List your home for rent
$2,655/mo
Rent Zestimate®
Find your next renter with Zillow Rental Manager. Plus, with online applications, you can quickly screen prospective tenants – for free.
$2,655/mo
Rent Zestimate®
Refinance and save
$4,253/mo
Est. payment
Refinancing to a lower rate could help reduce your monthly payments and save thousands over the life of the loan.
$4,253/mo
Est. payment
Explore your selling options
Work with a Zillow partner agent
Leverage their expertise and Zillow's premium Showcase listings to get your home seen by more buyers.
Get startedList with your own agent
Get your home in front of millions of buyers by listing it on Zillow.
Learn how to do itSell it yourself
Take full control of how buyers see your home on Zillow by listing For Sale by Owner (FSBO).
List your homeWhat's special
Breakfast roomTray ceilingUv germicidal lightNew water heaterStainless-steel french door refrigeratorStand-alone tiled shower stallFrench doors
Zillow last checked:
Listing updated:
Listed by:
Bob Lopez 609-865-7483,
Keller Williams Real Estate - Princeton
Bought with:
Terry Parliaros, 1643207
Keller Williams Premier
Source: Bright MLS,MLS#: NJME2058104
Facts & features
Interior
Bedrooms & bathrooms
- Bedrooms: 2
- Bathrooms: 2
- Full bathrooms: 2
- Main level bathrooms: 2
- Main level bedrooms: 2
Rooms
- Room types: Living Room, Dining Room, Primary Bedroom, Bedroom 2, Kitchen, Breakfast Room, Great Room, Bathroom 1, Bathroom 2, Attic
Primary bedroom
- Features: Crown Molding, Flooring - Carpet, Flooring - Ceramic Tile, Hot Tub/Spa, Ceiling Fan(s), Walk-In Closet(s)
- Level: Main
- Area: 210 Square Feet
- Dimensions: 15 X 14
Bedroom 2
- Level: Main
- Area: 143 Square Feet
- Dimensions: 13 x 11
Bathroom 1
- Level: Main
- Area: 126 Square Feet
- Dimensions: 14 x 9
Bathroom 2
- Level: Main
- Area: 63 Square Feet
- Dimensions: 9 x 7
Other
- Features: Attic - Pull-Down Stairs
- Level: Main
Breakfast room
- Features: Window Treatments, Lighting - Ceiling
- Level: Main
- Area: 80 Square Feet
- Dimensions: 10 x 8
Dining room
- Level: Main
- Area: 192 Square Feet
- Dimensions: 16 X 12
Great room
- Level: Main
- Area: 304 Square Feet
- Dimensions: 19 x 16
Kitchen
- Features: Kitchen - Gas Cooking, Pantry, Breakfast Bar, Breakfast Room, Granite Counters, Double Sink, Flooring - HardWood, Recessed Lighting
- Level: Main
- Area: 132 Square Feet
- Dimensions: 12 X 11
Living room
- Level: Main
- Area: 304 Square Feet
- Dimensions: 19 X 16
Heating
- Forced Air, Natural Gas
Cooling
- Central Air, Electric
Appliances
- Included: Cooktop, Oven, Dishwasher, Microwave, Gas Water Heater
- Laundry: Main Level
Features
- Butlers Pantry, Bathroom - Stall Shower, Attic, Attic/House Fan, Soaking Tub, Breakfast Area, Ceiling Fan(s), Crown Molding, Entry Level Bedroom, Family Room Off Kitchen, Open Floorplan, Formal/Separate Dining Room, Kitchen - Gourmet, Kitchen Island, Pantry, Recessed Lighting, Upgraded Countertops, Walk-In Closet(s), 9'+ Ceilings
- Flooring: Ceramic Tile, Hardwood, Carpet, Wood
- Windows: Window Treatments
- Has basement: No
- Has fireplace: No
Interior area
- Total structure area: 1,779
- Total interior livable area: 1,779 sqft
- Finished area above ground: 1,779
- Finished area below ground: 0
Property
Parking
- Total spaces: 4
- Parking features: Garage Door Opener, Storage, Garage Faces Front, Inside Entrance, Other, Driveway, Attached
- Attached garage spaces: 2
- Uncovered spaces: 2
Accessibility
- Accessibility features: None
Features
- Levels: One
- Stories: 1
- Patio & porch: Patio
- Exterior features: Sidewalks, Street Lights, Lighting, Rain Gutters, Lawn Sprinkler, Tennis Court(s), Underground Lawn Sprinkler
- Pool features: Community
Lot
- Size: 5,662 Square Feet
- Features: Level
Details
- Additional structures: Above Grade, Below Grade
- Parcel number: 0100006 0200032
- Zoning: ARH
- Special conditions: Standard
Construction
Type & style
- Home type: SingleFamily
- Architectural style: Ranch/Rambler
- Property subtype: Single Family Residence
Materials
- Brick
- Foundation: Slab
Condition
- Excellent
- New construction: No
- Year built: 2004
Details
- Builder model: NORWICH
- Builder name: TOLL BROS.
Utilities & green energy
- Electric: Circuit Breakers
- Sewer: Public Sewer
- Water: Public
- Utilities for property: Cable Connected
Community & HOA
Community
- Security: Carbon Monoxide Detector(s), Main Entrance Lock, Security Gate, Smoke Detector(s), Fire Sprinkler System
- Senior community: Yes
- Subdivision: Riviera At E Windsor
HOA
- Has HOA: Yes
- Amenities included: Pool, Community Center, Fitness Center, Gated, Spa/Hot Tub, Indoor Pool, Recreation Facilities, Retirement Community, Bike Trail, Billiard Room, Clubhouse, Concierge, Game Room, Jogging Path, Meeting Room, Tennis Court(s)
- Services included: Pool(s), Common Area Maintenance, Maintenance Grounds, Snow Removal, Trash, Health Club, Management, Recreation Facility, Security
- HOA fee: $335 monthly
- HOA name: FIRST SERVICE RESIDENTIAL MID ATLANTIC
Location
- Region: East Windsor
- Municipality: EAST WINDSOR TWP
Financial & listing details
- Price per square foot: $309/sqft
- Tax assessed value: $304,900
- Annual tax amount: $10,964
- Date on market: 4/19/2025
- Listing agreement: Exclusive Right To Sell
- Listing terms: Conventional,Cash
- Inclusions: Wall Tv In Bedroom 2 And In Great Room. Living Room Tables, Breakfast Room Table And Chairs, Great Room Leather Chairs And Couch.
- Ownership: Fee Simple
Price history
| Date | Event | Price |
|---|---|---|
| 8/29/2025 | Sold | $550,000-2.7%$309/sqft |
Source:  Bright MLS #NJME2058104 Report a problem Bright MLS #NJME2058104 Report a problem | ||
| 8/7/2025 | Pending sale | $565,000$318/sqft |
Source: Bright MLS #NJME2058104 Report a problem | ||
| 8/5/2025 | Contingent | $565,000$318/sqft |
Source: Bright MLS #NJME2058104 Report a problem | ||
| 7/11/2025 | Price change | $565,000-3.4%$318/sqft |
Source: Bright MLS #NJME2058104 Report a problem | ||
| 4/19/2025 | Listed for sale | $585,000+80.3%$329/sqft |
Source: Bright MLS #NJME2058104 Report a problem | ||
| 5/5/2015 | Sold | $324,500-2.1%$182/sqft |
Source: Public Record Report a problem | ||
| 1/5/2005 | Sold | $331,517$186/sqft |
Source: Public Record Report a problem | ||
Public tax history
| Year | Property taxes | Tax assessment |
|---|---|---|
| 2025 | $10,964 | $304,900 |
| 2024 | $10,964 +8.7% | $304,900 |
| 2023 | $10,083 +0.8% | $304,900 |
| 2022 | $10,007 -0.1% | $304,900 |
| 2021 | $10,019 +1% | $304,900 |
| 2020 | $9,925 +1.4% | $304,900 |
| 2019 | $9,790 +0.1% | $304,900 |
| 2018 | $9,781 +1.5% | $304,900 |
| 2017 | $9,638 +2% | $304,900 |
| 2016 | $9,446 +1.2% | $304,900 |
| 2015 | $9,330 +1.8% | $304,900 |
| 2014 | $9,168 +2.9% | $304,900 |
| 2013 | $8,906 +3.7% | $304,900 |
| 2012 | $8,589 +2.8% | $304,900 |
| 2011 | $8,357 -7.1% | $304,900 |
| 2010 | $8,996 +2% | $304,900 +78.6% |
| 2009 | $8,822 -17.6% | $170,700 |
| 2008 | $10,703 +5% | $170,700 -19.1% |
| 2007 | $10,196 | $211,100 |
| 2006 | -- | $211,100 |
Find assessor info on the county website
Neighborhood: 08512
Nearby homes
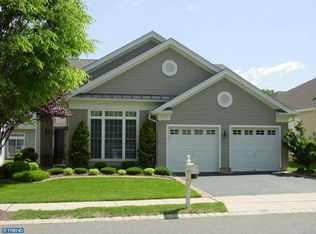
- $600,800-- bd-- ba1.7k sqft33 Galileo Dr, East Windsor, NJ 08512Off Market
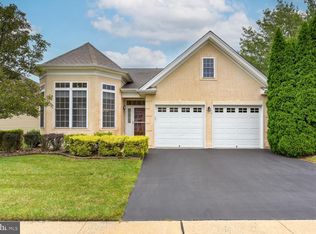
- $525,0002 bd2 ba1.9k sqft37 Galileo Dr, Cranbury, NJ 08512Sold
- $600,600-- bd-- ba1.9k sqft31 Galileo Dr, East Windsor, NJ 08512Off Market
- $753,3004 bd3 ba2.9k sqft36 Galileo Dr, East Windsor, NJ 08512Off Market
- $674,2003 bd3 ba2.2k sqft34 Galileo Dr, East Windsor, NJ 08512Off Market
- $684,500-- bd-- ba2.6k sqft38 Galileo Dr, East Windsor, NJ 08512Off Market
- $--4,791 Square Feet39 Hubble Blvd, East Windsor, NJ 08512Off Market
- $601,0002 bd2 ba1.8k sqft111 Einstein Way, East Windsor, NJ 08512Off Market
Nearby schools
GreatSchools rating
- 5/10Grace Norton Rogers SchoolGrades: PK,3-5Distance: 1.2 mi
- 6/10Melvin H Kreps SchoolGrades: 6-8Distance: 1.5 mi
- 6/10Hightstown High SchoolGrades: 9-12Distance: 2 mi
Schools provided by the listing agent
- District: East Windsor Regional Schools
Source: Bright MLS. This data may not be complete. We recommend contacting the local school district to confirm school assignments for this home.
Get a cash offer in 3 minutes
Find out how much your home could sell for in as little as 3 minutes with a no-obligation cash offer.
Estimated market value
$551,800
Get a cash offer in 3 minutes
Find out how much your home could sell for in as little as 3 minutes with a no-obligation cash offer.
Estimated market value
$551,800
- New Jersey
- Mercer County
- East Windsor Township
- 08512
- 35 Galileo Dr
Nearby cities
Nearby zip codes
Other East Windsor Township Topics
- Apartments for Rent in 08512
- Houses for Sale in 08512
- Houses for Rent in 08512
- 08512 Real Estate
- East Windsor Township Condos
- Houses for Sale in East Windsor Township
- Newest Listings in East Windsor Township
- East Windsor Township Home Values
- East Windsor Township Real Estate Agents
- East Windsor Township Refinance
- East Windsor Township Mortgage Rates
