Skip main navigation
Sold for $77,000
  • $77,000

    35 Gap View Mobile Ct, Walnutport, PA 18088

    3beds
    1,280sqft
    Manufactured Home, Single Family Residence
    Built in 1984
    -- sqft lot
    $110,300 Zestimate®
    $60/sqft
    $1,746 Estimated rent

    Home value

    $110,300

    $90,000 - $135,000

    $1,746/mo

    Zestimate® history
    Loading
    Loading...

    Owner options

    List your home for rent

    $1,746/mo

    Rent Zestimate®

    Find your next renter with Zillow Rental Manager. Plus, with online applications, you can quickly screen prospective tenants – for free.

    Learn more

    $1,746/mo

    Rent Zestimate®

    Refinance and save

    $985/mo

    Est. payment

    Refinancing to a lower rate could help reduce your monthly payments and save thousands over the life of the loan.

    See today's rates

    $985/mo

    Est. payment

    Explore your selling options

    Work with a Zillow partner agent

    Leverage their expertise and Zillow's premium Showcase listings to get your home seen by more buyers.

    Get started

    List with your own agent

    Get your home in front of millions of buyers by listing it on Zillow.

    Learn how to do it

    Sell it yourself

    Take full control of how buyers see your home on Zillow by listing For Sale by Owner (FSBO).

    List your home

    What's special

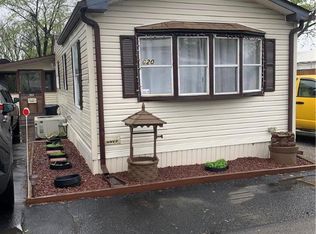
    Price Reduction! This 3-bed, 2 full bath mobile home, off Route 248/Lehigh Drive, offers comfortable and convenient living. The double wide, minutes' drive from shopping, just outside Walunport, features central AC and a driveway that can fit at least two cars. With views of the Lehigh Gap, the home has a generous-sized living room and kitchen. There is a master bedroom with an en-suite full bathroom. That bathroom, along with the 2nd bathroom on the other side of the house, near the kitchen and other two bedrooms, has a shower/tub. The home's eat-in area has a sliding door that leads to the sunroom. Next to the sunroom is a covered deck. There is also a shed. In the front of the home, there is a covered patio/porch. The home is well-maintained and upgraded, including a new hot water heater this year, roof in 2018 and sunroom windows in 2023.

    Zillow last checked:

    Listing updated:

    Listed by:

    Josh Mrozinski 484-262-9102,

    EXP Realty LLC

    Bought with:

    Sierra L. Gerstenberg, RS370865

    Keller Williams Northampton

    Source: GLVR,MLS#: 738479MLS LogoOriginating MLS: Lehigh Valley MLS

    Facts & features

    Interior

    Bedrooms & bathrooms
    • Bedrooms: 3
    • Bathrooms: 2
    • Full bathrooms: 2
    Primary bedroom
    • Level: First
    • Dimensions: 11.10 x 10.40
    Bedroom
    • Level: First
    • Dimensions: 11.10 x 9.30
    Bedroom
    • Level: First
    • Dimensions: 11.10 x 10.20
    Primary bathroom
    • Level: First
    • Dimensions: 11.60 x 4.40
    Breakfast room nook
    • Level: First
    • Dimensions: 11.40 x 9.10
    Other
    • Level: First
    • Dimensions: 5.60 x 4.50
    Kitchen
    • Description: Gas stove oven, dishwasher
    • Level: First
    • Dimensions: 13.00 x 10.00
    Laundry
    • Description: Washer, hook up
    • Level: First
    • Dimensions: 5.40 x 5.30
    Living room
    • Level: First
    • Dimensions: 19.90 x 10.60
    Sunroom
    • Level: First
    • Dimensions: 22.10 x 8.10
    Heating
    • Forced Air
    Cooling
    • Central Air
    Appliances
    • Included: Dishwasher, Gas Cooktop, Gas Oven, Propane Water Heater, Washer
    • Laundry: Washer Hookup, Dryer Hookup
    Features
    • Eat-in Kitchen, Mud Room, Utility Room
    • Flooring: Carpet, Laminate, Resilient
    • Basement: None
    Interior area
    • Total interior livable area: 1,280 sqft
    • Finished area above ground: 1,280
    • Finished area below ground: 0

    Property

    Parking
    • Total spaces: 2
    • Parking features: Driveway
    • Garage spaces: 2
    • Has uncovered spaces: Yes
    Features
    • Levels: One
    • Stories: 1
    • Patio & porch: Covered, Enclosed, Patio, Porch
    • Exterior features: Awning(s), Covered Patio, Porch, Patio, Shed
    • Has view: Yes
    • View description: Mountain(s), Panoramic
    Lot
    • Features: Flat, Views
    Details
    • Additional structures: Mobile Home, Shed(s)
    • Parcel number: H2 9 9T35 0516
    • Zoning: RA
    • Special conditions: None

    Construction

    Type & style
    • Home type: MobileManufactured
    • Architectural style: Ranch
    • Property subtype: Manufactured Home, Single Family Residence
    Materials
    • Roof: Asphalt,Fiberglass
    Condition
    • Unknown
    • Year built: 1984

    Utilities & green energy

    • Electric: 100 Amp Service, Circuit Breakers
    • Sewer: Community/Coop Sewer
    • Water: Community/Coop
    • Utilities for property: Cable Available

    Community & neighborhood

    Security
    • Security features: Security System
    Location
    • Region: Walnutport
    • Subdivision: Other

    HOA & financial

    HOA
    • Has HOA: Yes
    • HOA fee: $570 monthly

    Other

    Other facts
    • Listing terms: Cash,Conventional

    Price history

    DateEventPrice
    11/19/2024Sold$77,000-8.3%$60/sqft
    Source: GLVR #738479 Report a problem
    9/30/2024Pending sale$84,000$66/sqft
    Source: GLVR #738479 Report a problem
    8/30/2024Price change$84,000-10.5%$66/sqft
    Source: GLVR #738479 Report a problem
    8/1/2024Price change$93,900-6%$73/sqft
    Source: GLVR #738479 Report a problem
    6/12/2024Price change$99,900-9.1%$78/sqft
    Source: GLVR #738479 Report a problem
    5/24/2024Listed for sale$109,900$86/sqft
    Source: GLVR #738479 Report a problem

    Public tax history

    YearProperty taxesTax assessment
    2025$1,644 +0.8%$22,200
    2024$1,632 +1.8%$22,200
    2023$1,603 $22,200
    2022$1,603 +511.9%$22,200
    2021$262 $22,200
    2020$262 $22,200
    2018$262 $22,200
    2017-- $22,200
    2016-- $22,200
    2015-- $22,200
    2014-- $22,200
    2013-- $22,200
    2012-- $22,200
    2011-- $22,200
    2010-- $22,200
    2004-- $22,200
    2003-- $22,200
    2002-- $22,200
    2000-- $22,200

    Find assessor info on the county website

    Neighborhood: 18088

    Nearby schools

    GreatSchools rating
    Schools provided by the listing agent
    • District: Northampton

    Source: GLVR. This data may not be complete. We recommend contacting the local school district to confirm school assignments for this home.

    Get a cash offer in 3 minutes
    Find out how much your home could sell for in as little as 3 minutes with a no-obligation cash offer.
    Estimated market value
    $110,300
    Get a cash offer in 3 minutes
    Find out how much your home could sell for in as little as 3 minutes with a no-obligation cash offer.
    Estimated market value
    $110,300