Skip main navigation
Closed
  • $270,000

    35 Gardenville On The Grn, West Seneca, NY 14224

    2beds
    1,143sqft
    Townhouse, Condominium
    Built in 2002
    -- sqft lot
    $280,500 Zestimate®
    $236/sqft
    $1,914 Estimated rent

    Home value

    $280,500

    $261,000 - $300,000

    $1,914/mo

    Zestimate® history
    Loading
    Loading...

    Owner options

    List your home for rent

    $1,914/mo

    Rent Zestimate®

    Find your next renter with Zillow Rental Manager. Plus, with online applications, you can quickly screen prospective tenants – for free.

    Learn more

    $1,914/mo

    Rent Zestimate®

    Refinance and save

    $2,161/mo

    Est. payment

    Refinancing to a lower rate could help reduce your monthly payments and save thousands over the life of the loan.

    See today's rates

    $2,161/mo

    Est. payment

    Explore your selling options

    Work with a Zillow partner agent

    Leverage their expertise and Zillow's premium Showcase listings to get your home seen by more buyers.

    Get started

    List with your own agent

    Get your home in front of millions of buyers by listing it on Zillow.

    Learn how to do it

    Sell it yourself

    Take full control of how buyers see your home on Zillow by listing For Sale by Owner (FSBO).

    List your home

    What's special

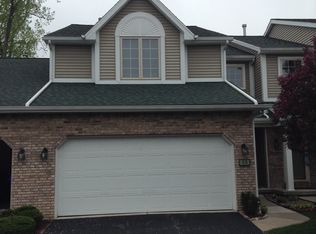
    Cozy gas fireplacePrivacy fenceTwo-car attached garageFilled with natural lightOpen-concept layoutGenerous walk-in closetFirst-floor laundry room
    Welcome to 35 Gardenville on the Green, a desirable end-unit ranch townhouse located in West Seneca! Enjoy low-maintenance living in this thoughtfully designed home featuring an open-concept layout filled with natural light. The kitchen offers ample cabinetry and counter space, complete with Corian countertops, a breakfast bar, and all included appliances—perfect for everyday living or entertaining. The spacious living and dining area features gleaming hardwood floors and a cozy gas fireplace, creating a warm and inviting atmosphere. The primary suite includes a generous walk-in closet, an additional double closet, and a private full bathroom with a recently updated Bath Fitter walk-in shower. A second bedroom with vaulted ceilings and ample closet space provides versatility for guests or a home office. Additional highlights include a convenient first-floor laundry room and a half bathroom off the main hallway. The full, dry basement offers excellent storage and potential for future finished living or hobby space. Step outside to a private patio with an awning and privacy fence—perfect for relaxing outdoors. One of the few homes in the development with no direct rear neighbors, this property also includes a two-car attached garage. Recent mechanical updates include a new furnace (2024), new hot water tank (2024), a newer roof, and a battery backup sump pump. The HOA takes care of lawn maintenance, snow removal, and more — making for truly effortless living. Showings begin immediately and offers due by 12pm, Wednesday 8/6.

    Zillow last checked:

    Listing updated:

    Listed by:

    Carol Klein 716-671-3344,

    HUNT Real Estate Corporation

    Bought with:

    Marcianne M Kolb, 40KO0920350

    HUNT Real Estate Corporation

    Donnalea M Nykiel, 40NY0920347

    HUNT Real Estate Corporation

    Source: NYSAMLSs,MLS#: B1625520MLS LogoOriginating MLS: Buffalo

    Facts & features

    Interior

    Bedrooms & bathrooms
    • Bedrooms: 2
    • Bathrooms: 2
    • Full bathrooms: 1
    • 1/2 bathrooms: 1
    • Main level bathrooms: 2
    • Main level bedrooms: 2
    Bedroom 1
    • Level: First
    • Dimensions: 18.00 x 13.00
    Bedroom 2
    • Level: First
    • Dimensions: 13.00 x 10.00
    Dining room
    • Level: First
    • Dimensions: 15.00 x 8.00
    Foyer
    • Level: First
    • Dimensions: 7.00 x 4.00
    Kitchen
    • Level: First
    • Dimensions: 15.00 x 10.00
    Living room
    • Level: First
    • Dimensions: 15.00 x 12.00
    Heating
    • Gas, Forced Air
    Cooling
    • Central Air
    Appliances
    • Included: Dryer, Dishwasher, Free-Standing Range, Gas Water Heater, Microwave, Oven, Refrigerator, Washer
    • Laundry: Main Level
    Features
    • Breakfast Bar, Ceiling Fan(s), Cathedral Ceiling(s), Separate/Formal Living Room, Living/Dining Room, Pantry, Solid Surface Counters, Bath in Primary Bedroom, Main Level Primary, Primary Suite
    • Flooring: Carpet, Hardwood, Tile, Varies
    • Basement: Full,Sump Pump
    • Number of fireplaces: 1
    Interior area
    • Total structure area: 1,143
    • Total interior livable area: 1,143 sqft

    Property

    Parking
    • Total spaces: 2
    • Parking features: Attached, Garage, Open, Garage Door Opener
    • Attached garage spaces: 2
    • Has uncovered spaces: Yes
    Features
    • Levels: One
    • Stories: 1
    • Patio & porch: Patio
    • Exterior features: Awning(s), Patio, Private Yard, See Remarks
    Lot
    • Size: 2,016 Square Feet
    • Dimensions: 32 x 63
    • Features: Greenbelt, Near Public Transit, Rectangular, Rectangular Lot, Residential Lot
    Details
    • Parcel number: 1468001242000012028000
    • Special conditions: Standard

    Construction

    Type & style
    • Home type: Condo
    • Property subtype: Townhouse, Condominium
    Materials
    • Brick, Vinyl Siding
    • Roof: Asphalt,Architectural,Shingle
    Condition
    • Resale
    • Year built: 2002

    Utilities & green energy

    • Sewer: Connected
    • Water: Connected, Public
    • Utilities for property: Cable Available, Electricity Connected, Sewer Connected, Water Connected

    Community & HOA

    Community
    • Subdivision: Village/Middle Ebenezer
    HOA
    • Amenities included: None
    • Services included: Common Area Maintenance, Common Area Insurance, Insurance, Reserve Fund, Sewer, Snow Removal, Water
    • HOA fee: $270 monthly
    • HOA name: Lmm
    • HOA phone: 716-693-4670
    Location
    • Region: West Seneca

    Financial & listing details

    • Price per square foot: $236/sqft
    • Tax assessed value: $57,350
    • Annual tax amount: $5,499
    • Date on market: 7/29/2025
    • Cumulative days on market: 7 days
    • Listing terms: Cash,Conventional,FHA,VA Loan

    Price history

    DateEventPrice
    10/3/2025Sold$270,000+10.2%$236/sqft
    Source: NYSAMLSs #B1625520 Report a problem
    8/6/2025Pending sale$245,000$214/sqft
    Source: NYSAMLSs #B1625520 Report a problem
    7/29/2025Listed for sale$245,000$214/sqft
    Source: NYSAMLSs #B1625520 Report a problem

    Public tax history

    YearProperty taxesTax assessment
    2025-- $57,350
    2024-- $57,350
    2023-- $57,350
    2022-- $57,350
    2021-- $57,350
    2020-- $57,350
    2019-- $57,350 +0.4%
    2018-- $57,100
    2017$1,614 +28.3%$57,100
    2016$1,258 $57,100
    2015-- $57,100
    2014-- $57,100
    2013-- $57,100
    2012-- $57,100
    2011-- $57,100
    2010-- $57,100
    2009-- $57,100
    2008-- $57,100
    2007-- $57,100
    2006-- $57,100
    2005-- $57,100
    2004-- $57,100 +52.3%
    2003-- $37,500 +681.3%
    2002-- $4,800
    2001-- $4,800
    2000-- $4,800
    Find assessor info on the county website

    Neighborhood: 14224

    Nearby schools

    GreatSchools rating
    Schools provided by the listing agent
    • District: West Seneca

    Source: NYSAMLSs. This data may not be complete. We recommend contacting the local school district to confirm school assignments for this home.

    Sell for more on Zillow
    Get a Zillow Showcase℠ listing at no additional cost and you could sell for .
    $280,500
    2% more
    +$5,610
    With Zillow Showcase(estimated)
    $286,110
    Sell for more on Zillow
    Get a Zillow Showcase℠ listing at no additional cost and you could sell for .
    $280,500
    2% more
    +$5,610
    With Zillow Showcase(estimated)
    $286,110