Move right in to this well maintained, end unit townhome, located in The Orchards of Holliston. The original owners have meticulously maintained this property since 2012. It’s beautiful sundrenched kitchen features, off white, high end cabinetry, granite countertops, spacious island, and stainless steel appliances. The open concept living room has vaulted ceiling with skylights, hardwood floors, and a gas fireplace. The first floor ensuite features a walk-in closet and bathroom. Begin or end your day by relaxing on your enclosed, three season porch. Upstairs, you’ll find a full bath and second bedroom, complete with walk in closet and double doors that lead to a large open space for you to set up your office or sitting room. A fully finished, walk out basement with ample storage, awaits your personal touch! Pull out of the 2 car garage and within 10 mins, you can be at the Ashland Train Station or Pinecrest Golf Course.
Sold for $645,000
$645,000
35 Garett Way, Holliston, MA 01746
2beds
2,635sqft
Condominium, Townhouse
Built in 2012
-- sqft lot
$732,900 Zestimate®
$245/sqft
$3,548 Estimated rent
Home value
$732,900
$696,000 - $770,000
$3,548/mo
Zestimate® history
Owner options
List your home for rent
$3,548/mo
Rent Zestimate®
Find your next renter with Zillow Rental Manager. Plus, with online applications, you can quickly screen prospective tenants – for free.
$3,548/mo
Rent Zestimate®
Refinance and save
$4,750/mo
Est. payment
Refinancing to a lower rate could help reduce your monthly payments and save thousands over the life of the loan.
$4,750/mo
Est. payment
Explore your selling options
Work with a Zillow partner agent
Leverage their expertise and Zillow's premium Showcase listings to get your home seen by more buyers.
Get startedList with your own agent
Get your home in front of millions of buyers by listing it on Zillow.
Learn how to do itSell it yourself
Take full control of how buyers see your home on Zillow by listing For Sale by Owner (FSBO).
List your homeWhat's special
Zillow last checked:
Listing updated:
Listed by:
Paul Fioretti 508-962-4989,
Berkshire Hathaway HomeServices Commonwealth Real Estate 781-313-2772
Bought with:
Chris Dudzic
Lamacchia Realty, Inc.
Source: MLS PIN,MLS#: 73187105
Facts & features
Interior
Bedrooms & bathrooms
- Bedrooms: 2
- Bathrooms: 4
- Full bathrooms: 2
- 1/2 bathrooms: 2
Primary bathroom
- Features: Yes
Heating
- Forced Air, Natural Gas
Cooling
- Central Air
Appliances
- Included: Range, Dishwasher, Disposal, Microwave, Refrigerator
- Laundry: In Unit
Features
- Wired for Sound, High Speed Internet
- Flooring: Wood, Tile, Carpet
- Doors: French Doors
- Has basement: Yes
- Number of fireplaces: 1
- Common walls with other units/homes: End Unit
Interior area
- Total structure area: 2,635
- Total interior livable area: 2,635 sqft
Property
Parking
- Total spaces: 4
- Parking features: Under, Common
- Attached garage spaces: 2
- Uncovered spaces: 2
Features
- Entry location: Unit Placement(Street)
- Patio & porch: Enclosed, Patio
- Exterior features: Porch - Enclosed, Patio
Details
- Parcel number: M:011 B:0009 L:0150,4783643
- Zoning: o
Construction
Type & style
- Home type: Townhouse
- Property subtype: Condominium, Townhouse
Materials
- Roof: Shingle
Condition
- Year built: 2012
Utilities & green energy
- Electric: 200+ Amp Service
- Sewer: Private Sewer
- Water: Public
- Utilities for property: for Gas Range, for Gas Oven
Community & HOA
Community
- Features: Shopping, Walk/Jog Trails, Golf, Conservation Area
HOA
- Services included: Sewer, Insurance, Maintenance Structure, Road Maintenance, Maintenance Grounds, Snow Removal, Trash
- HOA fee: $540 monthly
Location
- Region: Holliston
Financial & listing details
- Price per square foot: $245/sqft
- Tax assessed value: $547,500
- Annual tax amount: $8,432
- Date on market: 1/6/2026
- Listing terms: Estate Sale
Price history
| Date | Event | Price |
|---|---|---|
| 1/16/2024 | Sold | $645,000+7.5%$245/sqft |
Source: MLS PIN #73187105 Report a problem | ||
| 12/20/2023 | Contingent | $600,000$228/sqft |
Source: MLS PIN #73187105 Report a problem | ||
| 12/14/2023 | Listed for sale | $600,000+21.2%$228/sqft |
Source: MLS PIN #73187105 Report a problem | ||
| 8/28/2012 | Sold | $495,000$188/sqft |
Source: Public Record Report a problem | ||
Public tax history
| Year | Property taxes | Tax assessment |
|---|---|---|
| 2025 | $10,640 +0.8% | $726,300 +3.7% |
| 2024 | $10,553 +25.2% | $700,700 +28% |
| 2023 | $8,432 -0.9% | $547,500 +11.9% |
| 2022 | $8,506 +1.2% | $489,400 +3.9% |
| 2021 | $8,409 -6.6% | $471,100 -1.4% |
| 2020 | $9,007 +0.1% | $477,800 |
| 2019 | $8,997 +0.9% | $477,800 |
| 2018 | $8,921 -2.8% | $477,800 -3.6% |
| 2017 | $9,179 +3.1% | $495,600 +4.6% |
| 2016 | $8,906 -0.9% | $474,000 +2.2% |
| 2015 | $8,990 -1.9% | $463,900 +0.7% |
| 2014 | $9,163 +6.8% | $460,900 |
| 2013 | $8,582 +6.4% | $460,900 +4.7% |
| 2012 | $8,064 +2146.2% | $440,200 +2101% |
| 2011 | $359 | $20,000 |
Find assessor info on the county website
Neighborhood: 01746
Nearby homes
- $397,7002 bd2 ba1.5k sqft9 Garett Way, Holliston, MA 01746Off Market
- $397,9002 bd2 ba1.6k sqft25 Garett Way, Holliston, MA 01746Off Market
- $704,9002 bd3 ba1.9k sqft15 Garett Way, Holliston, MA 01746Off Market
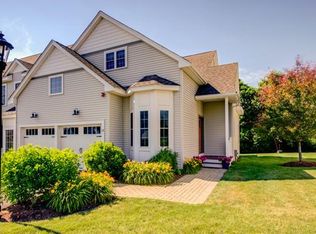
- $684,7002 bd3 ba2.3k sqft5 Garett Way #5, Holliston, MA 01746Off Market
- $743,0002 bd3 ba2k sqft45 Garett Way, Holliston, MA 01746Off Market
- $398,6002 bd2 ba1.5k sqft17 Garett Way, Holliston, MA 01746Off Market
- $644,5002 bd3 ba2.2k sqft19 Garett Way, Holliston, MA 01746Off Market
- $699,9002 bd2 ba2k sqft32 Garett Way, Holliston, MA 01746Sold
- $744,2002 bd2 ba2.6k sqft29 Garett Way, Holliston, MA 01746Off Market
Nearby schools
GreatSchools rating
- NAPlacentino Elementary SchoolGrades: PK-2Distance: 1.9 mi
- 8/10Robert H. Adams Middle SchoolGrades: 6-8Distance: 1.9 mi
- 9/10Holliston High SchoolGrades: 9-12Distance: 1.1 mi
Schools provided by the listing agent
- High: Holliston
Source: MLS PIN. This data may not be complete. We recommend contacting the local school district to confirm school assignments for this home.
Get a cash offer in 3 minutes
Find out how much your home could sell for in as little as 3 minutes with a no-obligation cash offer.
Estimated market value
$732,900
Get a cash offer in 3 minutes
Find out how much your home could sell for in as little as 3 minutes with a no-obligation cash offer.
Estimated market value
$732,900
- Massachusetts
- Middlesex County
- Holliston
- 01746
- 35 Garett Way
