LOCATED in Hill Terrace on the Sycamore tree lined street you will find this classic 1970's style home. The original owner is ready to sell, lucky for you!! The size of the rooms throughout this home are a generous size to be appreciated along with closet space. On the 2nd floor you can keep the "Teen Suite" or bring it back to the traditional 4 bedroom. On a rainy or snowy day by pull into the 2.5 car attached garage and enter the home into the cool vibe of the party basement! Enjoy the lovely backyard with shade to keep you cool during the summer heat. AWARD winning North Shore Schools. Beach rights to Town of Oyster Bay's Harry Tappen beach & pool as well at the ocean beach of Tobay. Don't let this home pass you by. House sold as is.
Sold for $1,012,000
$1,012,000
35 Garfield Avenue, Glen Head, NY 11545
4beds
--sqft
Single Family Residence, Residential
Built in 1977
7,500 Square Feet Lot
$1,345,300 Zestimate®
$--/sqft
$6,083 Estimated rent
Home value
$1,345,300
$1.22M - $1.48M
$6,083/mo
Zestimate® history
Owner options
List your home for rent
$6,083/mo
Rent Zestimate®
Find your next renter with Zillow Rental Manager. Plus, with online applications, you can quickly screen prospective tenants – for free.
$6,083/mo
Rent Zestimate®
Refinance and save
$6,753/mo
Est. payment
Refinancing to a lower rate could help reduce your monthly payments and save thousands over the life of the loan.
$6,753/mo
Est. payment
Explore your selling options
Work with a Zillow partner agent
Leverage their expertise and Zillow's premium Showcase listings to get your home seen by more buyers.
Get startedList with your own agent
Get your home in front of millions of buyers by listing it on Zillow.
Learn how to do itSell it yourself
Take full control of how buyers see your home on Zillow by listing For Sale by Owner (FSBO).
List your homeWhat's special
Zillow last checked:
Listing updated:
Listed by:
Vivian Parisi CBR 516-500-8271,
Compass Greater NY LLC 516-500-8271
Bought with:
Batul N. Morbi GRI, 30MO0767029
Compass Greater NY LLC
Source: OneKey® MLS as distributed by MLS GRID,MLS#: L3561864
Facts & features
Interior
Bedrooms & bathrooms
- Bedrooms: 4
- Bathrooms: 3
- Full bathrooms: 2
- 1/2 bathrooms: 1
Bedroom 1
- Description: Very large primary bedroom. 2 closets, one is a cedar walk-in. En-suite bathroom with stall shower.
- Level: Second
Bedroom 1
- Description: 3 bedrooms. One of the bedroom was opened up to make it into a teen suite. Just sheet rock the wall closed to add back the 4th bedroom.
- Level: Second
Bathroom 1
- Description: 1st floor powder room
- Level: First
Bathroom 1
- Description: Hall bathroom with tub/shower
- Level: Second
Other
- Description: Walk into the front foyer with a generous size hall closet
- Level: First
Other
- Description: Fun space with built-in wet bar. Plenty of space for entertaining. Walk out to the attached 2 car garage
- Level: Basement
Other
- Description: In the garage there is a space for the house mechanicals
Dining room
- Description: Formal dining room right off the kitchen and foyer
- Level: First
Family room
- Description: Cozy paneled den room with wood burning fireplace
- Level: First
Kitchen
- Description: Eat in kitchen with sliding doors out to the backyard. Off kitchen is a pantry with the launddry.
- Level: First
Living room
- Description: Large bright living room...add a piano or two!
- Level: First
Heating
- Baseboard
Appliances
- Included: Dishwasher, Dryer, Refrigerator, Washer, Gas Water Heater
Features
- Eat-in Kitchen, Entrance Foyer, Pantry, Formal Dining, Primary Bathroom
- Flooring: Carpet, Hardwood
- Windows: Blinds, Drapes
- Basement: Finished,Full,Walk-Out Access
- Attic: Unfinished
- Number of fireplaces: 1
Property
Parking
- Parking features: Attached, Driveway, Garage Door Opener, Private
- Has uncovered spaces: Yes
Features
- Levels: Two
- Patio & porch: Deck
- Waterfront features: Beach Access, Sound
Lot
- Size: 7,500 Square Feet
- Dimensions: 75 x 100
- Features: Near Public Transit, Near School, Near Shops
Details
- Parcel number: 2489200060000170
Construction
Type & style
- Home type: SingleFamily
- Architectural style: Colonial
- Property subtype: Single Family Residence, Residential
Materials
- Brick, Cedar, Shake Siding
Condition
- Year built: 1977
Utilities & green energy
- Sewer: Cesspool
- Water: Public
Community & HOA
Community
- Subdivision: Hill Terrace
HOA
- Has HOA: No
Location
- Region: Glen Head
Financial & listing details
- Tax assessed value: $746,000
- Annual tax amount: $18,459
- Date on market: 6/26/2024
- Listing agreement: Exclusive Right To Lease
- Exclusions: Chandelier(s), Compactor, Selected Light Fixtures
Price history
| Date | Event | Price |
|---|---|---|
| 10/21/2024 | Sold | $1,012,000-3.6% |
Source:  OneKey® MLS as distributed by MLS GRID #L3561864 Report a problem OneKey® MLS as distributed by MLS GRID #L3561864 Report a problem | ||
| 8/2/2024 | Pending sale | $1,050,000 |
Source: OneKey® MLS as distributed by MLS GRID #3561864 Report a problem | ||
| 6/26/2024 | Listed for sale | $1,050,000 |
Source: OneKey® MLS as distributed by MLS GRID #3561864 Report a problem | ||
Public tax history
| Year | Property taxes | Tax assessment |
|---|---|---|
| 2024 | -- | $746 -1.3% |
| 2023 | -- | $756 -1.7% |
| 2022 | -- | $769 |
| 2021 | $16,800 -4.7% | -- |
| 2020 | $17,622 +16.1% | $1,533 |
| 2019 | $15,184 | $1,533 |
| 2018 | $15,184 -1.6% | $1,533 |
| 2017 | $15,430 +12.5% | $1,533 |
| 2016 | $13,713 +174.9% | $1,533 |
| 2015 | $4,988 +3.9% | $1,533 |
| 2013 | $4,802 +6.4% | $1,533 |
| 2012 | $4,515 -42.9% | $1,533 -8% |
| 2011 | $7,913 +8.8% | $1,667 -0.7% |
| 2010 | $7,276 | $1,679 -10.2% |
| 2009 | -- | $1,870 +5.9% |
| 2008 | -- | $1,765 +5.9% |
| 2006 | -- | $1,666 -39.5% |
| 2005 | -- | $2,753 -44.9% |
| 2004 | -- | $5,000 |
| 2003 | -- | $5,000 -51.2% |
| 2002 | -- | $10,250 |
| 2001 | -- | $10,250 |
| 2000 | -- | $10,250 |
Find assessor info on the county website
Neighborhood: 11545
Nearby homes
- $790,000-- bd1 ba1.1k sqft37 Garfield Ave, Glen Head, NY 11545Sold
- $1,312,100-- bd2 ba2k sqft29 Garfield Ave, Glen Head, NY 11545Off Market
- $1,719,2004 bd4 ba3.7k sqft36 Washington Ave, Glen Head, NY 11545Off Market
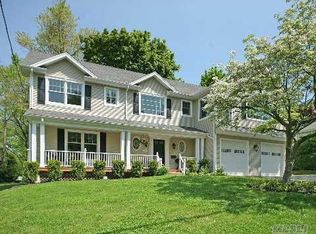
- $1,146,9003 bd3 ba1.6k sqft38 Washington Ave, Glen Head, NY 11545Off Market
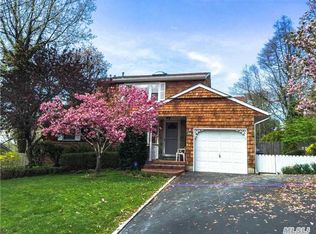
- $1,475,3005 bd3 ba2.9k sqft30 Washington Ave, Glen Head, NY 11545Off Market
- $1,137,100-- bd2 ba1.7k sqft36 Garfield Ave, Glen Head, NY 11545Off Market
- $798,700-- bd1 ba1k sqft41 Garfield Ave, Glen Head, NY 11545Off Market
- $1,129,4003 bd3 ba1.9k sqft38 Garfield Ave, Glen Head, NY 11545Off Market
Nearby schools
GreatSchools rating
- 8/10Glenwood Landing Elementary SchoolGrades: PK-5Distance: 0.2 mi
- 7/10North Shore Middle SchoolGrades: 6-8Distance: 0.8 mi
- 10/10North Shore Senior High SchoolGrades: 9-12Distance: 0.9 mi
Schools provided by the listing agent
- Elementary: Glenwood Landing Elementary School
- Middle: North Shore Middle School
- High: North Shore Senior High School
Source: OneKey® MLS as distributed by MLS GRID. This data may not be complete. We recommend contacting the local school district to confirm school assignments for this home.
Get a cash offer in 3 minutes
Find out how much your home could sell for in as little as 3 minutes with a no-obligation cash offer.
Estimated market value
$1,345,300
Get a cash offer in 3 minutes
Find out how much your home could sell for in as little as 3 minutes with a no-obligation cash offer.
Estimated market value
$1,345,300
- New York
- Nassau County
- Glen Head
- 11545
- 35 Garfield Avenue
Nearby cities
Nearby neighborhoods
Nearby zip codes
Other Glen Head Topics
