Skip main navigation
Off market
  • $387,400

    35 Ginger Gold Dr, Simpsonville, SC 29681

    4beds
    2,400sqft
    SingleFamily
    Built in 2005
    8,712 Square Feet Lot
    $387,400 Zestimate®
    $161/sqft
    $2,424 Estimated rent

    Home value

    $387,400

    $368,000 - $407,000

    $2,424/mo

    Zestimate® history
    Loading
    Loading...

    Owner options

    List your home for rent

    $2,424/mo

    Rent Zestimate®

    Find your next renter with Zillow Rental Manager. Plus, with online applications, you can quickly screen prospective tenants – for free.

    Learn more

    $2,424/mo

    Rent Zestimate®

    Refinance and save

    $2,282/mo

    Est. payment

    Refinancing to a lower rate could help reduce your monthly payments and save thousands over the life of the loan.

    See today's rates

    $2,282/mo

    Est. payment

    Explore your selling options

    Work with a Zillow partner agent

    Leverage their expertise and Zillow's premium Showcase listings to get your home seen by more buyers.

    Get started

    List with your own agent

    Get your home in front of millions of buyers by listing it on Zillow.

    Learn how to do it

    Sell it yourself

    Take full control of how buyers see your home on Zillow by listing For Sale by Owner (FSBO).

    List your home

    What's special

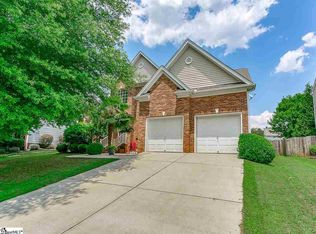
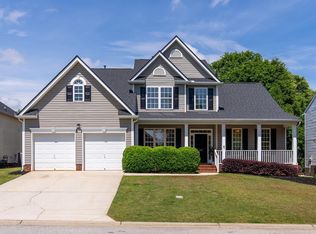
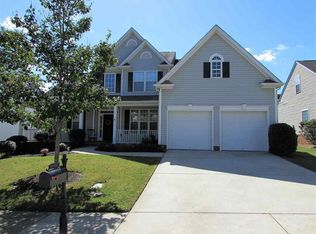
    STUNNING SOUTHERN EXCELLENCE!! In the heart of Simpsonville, in the Gilder Creek Farms Subdivision, lies a true southern beauty! Step through the front door of a four bedroom and two and half bath masterpiece. Marvel at the gorgeous laminate wood flooring and high ceilings. To the left find a formal living room perfect to greet guests and begin a festive occasion with great conversation. Head down the wide but short hallway to the great room and get lost in the open and inviting ambiance of the open floor plan. Centered around a gas fireplace, watch the game, celebrate special occasions, or curl up with a good book in serenity, comfort, and style. Pre-wired for surround sound, the speakers in the ceiling will sooth and relax with comforting music, or keep on the edge of the seat during an action packed movie or sporting event, all the while keeping cool with the ceiling fan and basking in natural light from the windows. A kitchen with granite countertops, wood cabinetry, bar height eating space, and smooth cook top stove will delight the inner chef and inspire cooking works of art. When the culinary creations are done, serve them in the formal dining room, complete with chair railing, decorative lighting, and a bay window letting in an abundance of natural light. When smaller, intimate meals are on the menu, the breakfast area is perfectly situated next to the kitchen with a sliding glass door to the back yard. When the day is done and it is time to retire for the evening, head up to the master suite to find tray ceilings, ceiling fan, and lush carpeting. Lots of room for oversized furniture, drift away into a blissful nights sleep and rest away the days stresses. The en suite master bath awaits to help wind down from the day or prepare for the coming day's adventures. Vaulted ceiling, separate soaking tub and shower, double vanities, and tile floor will soothe away the day and start a new one fresh. Three more bedrooms and an additional bath will delight family and friends and provide comfort and privacy. A bonus room with numerous design possibilities will insight creative ideas; a study, an office, game room, recreation room, or home gym are all possible. When the weather is nice head out back to the fully fenced and level yard. The 10x17 cement patio is perfect to prepare mouthwatering creations on the grill wile watching the fur babies run and play. A true southern gem, schedule a personal showing today!!

    This property is off market, which means it's not currently listed for sale or rent on Zillow. This may be different from what's available on other websites or public sources.
    Facts & features

    Interior

    Bedrooms & bathrooms
    • Bedrooms: 4
    • Bathrooms: 3
    • Full bathrooms: 2
    • 1/2 bathrooms: 1
    Heating
    • Forced air, Gas
    Cooling
    • Central
    Appliances
    • Included: Dishwasher, Garbage disposal, Microwave
    Features
    • Open Floor Plan, Smoke Detector, Other/See Remarks, 2 Story Foyer, Attic Stairs-Disappearing, Ceilings-Smooth, Ceilings-Some 9 Ft +, Ceilings-Trey
    • Flooring: Tile, Laminate
    Interior area
    • Total interior livable area: 2,400 sqft

    Property

    Parking
    • Parking features: Carport, Garage - Attached
    Features
    • Exterior features: Vinyl, Brick
    Lot
    • Size: 8,712 sqft
    Details
    • Parcel number: 0550180102500

    Construction

    Type & style
    • Home type: SingleFamily
    Materials
    • Roof: Composition
    Condition
    • Year built: 2005

    Utilities & green energy

    • Sewer: Public Sewer

    Community & neighborhood

    Location
    • Region: Simpsonville

    HOA & financial

    HOA
    • Has HOA: Yes
    • HOA fee: $38 monthly

    Other

    Other facts
    • Class: RESIDENTIAL
    • School District: 8 (Outside Co)
    • Approx Acreage Range: < 1
    • Lot Description: Level, Underground Utilities
    • # of Stories: 2
    • Sale/Rent: For Sale
    • AMENITIES: Some Sidewalks, Club House, Pool, Common Areas, Lights
    • APPLIANCES: Cook Top - Smooth, Cook Top - Gas, Oven - Gas
    • DRIVEWAY: Paved
    • INTERIOR FEATURES: Open Floor Plan, Smoke Detector, Other/See Remarks, 2 Story Foyer, Attic Stairs-Disappearing, Ceilings-Smooth, Ceilings-Some 9 Ft +, Ceilings-Trey
    • SEWER: Public Sewer
    • STYLE: Traditional
    • WATER: Public Water
    • Annual HOA Fee Mandatory: Yes
    • GARBAGE PICKUP: Private
    • Approximate Age: 11-20
    • MASTER BEDROOM FEATURES: Shower-Separate, Tub-Separate, Double Vanity, Bath - Full, Master on 2nd level
    • FOUNDATION: Slab
    • SqFt Range: 2400-2599
    • EXTERIOR FEATURES: Sprinkler - Full Yard
    • Section/Subdivision: Other
    • SPECIALTY ROOMS: Bonus, Recreation Room
    • Area: Simpsonville
    • Status: Contingent upon Financing

    Price history

    DateEventPrice
    4/29/2019Sold$229,000$95/sqft
    Source: WUMLS #20214379 Report a problem
    4/29/2019Listed for sale$229,000$95/sqft
    Source: KELLER WILLIAMS HISTORIC DISTRICT #259697 Report a problem
    3/18/2019Pending sale$229,000$95/sqft
    Source: Keller Williams Historic Dist. #1387566 Report a problem
    3/14/2019Listed for sale$229,000$95/sqft
    Source: Keller Williams Historic Dist. #1387566 Report a problem

    Public tax history

    YearProperty taxesTax assessment
    2024$1,368 -1%$225,140
    2023$1,382 +4.7%$225,140
    2022$1,320 -14.9%$225,140
    2021$1,551 +12%$225,140
    2020$1,385 +28.4%$225,140 +27.2%
    2019$1,079 -6.2%$176,950
    2018$1,150 $176,950 +2399.3%
    2017$1,150 +0%$7,080 -96%
    2016$1,150 +4.6%$176,950
    2015$1,099 +0.1%$176,950 +3.4%
    2014$1,099 +3.7%$171,100
    2013$1,060 +3.5%$171,100
    2012$1,024 +0.1%--
    2011$1,023 --
    2010$1,023 --
    2009-- --
    2008-- --
    2007-- --
    2006-- --
    2005-- --
    2004-- --
    2003-- --

    Find assessor info on the county website

    Neighborhood: 29681

    Nearby schools

    GreatSchools rating
    Schools provided by the listing agent
    • Middle: 9 Riverside
    • High: 8-Mauldin
    • District: 8 (Outside Co)

    Source: The MLS. This data may not be complete. We recommend contacting the local school district to confirm school assignments for this home.

    Get a cash offer in 3 minutes
    Find out how much your home could sell for in as little as 3 minutes with a no-obligation cash offer.
    Estimated market value
    $387,400
    Get a cash offer in 3 minutes
    Find out how much your home could sell for in as little as 3 minutes with a no-obligation cash offer.
    Estimated market value
    $387,400