Absolutely breathtaking, center-hall colonial in Gloucester Township’s “Wye Oak” Neighborhood! As you enter this 5-bedroom / 3-bath home, you immediately notice the bright two-story foyer with a newly installed chandelier. On your left-hand side, you are greeted by an inviting Living Room. On your right-hand side, you approach the formal Dining Room which has just been upgraded with plush carpeting. As you continue along the hallway, you will enter the newly renovated and upgraded kitchen. The kitchen is equipped with state-of-the-art Whirlpool stainless steel appliances, Calcutta quartz countertops, polished-marble mosaic backsplash, brand new light fixtures, and custom island outfitted with additional seating. The kitchen showcases a professionally designed paint pallet throughout as seen on the French gray cabinetry within the island and across the off-white cabinets outfitted with new brushed-brass hardware. Moreover, as you walk through the kitchen along the new, luxury wood-look flooring, you will see the freshly painted oversized deck and spacious, well-manicured yard ideal for large family gatherings. The first floor also contains a bonus room in which you enter through a solid wood six-panel French door which can be utilized as a bedroom, office, playroom or craft room. The main floor also has a full bathroom, 60” handicap accessible shower and laundry area showcasing a new washer and dryer! As you make your way upstairs, on your left is a spacious Master Bedroom with vaulted ceilings, a walk-in closet, and a remodeled Master Bathroom. The Bathroom comes with a new double-sink vanity dawned with a Carrara marble top, extra large lighted vanity mirror, brand new fixtures, new floor-to ceiling tiled shower, new porcelain flooring, and even a soaking tub. As you exit the Master Bedroom, you will see three additional bedrooms with new plush carpeting and a newly renovated full bathroom featuring a new vanity and marble flooring. 35 Glen Burnie Drive also has a full basement which is perfect for a workshop, storage, or a second family room. Half of the basement is partially finished with new carpeting and the other half is ideal kitchen overflow or a home gym. There is also a two-car garage, vinyl siding and trim, and beautifully maintained landscaping. Lastly, the entire home has been professionally painted and outfitted with new six-panel doors and hardware, central air and heat, and a 40-gallon gas hot water heater. As you walk through, you will quickly realize that 35 Glen Burnie Drive is not just a house: it’s a move-in ready home built with everything you need to create loving memories with those whom matter most. Conveniently located to major highways and approximately located within 5-10 minutes from Acme, Shoprite, Target, Sam's Club, Home Depot, Lowes, Walmart, restaurants. Easy commute to Downtown Philadelphia . 40 mins to Atlantic City. Home is being sold in as is condition.
Sold for $500,000
$500,000
35 Glen Burnie Dr, Erial, NJ 08081
5beds
2,128sqft
Single Family Residence
Built in 2000
0.26 Acres Lot
$555,800 Zestimate®
$235/sqft
$3,760 Estimated rent
Home value
$555,800
$528,000 - $584,000
$3,760/mo
Zestimate® history
Owner options
List your home for rent
$3,760/mo
Rent Zestimate®
Find your next renter with Zillow Rental Manager. Plus, with online applications, you can quickly screen prospective tenants – for free.
$3,760/mo
Rent Zestimate®
Refinance and save
$3,698/mo
Est. payment
Refinancing to a lower rate could help reduce your monthly payments and save thousands over the life of the loan.
$3,698/mo
Est. payment
Explore your selling options
Work with a Zillow partner agent
Leverage their expertise and Zillow's premium Showcase listings to get your home seen by more buyers.
Get startedList with your own agent
Get your home in front of millions of buyers by listing it on Zillow.
Learn how to do itSell it yourself
Take full control of how buyers see your home on Zillow by listing For Sale by Owner (FSBO).
List your homeWhat's special
Calcutta quartz countertopsMarble flooringNew porcelain flooringPolished-marble mosaic backsplashLuxury wood-look flooringFrench gray cabinetryNew carpeting
Zillow last checked:
Listing updated:
Listed by:
Michele Kovalchek 609-315-1150,
BHHS Fox & Roach - Haddonfield
Bought with:
Marjorie Dabu, 1537694
Tesla Realty Group LLC
Source: Bright MLS,MLS#: NJCD2054448
Facts & features
Interior
Bedrooms & bathrooms
- Bedrooms: 5
- Bathrooms: 3
- Full bathrooms: 3
- Main level bathrooms: 1
- Main level bedrooms: 1
Rooms
- Room types: Living Room, Dining Room, Bedroom 2, Bedroom 3, Bedroom 4, Bedroom 5, Kitchen, Family Room, Bedroom 1, Storage Room
Basement
- Area: 0
Heating
- Forced Air, Natural Gas
Cooling
- Central Air, Electric
Appliances
- Included: Microwave, Dishwasher, Disposal, Dryer, Oven/Range - Gas, Stainless Steel Appliance(s), Washer, Water Heater, Gas Water Heater
- Laundry: Main Level
Features
- Family Room Off Kitchen, Open Floorplan, Eat-in Kitchen, Kitchen Island, Pantry, Walk-In Closet(s)
- Flooring: Carpet, Laminate, Ceramic Tile
- Doors: Sliding Glass, Six Panel
- Windows: Double Hung
- Basement: Full,Partially Finished
- Has fireplace: No
Interior area
- Total structure area: 2,128
- Total interior livable area: 2,128 sqft
- Finished area above ground: 2,128
- Finished area below ground: 0
Property
Parking
- Total spaces: 4
- Parking features: Garage Faces Front, Garage Door Opener, Inside Entrance, Concrete, Attached, Driveway
- Attached garage spaces: 2
- Uncovered spaces: 2
Accessibility
- Accessibility features: None
Features
- Levels: Two
- Stories: 2
- Patio & porch: Deck
- Exterior features: Lighting, Sidewalks, Street Lights
- Pool features: None
Lot
- Size: 0.26 Acres
- Dimensions: 85.00 x 135.00
Details
- Additional structures: Above Grade, Below Grade
- Parcel number: 151890200036
- Zoning: RESIDENTIAL
- Special conditions: Standard,Probate Listing
Construction
Type & style
- Home type: SingleFamily
- Architectural style: Colonial
- Property subtype: Single Family Residence
Materials
- Vinyl Siding
- Foundation: Block
- Roof: Shingle,Pitched
Condition
- Excellent
- New construction: No
- Year built: 2000
Utilities & green energy
- Sewer: Public Sewer
- Water: Public
- Utilities for property: Cable Available, Electricity Available, Natural Gas Available, Phone Available, Sewer Available, Water Available, Cable
Community & HOA
Community
- Subdivision: Wye Oak
HOA
- Has HOA: No
Location
- Region: Erial
- Municipality: GLOUCESTER TWP
Financial & listing details
- Price per square foot: $235/sqft
- Tax assessed value: $243,400
- Annual tax amount: $10,042
- Date on market: 9/12/2023
- Listing agreement: Exclusive Right To Sell
- Listing terms: Cash,Conventional
- Inclusions: New Washer, New Dryer, New Oven, New Dishwasher, New Fridge, New Light Fixtures
- Ownership: Fee Simple
Price history
| Date | Event | Price |
|---|---|---|
| 10/31/2023 | Sold | $500,000+6.4%$235/sqft |
Source:  Bright MLS #NJCD2054448 Report a problem Bright MLS #NJCD2054448 Report a problem | ||
| 9/25/2023 | Pending sale | $469,900$221/sqft |
Source: Bright MLS #NJCD2054448 Report a problem | ||
| 9/12/2023 | Listed for sale | $469,900+214.7%$221/sqft |
Source: Bright MLS #NJCD2054448 Report a problem | ||
| 9/9/1997 | Sold | $149,300$70/sqft |
Source: Public Record Report a problem | ||
Public tax history
| Year | Property taxes | Tax assessment |
|---|---|---|
| 2025 | $10,172 +1.8% | $243,400 |
| 2024 | $9,994 +1.4% | $243,400 |
| 2023 | $9,856 +3.3% | $243,400 |
| 2022 | $9,543 +2.4% | $243,400 |
| 2021 | $9,321 +2.3% | $243,400 |
| 2020 | $9,112 +119.4% | $243,400 |
| 2019 | $4,153 | $243,400 |
| 2018 | $4,153 -51.5% | $243,400 |
| 2017 | $8,567 +8.2% | $243,400 |
| 2016 | $7,919 +0.7% | $243,400 |
| 2015 | $7,863 +5.9% | $243,400 |
| 2014 | $7,425 -8.3% | $243,400 |
| 2013 | $8,095 +1.7% | $243,400 -9.4% |
| 2012 | $7,958 +1.7% | $268,600 |
| 2011 | $7,824 +8.2% | $268,600 |
| 2010 | $7,230 +5.1% | $268,600 +89% |
| 2009 | $6,878 | $142,100 |
| 2008 | -- | $142,100 |
| 2007 | -- | $142,100 |
| 2006 | -- | $142,100 |
| 2005 | -- | $142,100 |
| 2004 | -- | $142,100 |
| 2003 | -- | $142,100 |
| 2002 | -- | $142,100 |
| 2001 | -- | $142,100 |
Find assessor info on the county website
Neighborhood: 08081
Nearby homes
- $509,300-- bd-- ba2.2k sqft33 Glen Burnie Dr, Sicklerville, NJ 08081Off Market
- $430,1003 bd2 ba1.7k sqft37 Glen Burnie Dr, Sicklerville, NJ 08081Off Market
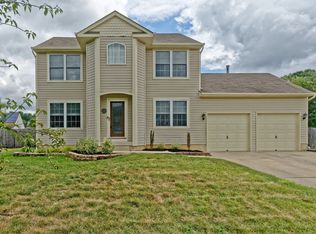
- $522,4004 bd3 ba2.2k sqft32 Lexington Park Rd, Sicklerville, NJ 08081Off Market
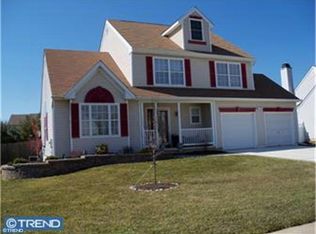
- $448,8003 bd3 ba1.8k sqft34 Lexington Park Rd, Sicklerville, NJ 08081Off Market
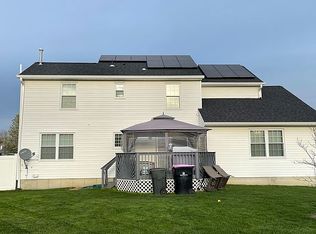
- $498,900-- bd-- ba2k sqft30 Lexington Park Rd, Sicklerville, NJ 08081Off Market
- $492,0004 bd2 ba2k sqft31 Glen Burnie Dr, Sicklerville, NJ 08081Off Market
- $514,500-- bd-- ba2.1k sqft39 Glen Burnie Dr, Erial, NJ 08081Off Market
- $405,000-- bd-- ba1.5k sqft36 Lexington Park Rd, Sicklerville, NJ 08081Off Market
Nearby schools
GreatSchools rating
- 5/10Union Valley Elementary SchoolGrades: PK-5Distance: 1.1 mi
- 5/10Ann A Mullen Middle SchoolGrades: PK,6-8Distance: 1.1 mi
- 3/10Timber Creek High SchoolGrades: 9-12Distance: 1.1 mi
Schools provided by the listing agent
- District: Black Horse Pike Regional Schools
Source: Bright MLS. This data may not be complete. We recommend contacting the local school district to confirm school assignments for this home.
Get a cash offer in 3 minutes
Find out how much your home could sell for in as little as 3 minutes with a no-obligation cash offer.
Estimated market value
$555,800
Get a cash offer in 3 minutes
Find out how much your home could sell for in as little as 3 minutes with a no-obligation cash offer.
Estimated market value
$555,800
- New Jersey
- Camden County
- Sicklerville
- 08081
- 35 Glen Burnie Dr
Nearby cities
Nearby zip codes
Other Sicklerville Topics
