Skip main navigation
Sold for $1,933,000
  • $1,933,000

    35 Glen Ct, San Francisco, CA 94112

    4beds
    2,134sqft
    Single Family Residence
    Built in 2003
    1,441 Square Feet Lot
    $1,934,800 Zestimate®
    $906/sqft
    $7,200 Estimated rent

    Home value

    $1,934,800

    $1.78M - $2.11M

    $7,200/mo

    Zestimate® history
    Loading
    Loading...

    Owner options

    List your home for rent

    $7,200/mo

    Rent Zestimate®

    Find your next renter with Zillow Rental Manager. Plus, with online applications, you can quickly screen prospective tenants – for free.

    Learn more

    $7,200/mo

    Rent Zestimate®

    Refinance and save

    $13,943/mo

    Est. payment

    Refinancing to a lower rate could help reduce your monthly payments and save thousands over the life of the loan.

    See today's rates

    $13,943/mo

    Est. payment

    Explore your selling options

    Work with a Zillow partner agent

    Leverage their expertise and Zillow's premium Showcase listings to get your home seen by more buyers.

    Get started

    List with your own agent

    Get your home in front of millions of buyers by listing it on Zillow.

    Learn how to do it

    Sell it yourself

    Take full control of how buyers see your home on Zillow by listing For Sale by Owner (FSBO).

    List your home

    What's special

    Semi-gated private roadCustom counter spaceUnderground electrical wiringPrimary en suiteLarge walk-in closetSecluded garden oasisGenerous storage
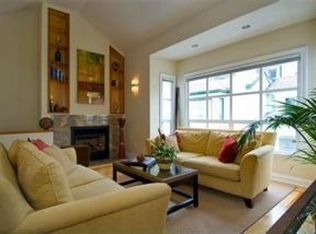
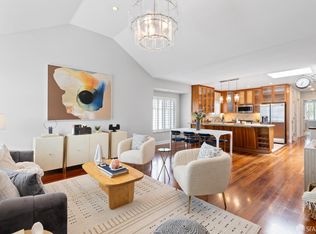
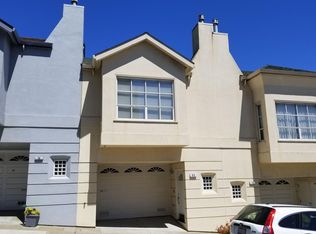
    35 Glen Court is a semi-gated, private road tucked into Bernal Heights just moments to Glen Park and Cortland Street. This quiet and serene contemporary 2003 residence blends dramatic architectural scale with modern living that spans over 2100 square feet. It features 4 bedrooms and 3.5 baths, along with a chef's kitchen that boasts generous storage and a custom counter space with a seamless connection to the living and dining room combo. A full bath and bedroom complete this level. Upstairs, you retreat to a primary en suite, with a large walk-in closet and full bath. A half bath and a versatile bedroom/office or two separate bedrooms with city lights and big sky views await. The lower level consists of a large media or family room and another full bathroom. This space also leads to a secluded garden oasis. The garage includes the washer and dryer, utilities, and storage. This enclave, with underground electrical wiring has easy access from Rousseau St., Bosworth St., and Milton St. A small HOA functions to maintain the common areas and driveway. Steps to BART, Muni, and freeway access make this property an ideal location for commuters in any direction, and it's less than an 8-minute walk to Glen Park Village.

    Zillow last checked:

    Listing updated:

    Listed by:

    Bill Berry DRE #01244176 415-378-7300,

    Corcoran Icon Properties 415-552-9500

    Bought with:

    Hayley Kerstein, DRE #02006178

    Elevation Real Estate

    Source: SFAR,MLS#: 426167155MLS LogoOriginating MLS: San Francisco Association of REALTORS

    Facts & features

    Interior

    Bedrooms & bathrooms
    • Bedrooms: 4
    • Bathrooms: 4
    • Full bathrooms: 3
    • 1/2 bathrooms: 1
    Rooms
    • Room types: Dining Room, Family Room, Kitchen, Laundry, Living Room, Possible Guest, Storage
    Primary bedroom
    • Features: Walk-In Closet
    • Area: 0
    • Dimensions: 0 x 0
    Bedroom 1
    • Area: 0
    • Dimensions: 0 x 0
    Bedroom 2
    • Area: 0
    • Dimensions: 0 x 0
    Bedroom 3
    • Area: 0
    • Dimensions: 0 x 0
    Bedroom 4
    • Area: 0
    • Dimensions: 0 x 0
    Primary bathroom
    • Features: Tile, Tub
    Dining room
    • Features: Dining/Living Combo
    • Level: Main
    • Area: 0
    • Dimensions: 0 x 0
    Family room
    • Area: 0
    • Dimensions: 0 x 0
    Kitchen
    • Features: Granite Counters, Kitchen/Family Combo
    • Level: Main
    • Area: 0
    • Dimensions: 0 x 0
    Living room
    • Features: Cathedral/Vaulted
    • Level: Main
    • Area: 0
    • Dimensions: 0 x 0
    Heating
    • Central, Fireplace(s)
    Cooling
    • None
    Appliances
    • Included: Trash Compactor, Dishwasher, Disposal, Free-Standing Gas Range, Gas Plumbed, Gas Water Heater, Range Hood, Microwave, Dryer, Washer
    • Laundry: In Garage
    Features
    • Cathedral Ceiling(s)
    • Flooring: Carpet, Stone, Wood
    • Windows: Double Pane Windows
    • Basement: None
    • Number of fireplaces: 1
    • Fireplace features: Living Room
    Interior area
    • Total structure area: 2,134
    • Total interior livable area: 2,134 sqft

    Property

    Parking
    • Total spaces: 1
    • Parking features: Attached, Garage Door Opener, Garage Faces Front, Independent, On Site (Single Family Only)
    • Has attached garage: Yes
    Features
    • Patio & porch: Uncovered Patio
    • Fencing: Back Yard,Wood
    • Has view: Yes
    • View description: City Lights
    Lot
    • Size: 1,441 Square Feet
    • Features: Landscaped, Low Maintenance
    • Topography: Level
    Details
    • Parcel number: 6724013
    • Special conditions: Standard

    Construction

    Type & style
    • Home type: SingleFamily
    • Architectural style: Contemporary
    • Property subtype: Single Family Residence
    • Attached to another structure: Yes
    Materials
    • Concrete, Stucco
    • Foundation: Concrete
    • Roof: Composition
    Condition
    • Original
    • Year built: 2003

    Utilities & green energy

    • Electric: 220 Volts
    • Sewer: Public Sewer
    • Water: Public
    • Utilities for property: Electricity Available, Internet Available, Public, Underground Utilities

    Community & HOA

    Community
    • Security: Carbon Monoxide Detector(s), Fire Alarm, Security Gate, Prewired, Smoke Detector(s), Unguarded Gate
    HOA
    • Has HOA: Yes
    • Amenities included: None
    • Services included: Common Areas, Maintenance Grounds, Road
    • HOA fee: $1,200 annually
    • HOA name: Glen Court Association
    Location
    • Region: San Francisco
    • Elevation: 0

    Financial & listing details

    • Price per square foot: $906/sqft
    • Tax assessed value: $780,598
    • Annual tax amount: $10,180
    • Date on market: 10/2/2026
    • Cumulative days on market: 12 days
    • Total actual rent: 0

    Price history

    DateEventPrice
    11/2/2026Sold$1,933,000+33.3%$906/sqft
    Source: SFAR #426167155 Report a problem
    10/14/2026Pending sale$1,450,000$679/sqft
    Source: SFAR #426167155 Report a problem
    10/2/2026Listed for sale$1,450,000+169%$679/sqft
    Source: SFAR #426167155 Report a problem
    10/21/2021Listing removed--
    Source: Zillow Rental Manager Report a problem
    9/20/2021Listed for rent$5,475$3/sqft
    Source: Zillow Rental Manager Report a problem
    6/10/2003Sold$539,000$253/sqft
    Source: Public Record Report a problem

    Public tax history

    YearProperty taxesTax assessment
    2025$10,180 +3.2%$780,598 +2%
    2024$9,861 +2.1%$765,294 +2%
    2023$9,662 +2.1%$750,290 +2%
    2022$9,463 +1.8%$735,580 +2%
    2021$9,293 -1.1%$721,160 +1%
    2020$9,396 +4.1%$713,768 +2%
    2019$9,031 +3.5%$699,774 +2%
    2018$8,729 +4.8%$686,054 +2%
    2017$8,329 +1.8%$672,604 +2%
    2016$8,180 +1.3%$659,437 +1.5%
    2015$8,079 +2.7%$649,532 +2%
    2014$7,868 $636,809 +0.5%
    2013-- $633,932 +2%
    2012-- $621,502 +2%
    2011-- $609,317 +0.8%
    2010-- $604,764 -0.2%
    2009-- $606,202 +2%
    2008-- $594,317 +2%
    2007-- $582,665 +2%
    2006-- $571,242 +2%
    2005-- $560,042 +92.8%
    2003-- $290,491 +357.9%
    2002-- $63,442 +2%
    2001-- $62,198 +2%
    2000-- $60,979
    Find assessor info on the county website

    Neighborhood: St. Marys Park

    Nearby schools

    GreatSchools rating
    Get a cash offer in 3 minutes
    Find out how much your home could sell for in as little as 3 minutes with a no-obligation cash offer.
    Estimated market value

    $1,934,800

    Get a cash offer in 3 minutes
    Find out how much your home could sell for in as little as 3 minutes with a no-obligation cash offer.
    Estimated market value

    $1,934,800