Highly desirable Pinehurst location! Come take a look at 35 Glen Meadow, conveniently nestled between Pinehurst and Southern Pines. This spacious brick home offers an ideal layout with 4 bedrooms, a study/sitting room, formal dining, living room with fireplace, a large family room, and an upper loft. Hardwood floors enhance the main level, and the gorgeous kitchen features double Jenn-Air ovens, Café microwave, dishwasher, LG side-by-side refrigerator, induction cooktop, pantry, beautiful countertops, breakfast bar, and eat-in area.
The primary suite includes double closets, a jetted soaking tub, walk-in shower, and dual sinks with vanity. The home is equipped with a full solar system, providing excellent energy efficiency and significantly reduced utility costs--a valuable long-term benefit for homeowners. A spacious workshop/storage area inside the 2-car garage adds even more functionality.
Step outside and enjoy your own backyard oasis with a saltwater inground pool, beautiful concrete pavers, propane firepit, grill hookup, fenced yard, and plenty of room for gatherings and outdoor fun. There is even a private well for irrigation.
You don't want to miss this opportunity!
Sold for $927,000
$927,000
35 Glen Meadow Court, Pinehurst, NC 28374
4beds
3,633sqft
Single Family Residence
Built in 2006
0.54 Acres Lot
$927,100 Zestimate®
$255/sqft
$3,064 Estimated rent
Home value
$927,100
$881,000 - $973,000
$3,064/mo
Zestimate® history
Owner options
List your home for rent
$3,064/mo
Rent Zestimate®
Find your next renter with Zillow Rental Manager. Plus, with online applications, you can quickly screen prospective tenants – for free.
$3,064/mo
Rent Zestimate®
Refinance and save
$5,367/mo
Est. payment
Refinancing to a lower rate could help reduce your monthly payments and save thousands over the life of the loan.
$5,367/mo
Est. payment
Explore your selling options
Work with a Zillow partner agent
Leverage their expertise and Zillow's premium Showcase listings to get your home seen by more buyers.
Get startedList with your own agent
Get your home in front of millions of buyers by listing it on Zillow.
Learn how to do itSell it yourself
Take full control of how buyers see your home on Zillow by listing For Sale by Owner (FSBO).
List your homeWhat's special
Fenced yardUpper loftBreakfast barPrivate well for irrigationSpacious brick homeWalk-in showerGorgeous kitchen
Zillow last checked:
Listing updated:
Listed by:
Chad E Higby 910-986-3509,
ChadHigby.com, LLC
Bought with:
Hunter Wayne Wortham, 307507
Carolina Property Sales
Source: Hive MLS,MLS#: 100546522 Originating MLS: Mid Carolina Regional MLS
Originating MLS: Mid Carolina Regional MLSFacts & features
Interior
Bedrooms & bathrooms
- Bedrooms: 4
- Bathrooms: 4
- Full bathrooms: 3
- 1/2 bathrooms: 1
Rooms
- Room types: Master Bedroom, Bedroom 2, Bedroom 3, Bedroom 4, Family Room, Dining Room, Other, Breakfast Nook, Laundry
Primary bedroom
- Dimensions: 18.5 x 19.2
Bedroom 2
- Dimensions: 21.1 x 15.4
Bedroom 3
- Dimensions: 12.3 x 13.11
Bedroom 4
- Dimensions: 12.3 x 14.11
Breakfast nook
- Dimensions: 12.3 x 9.11
Dining room
- Dimensions: 12.3 x 14.1
Family room
- Dimensions: 16.6 x 26.2
Kitchen
- Dimensions: 12.3 x 13.3
Laundry
- Dimensions: 8.1 x 7.6
Other
- Dimensions: 11.5 x 12.7
Heating
- Heat Pump, Fireplace(s), Electric
Cooling
- Central Air, Heat Pump
Appliances
- Included: Built-In Microwave, See Remarks, Washer, Refrigerator, Dryer, Double Oven, Dishwasher
- Laundry: Laundry Room
Features
- Walk-in Closet(s), Vaulted Ceiling(s), High Ceilings, Entrance Foyer, Mud Room, Solid Surface, Ceiling Fan(s), Walk-in Shower, Blinds/Shades, Walk-In Closet(s)
- Flooring: Carpet, Tile, Wood
- Basement: Crawl Space
Interior area
- Total structure area: 3,633
- Total interior livable area: 3,633 sqft
Property
Parking
- Total spaces: 2
- Parking features: Garage Faces Side, Concrete
- Attached garage spaces: 2
Features
- Levels: Two
- Patio & porch: Patio, Porch
- Pool features: In Ground, See Remarks
- Fencing: Back Yard
- Has view: Yes
- View description: See Remarks
- Frontage type: See Remarks
Lot
- Size: 0.54 Acres
- Dimensions: 126 x 193 x 115 x 194
- Features: Interior Lot
Details
- Parcel number: 20030059
- Zoning: R20
- Special conditions: Standard
Construction
Type & style
- Home type: SingleFamily
- Property subtype: Single Family Residence
Materials
- Brick, Wood Frame
- Foundation: Crawl Space
- Roof: Architectural Shingle
Condition
- New construction: No
- Year built: 2006
Utilities & green energy
- Sewer: Public Sewer
- Water: Public
- Utilities for property: Sewer Available, Water Available
Community & HOA
Community
- Subdivision: Glen Meadow
HOA
- Has HOA: No
Location
- Region: Pinehurst
Financial & listing details
- Price per square foot: $255/sqft
- Tax assessed value: $855,230
- Annual tax amount: $4,896
- Date on market: 12/23/2025
- Cumulative days on market: 141 days
- Listing agreement: Exclusive Right To Sell
- Listing terms: Cash,Conventional,FHA,VA Loan
- Road surface type: Paved
Price history
| Date | Event | Price |
|---|---|---|
| 6/29/2026 | Sold | $927,000-2.4%$255/sqft |
Source:  Hive MLS #100546522 Report a problem Hive MLS #100546522 Report a problem | ||
| 5/11/2026 | Contingent | $950,000$261/sqft |
Source: My State MLS #11622092 Report a problem | ||
| 5/5/2026 | Price change | $950,000-1.6%$261/sqft |
Source: My State MLS #11622092 Report a problem | ||
| 4/13/2026 | Price change | $965,000-2.5%$266/sqft |
Source: Hive MLS #100546522 Report a problem | ||
| 3/22/2026 | Price change | $990,000-1%$273/sqft |
Source: My State MLS #11622092 Report a problem | ||
| 12/23/2025 | Listed for sale | $1,000,000+83.2%$275/sqft |
Source: Hive MLS #100546522 Report a problem | ||
| 6/27/2007 | Sold | $546,000$150/sqft |
Source: Hive MLS #119314 Report a problem | ||
Public tax history
| Year | Property taxes | Tax assessment |
|---|---|---|
| 2024 | $4,896 -4.2% | $855,230 |
| 2023 | $5,110 +6% | $855,230 +12.4% |
| 2022 | $4,822 -3.5% | $760,960 +31.8% |
| 2021 | $4,995 +1.8% | $577,470 |
| 2020 | $4,909 | $577,470 |
| 2019 | $4,909 | $577,470 +10.9% |
| 2018 | $4,909 +19.4% | $520,550 |
| 2017 | $4,112 | $520,550 |
| 2015 | $4,112 +1.9% | $520,550 -10.9% |
| 2014 | $4,034 -9.7% | $584,270 |
| 2013 | $4,470 | $584,270 |
| 2012 | -- | $584,270 |
| 2011 | -- | $584,270 |
| 2010 | -- | $584,270 +2.6% |
| 2009 | -- | $569,280 |
| 2008 | -- | $569,280 |
| 2007 | -- | $569,280 |
Find assessor info on the county website
Neighborhood: 28374
Nearby homes
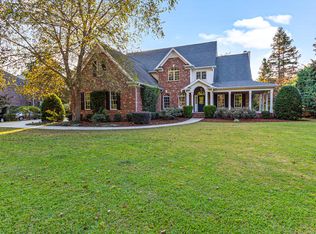
- $903,2004 bd5 ba3.5k sqft25 Glen Meadow Ct, Pinehurst, NC 28374Off Market
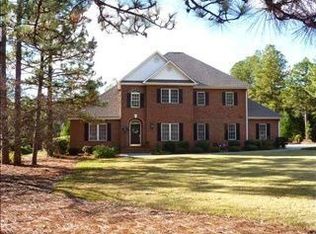
- $751,6004 bd3 ba3.1k sqft45 Glen Meadow Ct, Pinehurst, NC 28374Off Market
- $883,8005 bd4 ba3.8k sqft15 Glen Meadow Ct, Pinehurst, NC 28374Off Market

- $378,0003 bd2 ba1.4k sqft30 Windmere Rd, Southern Pines, NC 28374Sold
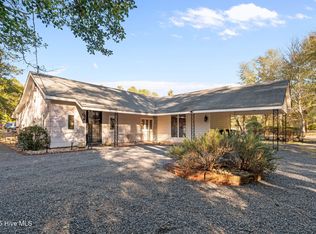
- $793,9004 bd3 ba2.6k sqft215 Midland Ln, Pinehurst, NC 28374Off Market
- $645,0004 bd4 ba2.9k sqft40 Windmere Rd, Southern Pines, NC 28374Sold
- $888,5004 bd4 ba4.2k sqft55 Glen Meadow Ct, Pinehurst, NC 28374Off Market
- $21,0003 bd4 ba4.2k sqftGlen Meadow Ct, Pinehurst, NC 28374Off Market
Nearby schools
GreatSchools rating
- 5/10Southern Pines Elementary SchoolGrades: PK-5Distance: 2.1 mi
- 6/10Southern Middle SchoolGrades: 6-8Distance: 3.5 mi
- 6/10Pinecrest High SchoolGrades: 9-12Distance: 1.4 mi
Schools provided by the listing agent
- Elementary: Southern Pines Elementary
- Middle: Southern Pines Middle School
- High: Pinecrest
Source: Hive MLS. This data may not be complete. We recommend contacting the local school district to confirm school assignments for this home.
Get a cash offer in 3 minutes
Find out how much your home could sell for in as little as 3 minutes with a no-obligation cash offer.
Estimated market value
$927,100
Get a cash offer in 3 minutes
Find out how much your home could sell for in as little as 3 minutes with a no-obligation cash offer.
Estimated market value
$927,100
- North Carolina
- Moore County
- Pinehurst
- 28374
- 35 Glen Meadow Court
Nearby cities
Nearby zip codes
Other Pinehurst Topics
