Skip main navigation
Pending
  • $450,000

    35 Gobblers Knob Road, Pawling, NY 12564

    2beds
    2,096sqft
    Loading
    Single Family Residence, Residential
    Built in 1950
    1.67 Acres Lot
    $-- Zestimate®
    $215/sqft
    $-- HOA

    What's special

    Large sun-filled loft areaSpacious bedroomLarge storage shedPrivate rear deckGenerous storage closetVaulted ceilingsLovely office nook
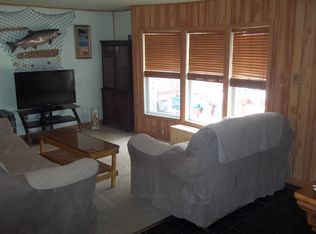

    Welcome to 35 Gobblers Knob, a charming Contemporary Cape set on 1.67 beautifully landscaped acres. This spacious 2,009 square foot home offers an open and inviting floor plan featuring a bright Living Room, updated Kitchen, and Dining Area perfect for everyday living and entertaining. The Kitchen opens to a private patio overlooking the scenic property. The main level includes a lovely office nook, a spacious Bedroom, an updated full Bathroom, and an additional storage room providing excellent flexibility and organization. Upstairs, a large sun-filled loft area features vaulted ceilings, skylights, a generous storage closet, and sliding glass doors leading to a private rear deck. A second Bedroom offers abundant storage, while the updated full Bathroom includes a walk-in shower. Outside, enjoy mature landscaping, a large storage shed, and the peace of mind provided by a whole-house generator. Set on a picturesque property with beautiful outdoor space, this unique home offers comfort, character, and country charm.
    50 days
    |
    835
    |
    53
    |

    Zillow last checked:

    Listing updated:

    Listed by:

    McGrath Realty Inc 845-855-5550,

    Shannon M. Tully 845-206-6665

    Source: OneKey® MLS as distributed by MLS GRID,MLS#: 1016673MLS Logo

      Facts & features

      Interior

      Bedrooms & bathrooms
      • Bedrooms: 2
      • Bathrooms: 2
      • Full bathrooms: 2
      Bedroom 1
      • Description: Bright Bedroom with Large Closet
      • Level: First
      Bedroom 2
      • Description: Bright with tons of storage
      • Level: Second
      Bathroom 1
      • Description: Large Full Bathroom with Tub
      • Level: First
      Bathroom 2
      • Description: Large Bright Bathroom, Double Sinks and Walk in shower
      • Level: Second
      Bonus room
      • Description: Can be used as a bedroom, currently used as storage
      • Level: First
      Bonus room
      • Description: Large, Bright Living Room, Vaulted Ceilings, Skylights, Sliding Glass Doors to back deck, Huge Storage Closet
      • Level: Second
      Dining room
      • Description: Open to Kitchen and Living Room
      • Level: First
      Kitchen
      • Description: Open, Updated, Stainless Steel Appliances, Walk out to Patio
      • Level: First
      Laundry
      • Description: In large closet next to Dining Area
      • Level: First
      Living room
      • Description: Bright and Open
      • Level: First
      Heating
      • Electric
      Cooling
      • Ductless
      Appliances
      • Included: Dishwasher, Dryer
      • Laundry: Washer/Dryer Hookup, Inside
      Features
      • First Floor Bedroom, First Floor Full Bath, Cathedral Ceiling(s), Ceiling Fan(s), Chandelier, Eat-in Kitchen, High Ceilings, Open Floorplan, Open Kitchen, Stone Counters
      • Flooring: Laminate, Tile
      • Basement: None
      • Attic: Storage
      • Has fireplace: No
      Interior area
      • Total structure area: 2,096
      • Total interior livable area: 2,096 sqft
      Video & virtual tour

      Property

      Parking
      • Parking features: Driveway
      • Has uncovered spaces: Yes
      Features
      • Levels: One and One Half
      • Patio & porch: Deck, Patio
      Lot
      • Size: 1.67 Acres
      • Features: Garden, Landscaped
      Details
      • Additional structures: Shed(s)
      • Parcel number: 1326007059004723700000
      • Special conditions: None

      Construction

      Type & style
      • Home type: SingleFamily
      • Architectural style: Cape Cod,Contemporary
      • Property subtype: Single Family Residence, Residential
      Materials
      • Frame
      • Foundation: Slab
      Condition
      • Year built: 1950

      Utilities & green energy

      • Sewer: Septic Tank
      • Water: Well
      • Utilities for property: Electricity Connected

      Community & HOA

      HOA
      • Has HOA: No
      Location
      • Region: Pawling

      Financial & listing details

      • Price per square foot: $215/sqft
      • Tax assessed value: $123,000
      • Annual tax amount: $6,514
      • Date on market: 6/25/2026
      • Cumulative days on market: 49 days
      • Listing agreement: Exclusive Right To Sell
      • Electric utility on property: Yes

        Estimated market value

        Not available

        Estimated sales range

        Not available

        Not available

        Price history

        DateEventPrice
        7/24/2026Pending sale$450,000$215/sqft
        Source: OneKey® MLS as distributed by MLS GRID #1016673 Report a problem
        6/25/2026Listed for sale$450,000+80%$215/sqft
        Source: OneKey® MLS as distributed by MLS GRID #1016673 Report a problem
        10/9/2019Sold$250,000-8.8%$119/sqft
        Source: OneKey® MLS as distributed by MLS GRID #H4951582 Report a problem
        9/11/2019Pending sale$274,000$131/sqft
        Source: BHHS HUDSON VALLEY PROPERTIES LG #382239 Report a problem
        7/24/2019Price change$274,000-1.8%$131/sqft
        Source: BHHS HUDSON VALLEY PROPERTIES LG #382239 Report a problem
        7/11/2019Price change$279,000-1.8%$133/sqft
        Source: BHHS HUDSON VALLEY PROPERTIES LG #382239 Report a problem
        6/27/2019Price change$284,000-1.7%$135/sqft
        Source: BHHS HUDSON VALLEY PROPERTIES LG #382239 Report a problem
        5/23/2019Listed for sale$289,000$138/sqft
        Source: BHHS HUDSON VALLEY PROPERTIES LG #378423 Report a problem
        4/17/2019Pending sale$289,000$138/sqft
        Source: BHHS HUDSON VALLEY PROPERTIES LG #378423 Report a problem
        2/9/2019Listed for sale$289,000+219.3%$138/sqft
        Source: BHHS HUDSON VALLEY PROPERTIES LG #378423 Report a problem
        10/29/2018Sold$90,500+82.8%$43/sqft
        Source: Public Record Report a problem
        8/10/2018Listed for sale$49,500-0.8%$24/sqft
        Source: Owners.com #4837761 Report a problem
        12/9/2017Listing removed$49,900$24/sqft
        Source: REALHome Services and Solutions #10443394 Report a problem
        12/6/2017Listed for sale$49,900-34.2%$24/sqft
        Source: REALHome Services and Solutions #10443394 Report a problem
        6/22/2015Listing removed$75,845$36/sqft
        Source: J. Philip Real Estate, LLC. #10213224 Report a problem
        6/18/2015Listed for sale$75,845$36/sqft
        Source: J. Philip Real Estate, LLC. #10213224 Report a problem
        5/4/2015Listing removed$75,845$36/sqft
        Source: J. Philip Real Estate, LLC. #4441622 Report a problem
        11/4/2014Listed for sale$75,845$36/sqft
        Source: J Philip Real Estate LLC #4441622 Report a problem

        Public tax history

        YearProperty taxesTax assessment
        2025-- $123,000
        2024-- $123,000
        2023-- $123,000
        2022-- $123,000
        2021-- $123,000
        2020-- $123,000 +92.5%
        2019-- $63,900
        2018-- $63,900
        2017$3,492 $63,900
        2016-- $63,900
        2015-- $63,900
        2014-- $63,900 -37%
        2012-- $101,400
        2011-- $101,400
        2010-- $101,400
        2009-- $101,400
        2008-- $101,400 +21.9%
        2003-- $83,200
        2002-- $83,200
        2001-- $83,200
        2000-- $83,200
        Find assessor info on the county website

        Monthly payment

        Estimated monthly payment$1,822
        All calculations are estimates and provided by Zillow, Inc. for informational purposes only. Actual amounts may vary.
        HOA fees may include property taxes on listings classified as Co-Ops. Contact the listing agent and/or owner for fee details.
        See how much you could borrow to make a competitive offer.

        Climate risks

        Neighborhood: 12564

        Getting around

        4 / 100
        Car-Dependent
        2 / 100
        Somewhat Bikeable

        Nearby schools

        GreatSchools rating
        Schools provided by the listing agent
        • Elementary: Wingdale Elementary School
        • Middle: Dover Middle School
        • High: Dover High School

        Source: OneKey® MLS as distributed by MLS GRID. This data may not be complete. We recommend contacting the local school district to confirm school assignments for this home.

        A local agent can set up tours, give advice and negotiate with sellers.

        Browse local experts

        Similar homes