OPEN HOUSE CANCELLED - Welcome to your dream home in Gaithersburg! This thoughtfully updated 3-bedroom townhouse is a blend of modern elegance and practical comfort. As you step inside, you'll be greeted by modern fixtures and finishes that adorn every corner. The true heart of this home is the gourmet eat-in kitchen, boasting a sun-filled breakfast room, floor-to-ceiling storage cabinets, quartz counters with a marble backsplash, and top-of-the-line appliances. It seamlessly flows into the formal dining room and spacious living room, making it perfect for entertaining guests or relaxing with family. Upstairs, you'll find three bedrooms and two thoughtfully renovated baths. The primary bedroom is a sanctuary with a custom closet system and an ensuite bath that has been upgraded with dual granite topped vanities and a stall shower, offering both luxury and convenience. The lower level is a haven for recreation and relaxation, featuring a fully finished basement with a rec-room, game room, full bath, and a laundry room. Ample storage space ensures that everything has its place. Step outside into the sizable fenced backyard, where you'll discover a charming patio area perfect for outdoor dining, lounging, or hosting gatherings with friends and family. The storage shed provides additional space for storing outdoor equipment, tools, and more. Located just moments away from Downtown Crown, the Rio Center, and I-270, this home offers the perfect blend of convenience and luxury living. Don't miss out on the opportunity to make this stunning townhouse with a fantastic backyard your new home sweet home!
Sold for $528,000
Street View
$528,000
35 Gold Kettle Ct, Gaithersburg, MD 20878
3beds
1,833sqft
Townhouse
Built in 1970
2,000 Square Feet Lot
$523,000 Zestimate®
$288/sqft
$2,780 Estimated rent
Home value
$523,000
$497,000 - $549,000
$2,780/mo
Zestimate® history
Owner options
List your home for rent
$2,780/mo
Rent Zestimate®
Find your next renter with Zillow Rental Manager. Plus, with online applications, you can quickly screen prospective tenants – for free.
$2,780/mo
Rent Zestimate®
Refinance and save
$3,545/mo
Est. payment
Refinancing to a lower rate could help reduce your monthly payments and save thousands over the life of the loan.
$3,545/mo
Est. payment
Explore your selling options
Work with a Zillow partner agent
Leverage their expertise and Zillow's premium Showcase listings to get your home seen by more buyers.
Get startedList with your own agent
Get your home in front of millions of buyers by listing it on Zillow.
Learn how to do itSell it yourself
Take full control of how buyers see your home on Zillow by listing For Sale by Owner (FSBO).
List your homeWhat's special
Modern fixturesLuxury livingGame roomOutdoor diningFantastic backyardModern eleganceRio center
Zillow last checked:
Listing updated:
Listed by:
Lisa Sabelhaus 240-388-7113,
RE/MAX Town Center,
Co-Listing Agent: Diane W Bernard 301-252-4406,
RE/MAX Town Center
Bought with:
Kim Holloway, 584985
Long & Foster Real Estate, Inc.
Source: Bright MLS,MLS#: MDMC2129248
Facts & features
Interior
Bedrooms & bathrooms
- Bedrooms: 3
- Bathrooms: 4
- Full bathrooms: 3
- 1/2 bathrooms: 1
- Main level bathrooms: 1
Rooms
- Room types: Living Room, Dining Room, Primary Bedroom, Bedroom 2, Bedroom 3, Kitchen, Game Room, Basement, Foyer, Laundry, Recreation Room, Utility Room, Primary Bathroom, Full Bath, Half Bath
Basement
- Area: 680
Heating
- Heat Pump, Electric
Cooling
- Heat Pump, Electric
Appliances
- Included: Dishwasher, Disposal, Dryer, Microwave, Oven/Range - Electric, Refrigerator, Stainless Steel Appliance(s), Extra Refrigerator/Freezer, Washer, Water Heater, Electric Water Heater
- Laundry: In Basement, Laundry Room
Features
- Breakfast Area, Ceiling Fan(s), Combination Dining/Living, Dining Area, Floor Plan - Traditional, Formal/Separate Dining Room, Eat-in Kitchen, Kitchen - Gourmet, Kitchen - Table Space, Pantry, Recessed Lighting, Bathroom - Stall Shower, Bathroom - Tub Shower, Upgraded Countertops, Dry Wall
- Flooring: Laminate, Ceramic Tile, Carpet
- Basement: Connecting Stairway,Partial,Finished,Heated,Improved,Interior Entry
- Has fireplace: No
Interior area
- Total structure area: 2,080
- Total interior livable area: 1,833 sqft
- Finished area above ground: 1,400
- Finished area below ground: 433
Property
Parking
- Total spaces: 2
- Parking features: Assigned, Parking Lot
- Details: Assigned Parking, Assigned Space #: 23 & 24
Accessibility
- Accessibility features: None
Features
- Levels: Three
- Stories: 3
- Patio & porch: Patio
- Exterior features: Sidewalks
- Pool features: None
- Fencing: Back Yard
Lot
- Size: 2,000 Square Feet
Details
- Additional structures: Above Grade, Below Grade
- Parcel number: 160900844836
- Zoning: RPT
- Special conditions: Standard
Construction
Type & style
- Home type: Townhouse
- Architectural style: Colonial
- Property subtype: Townhouse
Materials
- Brick
- Foundation: Concrete Perimeter
- Roof: Shingle
Condition
- Very Good
- New construction: No
- Year built: 1970
Utilities & green energy
- Sewer: Public Sewer
- Water: Public
- Utilities for property: Cable Available, Electricity Available, Phone Available, Sewer Available, Water Available
Community & HOA
Community
- Security: Carbon Monoxide Detector(s), Smoke Detector(s)
- Subdivision: Shady Grove Village
HOA
- Has HOA: Yes
- Amenities included: Common Grounds, Tot Lots/Playground
- Services included: Common Area Maintenance, Management, Snow Removal, Trash
- HOA fee: $70 monthly
- HOA name: SHADY GROVE VILLAGE
Location
- Region: Gaithersburg
- Municipality: City of Gaithersburg
Financial & listing details
- Price per square foot: $288/sqft
- Tax assessed value: $351,267
- Annual tax amount: $5,206
- Date on market: 5/3/2024
- Listing agreement: Exclusive Right To Sell
- Ownership: Fee Simple
Price history
| Date | Event | Price |
|---|---|---|
| 6/24/2024 | Sold | $528,000+8.2%$288/sqft |
Source:  Bright MLS #MDMC2129248 Report a problem Bright MLS #MDMC2129248 Report a problem | ||
| 5/10/2024 | Pending sale | $488,000$266/sqft |
Source: Bright MLS #MDMC2129248 Report a problem | ||
| 5/3/2024 | Listed for sale | $488,000+91.4%$266/sqft |
Source: Bright MLS #MDMC2129248 Report a problem | ||
| 4/1/2009 | Sold | $255,000$139/sqft |
Source: Public Record Report a problem | ||
Public tax history
| Year | Property taxes | Tax assessment |
|---|---|---|
| 2026 | $5,466 +21.5% | $396,600 +6.1% |
| 2025 | $4,500 -1.6% | $373,933 +6.5% |
| 2024 | $4,571 +7.4% | $351,267 +6.9% |
| 2023 | $4,257 +4.7% | $328,600 +1.8% |
| 2022 | $4,068 +1.3% | $322,933 +1.8% |
| 2021 | $4,015 +2.1% | $317,267 +1.8% |
| 2020 | $3,931 +2.8% | $311,600 |
| 2019 | $3,823 -0.6% | $311,600 +3.2% |
| 2018 | $3,844 -1.3% | $302,067 +1.6% |
| 2017 | $3,896 +31.5% | $297,300 +4.9% |
| 2016 | $2,962 | $283,300 +5.2% |
| 2015 | $2,962 | $269,300 +5.5% |
| 2014 | $2,962 | $255,300 |
| 2013 | -- | $255,300 |
| 2012 | -- | $255,300 -9.3% |
| 2011 | -- | $281,430 |
| 2010 | -- | $281,430 |
| 2009 | -- | $281,430 -22.1% |
| 2008 | -- | $361,440 +18.9% |
| 2007 | -- | $303,872 +23.4% |
| 2006 | -- | $246,306 +30.5% |
| 2005 | -- | $188,740 +14.8% |
| 2004 | -- | $164,416 |
| 2003 | -- | $164,416 +42% |
| 2002 | -- | $115,770 |
| 2001 | -- | $115,770 |
Find assessor info on the county website
Neighborhood: 20878
Nearby homes
- $438,4004 bd2 ba1.5k sqft37 Gold Kettle Ct, Gaithersburg, MD 20878Off Market
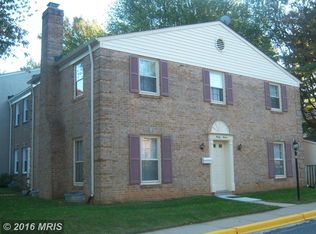
- $508,3003 bd3 ba1.6k sqft33 Gold Kettle Ct, Gaithersburg, MD 20878Off Market
- $462,2003 bd1 ba1.5k sqft31 Gold Kettle Ct, Gaithersburg, MD 20878Off Market
- $482,9003 bd4 ba1.4k sqft29 Gold Kettle Ct, Gaithersburg, MD 20878Off Market

- $524,6003 bd4 ba1.8k sqft27 Gold Kettle Ct, Gaithersburg, MD 20878Off Market
- $479,600-- bd3 ba1.4k sqft25 Gold Kettle Ct, Gaithersburg, MD 20878Off Market
- $514,3003 bd4 ba1.8k sqft232 Gold Kettle Dr, Gaithersburg, MD 20878Off Market
- $473,800-- bd2 ba1.5k sqft234 Gold Kettle Dr, Gaithersburg, MD 20878Off Market
Nearby schools
GreatSchools rating
- 4/10Fields Road Elementary SchoolGrades: PK-5Distance: 0.2 mi
- 6/10Ridgeview Middle SchoolGrades: 6-8Distance: 2.1 mi
- 6/10Quince Orchard High SchoolGrades: 9-12Distance: 2.2 mi
Schools provided by the listing agent
- Elementary: Fields Road
- Middle: Ridgeview
- High: Quince Orchard
- District: Montgomery County Public Schools
Source: Bright MLS. This data may not be complete. We recommend contacting the local school district to confirm school assignments for this home.
Get a cash offer in 3 minutes
Find out how much your home could sell for in as little as 3 minutes with a no-obligation cash offer.
Estimated market value
$523,000
Get a cash offer in 3 minutes
Find out how much your home could sell for in as little as 3 minutes with a no-obligation cash offer.
Estimated market value
$523,000
- Maryland
- Montgomery County
- Gaithersburg
- 20878
- 35 Gold Kettle Ct
