Skip main navigation
Off market
  • $810,300

    35 Golf Dr, Hammonton, NJ 08037

    5beds
    3,100sqft
    Detached
    Built in 1999
    1 Acres Lot
    $810,300 Zestimate®
    $261/sqft
    $5,278 Estimated rent

    Home value

    $810,300

    $754,000 - $867,000

    $5,278/mo

    Zestimate® history
    Loading
    Loading...

    Owner options

    List your home for rent

    $5,278/mo

    Rent Zestimate®

    Find your next renter with Zillow Rental Manager. Plus, with online applications, you can quickly screen prospective tenants – for free.

    Learn more

    $5,278/mo

    Rent Zestimate®

    Refinance and save

    $5,683/mo

    Est. payment

    Refinancing to a lower rate could help reduce your monthly payments and save thousands over the life of the loan.

    See today's rates

    $5,683/mo

    Est. payment

    Explore your selling options

    Work with a Zillow partner agent

    Leverage their expertise and Zillow's premium Showcase listings to get your home seen by more buyers.

    Get started

    List with your own agent

    Get your home in front of millions of buyers by listing it on Zillow.

    Learn how to do it

    Sell it yourself

    Take full control of how buyers see your home on Zillow by listing For Sale by Owner (FSBO).

    List your home

    What's special

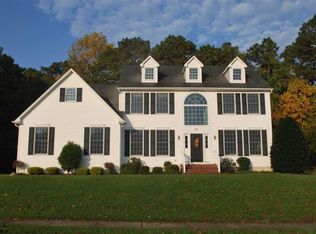
    Valley Estates Hammonton. 35 Golf Drive - a premier Hammonton address. Valley Estates has long been a contender for Hammonton's top spot as most desirable neighborhood. Rare is the house that comes to market here (families love it... and they stay!) Even more rare is the 1 acre lot located in the heart of Hammonton in the heart of Valley Estates. No visible neighbor behind, just woods. The living area square footage has been debatable, Joe Wiessner, the Listing Broker, personally measured the interior and found it to be 3,300 SQ FT (+/-). It's the best of both worlds, a big house on a big lot. This is not a tract house, in fact, it was designed by the renowned architect AM Stern. Intricate design details include a vaulted roof, which allows for dramatic dormers and window combinations, gable ends, 9' first floor ceilings, and a dozen plus classic colonial columns (front and back). The side entry garage is neatly placed (unobtrusive and natural to the design). The front entry foyer gives a welcoming sight line into the Great Room and connected regal Dining Room. Lovely wood flooring provides a cohesive warmth, while the double french doors in triplicate provide form and function balancing the space (the french doors open to the 10 column Georgian style covered patio (just gorgeous!) The other great focal point is the natural gas fireplace and majestic mantle with side fluting (ornate and just plain awesome)... and for good measure (crown moldings, chandelier, and recessed lighting). The kitchen has granite counter tops with 2 under mount sinks, 42" cabinets, granite center island, custom tile flooring, and pro appliance package. The connected dining area alcove is great for informal dining and has views of the backyard through the three window bump-out. The adjacent home office - library (use it as you want) is a versatile space and measures 13' x 16'. The first floor master bedroom is large and features an angled eastern window wall (designed to follow the path of the sun throughout the day) - six total windows. Large walk-in closet plus two additional closets that frame a custom built-in vanity. The master bath suite has a deep Jacuzzi jetted tub, bright white vanity, and separate shower enclosure. Upstairs has four large bedrooms and two baths. Most of the bedrooms are in excess of 270 SQ FT and are built into the dormers (the lovely angled ceiling lines are pleasing to the eye.) The raised front porch is framed by four columns and the neatly manicured walk-way with formal hedges and assorted foundation plantings. The back veranda patio is an entertainers dream. 5 sets of double columns frame the large grass area with the back drop of tall pine and oaks. The patio has bright white, all weather ceilings with recessed lighting, ample exterior electric, and super smooth - perfectly textured bright white patio concrete (its a terrific space!) Other great features include: partial basement, plenty of attic space, near perfect driveway and sidewalk concrete, 200 Amp Electrical Service, in-ground irrigation, exterior shed, natural gas, dual zone HVAC, public water and sewer. This neighborhood with this square footage are indeed rare. You'll be Good on Golf! Call Today!

    This property is off market, which means it's not currently listed for sale or rent on Zillow. This may be different from what's available on other websites or public sources.

    Facts & features

    Interior

    Bedrooms & bathrooms
    • Bedrooms: 5
    • Bathrooms: 4
    • Full bathrooms: 3
    • 1/2 bathrooms: 1
    Heating
    • Forced air, Gas
    Cooling
    • Central
    Appliances
    • Included: Dishwasher, Dryer, Garbage disposal, Microwave, Range / Oven, Refrigerator
    Features
    • Kitchen Island, Pantry, Recessed Lighting, Walk-In Closet(s), Built-Ins, Dining Area, Eat-in Kitchen, Crown Molding, Open Floorplan, Entry Level Bedroom, Combination Dining/Living, Breakfast Area, Upgraded Countertops, Kitchen - Table Space, Kitchen - Gourmet, Chair Railings, WhirlPool/HotTub
    • Flooring: Carpet, Hardwood, Linoleum / Vinyl
    • Basement: Partially finished
    • Has fireplace: Yes
    Interior area
    • Total interior livable area: 3,100 sqft
    • Finished area below ground: 0

    Property

    Parking
    • Total spaces: 5
    • Parking features: Garage - Attached, Off-street
    Features
    • Exterior features: Vinyl
    • Has view: Yes
    • View description: None
    Lot
    • Size: 1 Acres
    Details
    • Parcel number: 1303919000000011
    • Special conditions: Standard

    Construction

    Type & style
    • Home type: SingleFamily
    • Architectural style: CAPE COD
    • Property subtype: Detached
    Materials
    • Roof: Composition
    Condition
    • Year built: 1999

    Community & HOA

    Community
    • Security: Sprinkler System
    HOA
    • Has HOA: Yes
    • HOA fee: $5 monthly
    Location
    • Region: Hammonton

    Financial & listing details

    • Price per square foot: $261/sqft
    • Tax assessed value: $470,800
    • Annual tax amount: $12,956

    Price history

    DateEventPrice
    12/17/2019Sold$446,500-0.8%$144/sqft
    Source: Public Record Report a problem
    6/6/2019Listed for sale$449,900-2.2%$145/sqft
    Source: Joe Wiessner Realty LLC #NJAC109120 Report a problem
    5/1/2019Listing removed$459,900$148/sqft
    Source: BHHS Fox & Roach Washington-Gloucester Home Marketing Center #513502 Report a problem
    1/19/2019Price change$459,900-6%$148/sqft
    Source: BHHS Fox & Roach Washington-Gloucester Home Marketing Center #513502 Report a problem
    10/31/2018Listed for sale$489,000+35.8%$158/sqft
    Source: BHHS Fox & Roach-Washington-Gl #NJAC100024 Report a problem
    5/18/1999Sold$360,000$116/sqft
    Source: Public Record Report a problem

    Public tax history

    YearProperty taxesTax assessment
    2025$12,956 $470,800
    2024$12,956 +0.2%$470,800
    2023$12,933 +0.5%$470,800
    2022$12,867 +0.5%$470,800
    2021$12,801 +5.5%$470,800 +5.1%
    2020$12,134 +0.5%$447,900
    2019$12,075 $447,900
    2018$12,075 +5.3%$447,900
    2017$11,471 +3%$447,900
    2016$11,135 -3.7%$447,900
    2015$11,568 +1.6%$447,900 +43.6%
    2014$11,381 +4.8%$311,900
    2013$10,857 +0.5%$311,900
    2012$10,801 +2.9%$311,900
    2011$10,495 +0.2%$311,900
    2010$10,474 +2.3%$311,900
    2009$10,243 +0.3%$311,900 +1%
    2008$10,212 -0.6%$308,800
    2007$10,277 $308,800
    2006-- $308,800
    2005-- $308,800
    2004-- $308,800
    2003-- $308,800
    2002-- $308,800
    2001-- $308,800
    Find assessor info on the county website

    Neighborhood: 08037

    Nearby schools

    GreatSchools rating
    Schools provided by the listing agent
    • Elementary: WARREN E. SOOY JR-ELEMEMTARY SCHOOL
    • Middle: HAMMONTON M.S.
    • High: HAMMONTON H.S.
    • District: HAMMONTON TOWN SCHOOLS

    Source: The MLS. This data may not be complete. We recommend contacting the local school district to confirm school assignments for this home.

    Get a cash offer in 3 minutes
    Find out how much your home could sell for in as little as 3 minutes with a no-obligation cash offer.
    Estimated market value
    $810,300
    Get a cash offer in 3 minutes
    Find out how much your home could sell for in as little as 3 minutes with a no-obligation cash offer.
    Estimated market value
    $810,300