Excellent opportunity to own this charming Cape Cod-style home featuring four bedrooms, two full bathrooms, and a generous 2520 square feet of living area. Nestled on a secluded 1.86-acre lot, the property is surrounded by trees, ensuring privacy and a picturesque view during the autumn foliage. As you enter, you will appreciate the home's character, highlighted by hardwood floors, wood paneling, and fireplaces adorned with brick and stone. The first floor includes a bedroom and a full bathroom, enhancing convenience. The upper level comprises the remaining three bedrooms, along with a full bathroom which serves as an ensuite to the primary bedroom. Off-street parking is available via the extended driveway. Nearby attractions include East River Beach, Chaffinch Island Park, and a variety of dining and entertainment venues. Arrange a walkthrough and make this your home today! The property is subject to a 3 day first look period. PLEASE DO NOT DISTURB NEIGHBORS- GPS DOES NOT BRING YOU TO THE CORRECT DRIVEWAY. The property is to be sold as-is. The property is subject to a 3 day first look period.
Under contract
$382,500
35 Governors Way, Madison, CT 06443
4beds
2,520sqft
Single Family Residence
Built in 1973
1.86 Acres Lot
$782,800 Zestimate®
$152/sqft
$-- HOA
What's special
Wood panelingHardwood floorsFour bedrooms
- 11 days
- 4,824
- 218
Likely to sell faster than
Zillow last checked:
Listing updated:
Listed by:
John Oliveri (860)414-4023,
Property Works New England 860-414-4023,
Zack Decaro 860-209-3000,
Property Works New England
Source: Smart MLS,MLS#: 24204125
Facts & features
Interior
Bedrooms & bathrooms
- Bedrooms: 4
- Bathrooms: 2
- Full bathrooms: 2
Primary bedroom
- Level: Upper
Bedroom
- Level: Main
Bedroom
- Level: Upper
Bedroom
- Level: Upper
Dining room
- Level: Main
Living room
- Level: Main
Heating
- Hot Water, Natural Gas
Cooling
- None
Appliances
- Included: None, Water Heater
- Laundry: Main Level
Features
- Basement: Full,Interior Entry
- Attic: None
- Has fireplace: No
Interior area
- Total structure area: 2,520
- Total interior livable area: 2,520 sqft
- Finished area above ground: 2,520
Property
Parking
- Total spaces: 5
- Parking features: Off Street, Driveway, Unpaved, Shared Driveway
- Has uncovered spaces: Yes
Features
- Patio & porch: Patio
- Exterior features: Stone Wall
Lot
- Size: 1.86 Acres
- Features: Few Trees, Wooded
Details
- Parcel number: 1155616
- Zoning: R-2
- Special conditions: Real Estate Owned
Construction
Type & style
- Home type: SingleFamily
- Architectural style: Cape Cod
- Property subtype: Single Family Residence
Materials
- Brick
- Foundation: Brick/Mortar
- Roof: Asphalt
Condition
- New construction: No
- Year built: 1973
Utilities & green energy
- Sewer: Septic Tank
- Water: Well
Community & HOA
Community
- Features: Golf, Health Club, Park, Near Public Transport, Shopping/Mall
HOA
- Has HOA: No
Location
- Region: Madison
Financial & listing details
- Price per square foot: $152/sqft
- Tax assessed value: $367,800
- Annual tax amount: $8,250
- Date on market: 9/2/2026
Foreclosure details
Estimated market value
$782,800
$705,000 - $869,000
$4,003/mo
Price history
| Date | Event | Price |
|---|---|---|
| 5/11/2026 | Sold | $604,000$240/sqft |
Source: Public Record Report a problem | ||
Public tax history
| Year | Property taxes | Tax assessment |
|---|---|---|
| 2025 | $8,250 +2% | $367,800 |
| 2024 | $8,092 +5.8% | $367,800 +44.1% |
| 2023 | $7,648 +1.9% | $255,200 |
| 2022 | $7,505 +1.9% | $255,200 |
| 2021 | $7,363 +11.3% | $255,200 |
| 2020 | $6,613 -8.6% | $255,200 |
| 2019 | $7,235 -30.5% | $255,200 -31.2% |
| 2018 | $10,403 +2.7% | $371,000 |
| 2017 | $10,128 +3.1% | $371,000 |
| 2016 | $9,828 +2.8% | $371,000 |
| 2015 | $9,557 +4.3% | $371,000 +2% |
| 2014 | $9,159 +23.4% | $363,900 |
| 2013 | $7,420 +3.1% | $363,900 |
| 2012 | $7,194 +2.4% | $363,900 |
| 2010 | $7,027 +3.7% | $363,900 |
| 2009 | $6,776 -4.1% | $363,900 -8.1% |
| 2008 | $7,063 -7.2% | $395,900 +21.5% |
| 2007 | $7,607 +4.8% | $325,800 |
| 2006 | $7,259 +4.9% | $325,800 |
| 2005 | $6,917 | $325,800 |
Find assessor info on the county website
Monthly payment
Climate risks
Neighborhood: 06443
Nearby schools
Schools provided by the listing agent
- High: Daniel Hand
Source: Smart MLS. This data may not be complete. We recommend contacting the local school district to confirm school assignments for this home.

Similar homes
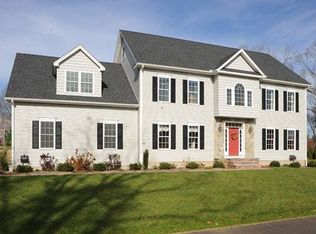
- $--3 bd3 ba1.8k sqft6 White Oak Dr, Clinton, CT 06413Auction
 Xome
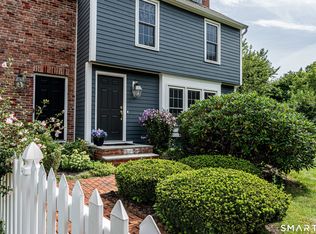
Xome - $499,9003 bd2 ba1.2k sqft35 Aileen Drive, Madison, CT 06443For Sale

 MLS ID #24199405, Leslie McLennan Richo, William Raveis Real Estate. Smart MLS
 - $489,0002 bd3 ba1.6k sqftEsterly Farms, Madison, CT 06443For Sale
 MLS ID #24203806, Joe Scarpellino, Coldwell Banker Realty. Smart MLS
 - $399,9004 bd2 ba1.6k sqft41 Roberts Road, Westbrook, CT 06498For Sale
 MLS ID #24184214, Cheryl Cook, Re/Max Valley Shore. Smart MLS
 - $499,0004 bd2 ba1.6k sqft11 Janes Lane, Clinton, CT 06413For SaleMLS ID #24206254, Sandra Ciarleglio, William Raveis Real Estate. Smart MLS
- $459,0003 bd2 ba1.4k sqft25 Brickyard Road, Clinton, CT 06413For SaleMLS ID #24203375, Alyssa Maikowski, William Raveis Real Estate. Smart MLS
- $340,0004 bd1 ba1.7k sqft30 Chestnut Hill Road, Killingworth, CT 06419For SaleMLS ID #24096243, Nutan P. Pawar, DreamHomes Realty LLC. Smart MLS
- $499,0003 bd3 ba2.2k sqft88 Winthrop Road, Chester, CT 06412For SaleMLS ID #24204497, Carlos Ortiz, RE/MAX Heritage. Smart MLS
- $439,9003 bd3 ba2.2k sqft138 Sylvan Hills Road, East Haven, CT 06513For SaleMLS ID #24204381, Tara Davidson, LPT Realty - IConn Team. Smart MLS
- $449,9003 bd2 ba1.4k sqft234 Airline Road, Clinton, CT 06413For SaleMLS ID #24187636, Cheryl Cook, Re/Max Valley Shore. Smart MLS
- $499,9994 bd2 ba1.3k sqft151 Quinnipiac Avenue, North Haven, CT 06473For SaleMLS ID #24206759, Eric T. Radziunas, Coldwell Banker Realty. Smart MLS
- $549,9993 bd2 ba1.7k sqft89 Janeway Drive, Guilford, CT 06437For SaleMLS ID #24203818, Kim Vigliotti, Coldwell Banker Realty. Smart MLS
- $424,9004 bd2 ba1.2k sqft10 Beach Park Road, Clinton, CT 06413For SaleMLS ID #24198392, Lynn Lehrman, Re/Max Valley Shore. Smart MLS
- $469,9003 bd2 ba1.3k sqft18 Papa Lane, North Haven, CT 06473For SaleMLS ID #24205610, Donna L. Frandy, Coldwell Banker Realty. Smart MLS
- $500,0002 bd2 ba1.2k sqftKensington Acres North, Madison, CT 06443For SaleMLS ID #24203562, Meig Walz, Coldwell Banker Realty. Smart MLS
- $424,9004 bd2 ba2.4k sqft137 Parmelee Hill Road, Durham, CT 06422For SaleMLS ID #24198889, Patrick R. Combs, Dan Combs Real Estate. Smart MLS
- $535,0004 bd3 ba1.9k sqft11 Ebony Lane, Essex, CT 06442For SaleMLS ID #24200944, Gigi Giordano, Compass Connecticut, LLC. Smart MLS
- $420,0003 bd1 ba1.5k sqft108 Pleasant Avenue, East Haven, CT 06512For SaleMLS ID #24201887, Christian Flores, mygoodagent. Smart MLS
- $499,9993 bd2 ba1.3k sqft62 Featherbed Lane, Branford, CT 06405For SaleMLS ID #24194752, Lauren Freedman, Coldwell Banker Realty. Smart MLS
- $449,9003 bd2 ba1.3k sqft9 Rose Hill Road, Branford, CT 06405For SaleMLS ID #24204949, Nora C. Ryan, Houlihan Lawrence WD. Smart MLS
