Discover this beautiful brick home nestled on a quiet, serene street in the heart of Oakland. Situated behind the fire station, police station, and City Hall, this home combines peace of mind with a tranquil setting, surrounded by few neighbors. AND NO HOA!! This well-maintained, one-owner home is just 9 years old and features a 4 bed/ 2 bath, split floor plan with an open layout perfect for modern living. The kitchen boast granite countertops, SS appliances, and a refrigerator that stays. High ceilings enhance the spacious feel throughout, while the washer and dryer are conveniently included. ASK ABOUT SPECIAL FINANCING RATE WHEN USING OUR PREFERRED LENDER!! Don't miss this opportunity. Schedule your private showing today!
Sold for $312,000
$312,000
35 Green Hills Dr, Oakland, TN 38060
4beds
1,970sqft
Single Family Residence
Built in 2015
8,050 Square Feet Lot
$312,200 Zestimate®
$158/sqft
$2,082 Estimated rent
Home value
$312,200
$219,000 - $443,000
$2,082/mo
Zestimate® history
Owner options
List your home for rent
$2,082/mo
Rent Zestimate®
Find your next renter with Zillow Rental Manager. Plus, with online applications, you can quickly screen prospective tenants – for free.
$2,082/mo
Rent Zestimate®
Refinance and save
$1,793/mo
Est. payment
Refinancing to a lower rate could help reduce your monthly payments and save thousands over the life of the loan.
$1,793/mo
Est. payment
Explore your selling options
Work with a Zillow partner agent
Leverage their expertise and Zillow's premium Showcase listings to get your home seen by more buyers.
Get startedList with your own agent
Get your home in front of millions of buyers by listing it on Zillow.
Learn how to do itSell it yourself
Take full control of how buyers see your home on Zillow by listing For Sale by Owner (FSBO).
List your homeWhat's special
Open layoutSurrounded by few neighborsSs appliancesHigh ceilingsGranite countertopsQuiet serene street
Zillow last checked:
Listing updated:
Listed by:
Janet Jones,
Paradigm21 Realty
Bought with:
Tracy M Duggan
BHHS McLemore & Co., Realty
Source: MAAR,MLS#: 10180729
Facts & features
Interior
Bedrooms & bathrooms
- Bedrooms: 4
- Bathrooms: 2
- Full bathrooms: 2
Rooms
- Room types: Attic
Primary bedroom
- Features: Walk-In Closet(s), Vaulted/Coffered Ceiling, Smooth Ceiling, Carpet
- Level: First
- Area: 180
- Dimensions: 15 x 12
Bedroom 2
- Features: Shared Bath, Smooth Ceiling, Carpet
- Level: First
- Area: 132
- Dimensions: 12 x 11
Bedroom 3
- Features: Shared Bath, Smooth Ceiling, Carpet
- Level: First
- Area: 132
- Dimensions: 12 x 11
Bedroom 4
- Features: Smooth Ceiling, Carpet
- Level: Second
- Area: 270
- Dimensions: 15 x 18
Primary bathroom
- Features: Double Vanity, Whirlpool Tub, Separate Shower, Vaulted/Coffered Ceiling, Smooth Ceiling, Tile Floor, Full Bath
Dining room
- Features: Separate Dining Room
- Area: 132
- Dimensions: 11 x 12
Kitchen
- Features: Eat-in Kitchen, Breakfast Bar, Kitchen Island
- Area: 96
- Dimensions: 8 x 12
Living room
- Area: 360
- Dimensions: 24 x 15
Den
- Width: 0
Heating
- Central, Electric
Cooling
- Central Air, Ceiling Fan(s)
Appliances
- Included: Electric Water Heater, Vent Hood/Exhaust Fan, Range/Oven, Disposal, Dishwasher, Microwave, Refrigerator, Washer, Dryer
- Laundry: Laundry Room
Features
- 1 or More BR Down, Vaulted/Coffered Primary, Split Bedroom Plan, Luxury Primary Bath, Double Vanity Bath, Separate Tub & Shower, Full Bath Down, Smooth Ceiling, High Ceilings, Vaulted/Coff/Tray Ceiling, Living Room, Dining Room, Kitchen, Primary Bedroom, 2nd Bedroom, 3rd Bedroom, 2 or More Baths, Laundry Room, 4th or More Bedrooms
- Flooring: Wood Laminate Floors, Part Carpet, Tile
- Windows: Double Pane Windows
- Attic: Walk-In
- Number of fireplaces: 1
- Fireplace features: Living Room
Interior area
- Total interior livable area: 1,970 sqft
Property
Parking
- Total spaces: 2
- Parking features: Driveway/Pad, Garage Faces Front
- Has garage: Yes
- Covered spaces: 2
- Has uncovered spaces: Yes
Features
- Stories: 2
- Patio & porch: Covered Patio
- Exterior features: Storage
- Pool features: None
- Has spa: Yes
- Spa features: Whirlpool(s), Bath
- Fencing: Wood,Wood Fence
Lot
- Size: 8,050 Square Feet
- Dimensions: 70 x 115
- Features: Landscaped
Details
- Parcel number: 087I 087I G01000
Construction
Type & style
- Home type: SingleFamily
- Architectural style: Traditional
- Property subtype: Single Family Residence
Materials
- Brick Veneer
- Foundation: Slab
- Roof: Composition Shingles
Condition
- New construction: No
- Year built: 2015
Utilities & green energy
- Sewer: Public Sewer
- Water: Public
Community & HOA
Community
- Security: Smoke Detector(s)
- Subdivision: Oaklands Clay Hills Subd
Location
- Region: Oakland
Financial & listing details
- Price per square foot: $158/sqft
- Tax assessed value: $351,600
- Annual tax amount: $1,153
- Price range: $312K - $312K
- Date on market: 9/6/2024
- Cumulative days on market: 186 days
- Listing terms: Conventional,FHA,VA Loan
Price history
| Date | Event | Price |
|---|---|---|
| 4/23/2025 | Sold | $312,000-2.2%$158/sqft |
Source:  MAAR #10180729 Report a problem MAAR #10180729 Report a problem | ||
| 3/11/2025 | Pending sale | $319,000$162/sqft |
Source: MAAR #10180729 Report a problem | ||
| 3/4/2025 | Price change | $319,000-1.8%$162/sqft |
Source: MAAR #10180729 Report a problem | ||
| 1/27/2025 | Price change | $325,000-3%$165/sqft |
Source: MAAR #10180729 Report a problem | ||
| 12/2/2024 | Price change | $335,000-1.2%$170/sqft |
Source: MAAR #10180729 Report a problem | ||
| 11/27/2024 | Price change | $339,050+0%$172/sqft |
Source: MAAR #10180729 Report a problem | ||
| 11/18/2024 | Price change | $339,000-0.3%$172/sqft |
Source: MAAR #10180729 Report a problem | ||
| 10/15/2024 | Price change | $339,900-1.5%$173/sqft |
Source: MAAR #10180729 Report a problem | ||
| 9/18/2024 | Price change | $345,000-2.5%$175/sqft |
Source: MAAR #10180729 Report a problem | ||
| 9/6/2024 | Listed for sale | $354,000+115.2%$180/sqft |
Source: MAAR #10180729 Report a problem | ||
| 12/18/2015 | Sold | $164,500$84/sqft |
Source: Public Record Report a problem | ||
Public tax history
| Year | Property taxes | Tax assessment |
|---|---|---|
| 2025 | $1,376 +19.4% | $87,900 +46.9% |
| 2024 | $1,153 | $59,850 |
| 2023 | $1,153 +12.4% | $59,850 |
| 2022 | $1,025 | $59,850 |
| 2021 | -- | $59,850 +34.2% |
| 2020 | $905 | $44,600 |
| 2019 | $905 -2.8% | $44,600 |
| 2018 | $931 +17.4% | $44,600 |
| 2017 | $793 -1.5% | $44,600 +5.4% |
| 2016 | $805 0% | $42,325 |
| 2015 | $805 +605.4% | $42,325 +605.4% |
| 2014 | $114 | $6,000 |
| 2013 | -- | $6,000 -20% |
| 2012 | $135 | $7,500 -9.1% |
| 2011 | $135 +0.1% | $8,250 |
| 2010 | $135 | $8,250 |
Find assessor info on the county website
Neighborhood: 38060
Nearby homes
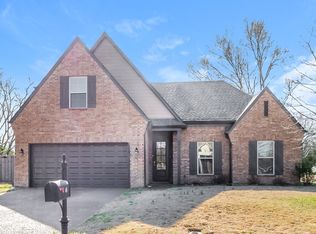
- $326,7004 bd2 ba2k sqft45 Green Hills Dr, Oakland, TN 38060Off Market
- $377,100-- bd2 ba2.1k sqft15 Green Hills Dr, Oakland, TN 38060Off Market
- $148,800-- bd1 ba1.2k sqft130 Mewborn St, Oakland, TN 38060Off Market
- $320,6004 bd2 ba2k sqft145 Clay Hills Dr, Oakland, TN 38060Off Market

- $316,8004 bd2 ba2k sqft35 Green Hills, Oakland, TN 38060Off Market
- $369,4004 bd3 ba2.2k sqft40 Green Hills Dr, Oakland, TN 38060For Sale
- $313,0004 bd2 ba1.9k sqft45 Green Hills, Oakland, TN 38060Off Market
- $302,100-- bd2 ba1.7k sqft30 Green Hills Dr, Oakland, TN 38060Off Market
Nearby schools
GreatSchools rating
- 3/10Oakland Elementary SchoolGrades: PK-5Distance: 0.5 mi
- 4/10West Junior High SchoolGrades: 6-8Distance: 1.6 mi
- 3/10Fayette Ware Comprehensive High SchoolGrades: 9-12Distance: 9 mi


Get pre-qualified for a loan
At Zillow Home Loans, we can pre-qualify you in as little as 5 minutes with no impact to your credit score.An equal housing lender. NMLS #10287.
Sell for more on Zillow
Get a Zillow Showcase℠ listing at no additional cost and you could sell for .
$312,200
2% more
+$6,244
With Zillow Showcase(estimated)
$318,444
- Tennessee
- Fayette County
- Oakland
- 38060
- 35 Green Hills Dr
Nearby cities
Nearby zip codes
Other Oakland Topics
