This 5,347 sq. ft. waterfront home on Green Pond offers a rare chance to experience one of Falmouth's most picturesque coastal settings. Set on a private 1.5-acre lot in Lower Davisville, the property provides easy access to Vineyard Sound from the shared dock--ideal for boating, swimming, kayaking, and paddleboarding. Sandy Menauhant Beach is just around the corner, and the scenic waterfront drive into Falmouth Heights and town is always breathtaking.Inside, the home is designed to maximize its surroundings, with expansive windows and generously sized rooms that frame the stunning water views. Multiple decks offer space to relax, entertain, and enjoy the coastal breeze. Most major living areas have direct outdoor access, creating a seamless connection to the landscape.With six bedrooms and five and a half bathrooms, the flexible layout includes a family room with a floor-to-ceiling stone fireplace, a large kitchen with adjoining dining room, and peaceful retreats in the loft and library. First- and second-floor primary suite options offer sweeping views and outdoor access.
Sold for $2,237,500
$2,237,500
35 Green Meadow Lane, East Falmouth, MA 02536
6beds
5,347sqft
Single Family Residence
Built in 1988
1.52 Acres Lot
$2,240,700 Zestimate®
$418/sqft
$7,063 Estimated rent
Home value
$2,240,700
$2.02M - $2.49M
$7,063/mo
Zestimate® history
Owner options
List your home for rent
$7,063/mo
Rent Zestimate®
Find your next renter with Zillow Rental Manager. Plus, with online applications, you can quickly screen prospective tenants – for free.
$7,063/mo
Rent Zestimate®
Refinance and save
$13,235/mo
Est. payment
Refinancing to a lower rate could help reduce your monthly payments and save thousands over the life of the loan.
$13,235/mo
Est. payment
Explore your selling options
Work with a Zillow partner agent
Leverage their expertise and Zillow's premium Showcase listings to get your home seen by more buyers.
Get startedList with your own agent
Get your home in front of millions of buyers by listing it on Zillow.
Learn how to do itSell it yourself
Take full control of how buyers see your home on Zillow by listing For Sale by Owner (FSBO).
List your homeWhat's special
Scenic waterfront driveSandy menauhant beachMultiple decksPicturesque coastal settingShared dockWaterfront homeStunning water views
Zillow last checked:
Listing updated:
Listed by:
Kenny - Heisler Team 508-296-8585,
Kinlin Grover Compass
Bought with:
Mark Anderson, 9563005
Redfin Corporation
Source: CCIMLS,MLS#: 22501147
Facts & features
Interior
Bedrooms & bathrooms
- Bedrooms: 6
- Bathrooms: 6
- Full bathrooms: 5
- 1/2 bathrooms: 1
- Main level bathrooms: 3
Primary bedroom
- Description: Fireplace(s): Wood Burning,Flooring: Wood,Door(s): Sliding
- Features: Ceiling Fan(s), View, Office/Sitting Area, Closet
- Level: First
- Area: 420
- Dimensions: 28 x 15
Bedroom 2
- Description: Flooring: Carpet,Door(s): Sliding
- Features: Bedroom 2, Balcony, View, Ceiling Fan(s), Closet, Private Full Bath
- Level: Second
- Area: 360
- Dimensions: 24 x 15
Bedroom 3
- Description: Flooring: Carpet
- Features: Cedar Closet(s), Ceiling Fan(s), Private Full Bath
- Level: Second
- Area: 152
- Dimensions: 19 x 8
Bedroom 4
- Description: Flooring: Carpet
- Features: Private Full Bath, Built-in Features, Ceiling Fan(s), Closet
- Level: Second
- Area: 176
- Dimensions: 16 x 11
Primary bathroom
- Features: Private Full Bath
Dining room
- Description: Flooring: Tile,Door(s): Sliding
- Features: Recessed Lighting, Built-in Features, View
- Level: First
Kitchen
- Description: Countertop(s): Laminate,Flooring: Tile
- Features: Recessed Lighting, View, Breakfast Bar, Pantry
- Level: First
- Area: 714
- Dimensions: 34 x 21
Living room
- Description: Fireplace(s): Wood Burning,Flooring: Carpet
- Features: Cathedral Ceiling(s), View, Beamed Ceilings
- Level: First
- Area: 375
- Dimensions: 25 x 15
Heating
- Hot Water
Cooling
- Central Air, Other
Appliances
- Included: Dishwasher, Washer, Wall/Oven Cook Top, Electric Dryer, Gas Water Heater
- Laundry: Private Half Bath, First Floor
Features
- Recessed Lighting, Pantry, Linen Closet
- Flooring: Hardwood, Carpet, Tile, Wood
- Doors: Sliding Doors
- Windows: Skylight(s)
- Number of fireplaces: 2
- Fireplace features: Wood Burning
Interior area
- Total structure area: 5,347
- Total interior livable area: 5,347 sqft
Property
Parking
- Total spaces: 8
- Parking features: Garage - Attached, Open
- Attached garage spaces: 2
- Has uncovered spaces: Yes
Features
- Stories: 3
- Entry location: First Floor
- Patio & porch: Deck
- Exterior features: Outdoor Shower
- Has view: Yes
- Has water view: Yes
- Water view: Ocean
- On waterfront: Yes
- Body of water: Green Pond
Lot
- Size: 1.52 Acres
- Features: Marina, Level, Cul-De-Sac, South of Route 28
Details
- Parcel number: 40 11 026 008
- Zoning: RB
- Special conditions: None
Construction
Type & style
- Home type: SingleFamily
- Architectural style: Contemporary
- Property subtype: Single Family Residence
Materials
- Shingle Siding
- Foundation: Concrete Perimeter, Poured
- Roof: Asphalt, Pitched
Condition
- Actual, Approximate
- New construction: No
- Year built: 1988
Utilities & green energy
- Sewer: Septic Tank
Community & HOA
Community
- Features: Road Maintenance
HOA
- Has HOA: Yes
Location
- Region: East Falmouth
Financial & listing details
- Price per square foot: $418/sqft
- Tax assessed value: $2,947,800
- Annual tax amount: $17,303
- Date on market: 3/24/2025
- Cumulative days on market: 188 days
- Listing terms: Cash
- Road surface type: Paved
Price history
| Date | Event | Price |
|---|---|---|
| 6/27/2025 | Sold | $2,237,500-10.3%$418/sqft |
Source:  CCIMLS #22501147 Report a problem CCIMLS #22501147 Report a problem | ||
| 6/3/2025 | Contingent | $2,495,000$467/sqft |
Source: MLS PIN #73349327 Report a problem | ||
| 6/3/2025 | Pending sale | $2,495,000$467/sqft |
Source: CCIMLS #22501147 Report a problem | ||
| 4/29/2025 | Price change | $2,495,000-9.3%$467/sqft |
Source: MLS PIN #73349327 Report a problem | ||
| 3/24/2025 | Listed for sale | $2,750,000$514/sqft |
Source: CCIMLS #22501147 Report a problem | ||
| 1/12/2025 | Listing removed | $2,750,000$514/sqft |
Source: MLS PIN #73280429 Report a problem | ||
| 12/16/2024 | Pending sale | $2,750,000$514/sqft |
Source: CCIMLS #22403912 Report a problem | ||
| 11/8/2024 | Price change | $2,750,000-5%$514/sqft |
Source: CCIMLS #22403912 Report a problem | ||
| 9/12/2024 | Price change | $2,895,000-14.8%$541/sqft |
Source: CCIMLS #22403912 Report a problem | ||
| 8/21/2024 | Listed for sale | $3,399,000+281.9%$636/sqft |
Source: CCIMLS #22403912 Report a problem | ||
| 9/25/1998 | Sold | $890,000+28.1%$166/sqft |
Source: Public Record Report a problem | ||
| 11/5/1991 | Sold | $695,000$130/sqft |
Source: Public Record Report a problem | ||
Public tax history
| Year | Property taxes | Tax assessment |
|---|---|---|
| 2025 | $17,304 -0.4% | $2,947,800 +6.6% |
| 2024 | $17,372 +1.9% | $2,766,300 +12.3% |
| 2023 | $17,043 +0.8% | $2,462,800 +17.3% |
| 2022 | $16,902 +2.6% | $2,099,600 +8.4% |
| 2021 | $16,466 +4.4% | $1,937,200 +5.5% |
| 2020 | $15,776 +0.8% | $1,836,600 +0.4% |
| 2019 | $15,655 +1.1% | $1,828,900 +1.6% |
| 2018 | $15,486 +1.7% | $1,800,700 +0.9% |
| 2017 | $15,224 +1.9% | $1,784,800 |
| 2016 | $14,939 +2.2% | $1,784,800 |
| 2015 | $14,618 +4.9% | $1,784,800 +4.4% |
| 2014 | $13,937 +2.4% | $1,710,100 +1% |
| 2013 | $13,612 +2.4% | $1,693,000 -0.9% |
| 2012 | $13,294 +5.9% | $1,708,800 -2% |
| 2011 | $12,550 +3.9% | $1,743,100 -2.6% |
| 2010 | $12,080 +7.5% | $1,789,600 -3.2% |
| 2009 | $11,235 +1.2% | $1,847,900 -6% |
| 2008 | $11,103 -2.1% | $1,965,100 -9.1% |
| 2007 | $11,345 +1.9% | $2,160,900 +5.4% |
| 2006 | $11,137 +6.7% | $2,051,000 +14.5% |
| 2005 | $10,440 -0.7% | $1,790,800 +29.1% |
| 2004 | $10,518 +2.2% | $1,387,600 +7.4% |
| 2003 | $10,288 +0.8% | $1,292,500 +45.1% |
| 2000 | $10,209 | $890,800 |
Find assessor info on the county website
Neighborhood: East Falmouth
Nearby homes
- $1,579,5003 bd2 ba1.5k sqft38 Green Meadow Ln, East Falmouth, MA 02536Off Market
- $2,113,0004 bd2 ba3.3k sqft33 Green Meadow Ln, East Falmouth, MA 02536Off Market
- $1,300,0003 bd2 ba1k sqft40 Green Meadow Ln, East Falmouth, MA 02536Sold
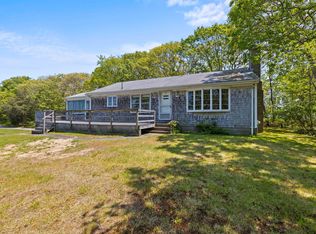
- $1,300,0003 bd3 ba1k sqft40 Green Meadow Ln, East Falmouth, MA 02536Sold
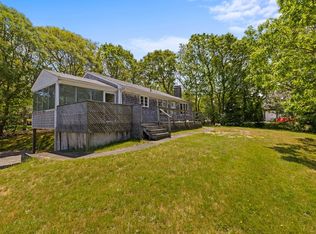
- $3,478,4005 bd6 ba4.2k sqft57 Commodore Ln, East Falmouth, MA 02536Off Market
- $1,524,2003 bd2 ba2.7k sqft49 Harbor Farms Rd, East Falmouth, MA 02536Off Market
- $1,602,4004 bd4 ba2.9k sqft47 Harbor Farms Rd, East Falmouth, MA 02536Off Market
- $1,656,0003 bd2 ba3.4k sqft31 Green Meadow Ln, East Falmouth, MA 02536Off Market
Nearby schools
GreatSchools rating
- 6/10East Falmouth Elementary SchoolGrades: PK-4Distance: 1.6 mi
- 5/10Lawrence SchoolGrades: 7-8Distance: 2.5 mi
- 6/10Falmouth High SchoolGrades: 9-12Distance: 2.9 mi
Schools provided by the listing agent
- District: Falmouth
Source: CCIMLS. This data may not be complete. We recommend contacting the local school district to confirm school assignments for this home.
Get a cash offer in 3 minutes
Find out how much your home could sell for in as little as 3 minutes with a no-obligation cash offer.
Estimated market value
$2,240,700
Get a cash offer in 3 minutes
Find out how much your home could sell for in as little as 3 minutes with a no-obligation cash offer.
Estimated market value
$2,240,700
- Massachusetts
- Barnstable County
- Falmouth
- 02536
- East Falmouth
- 35 Green Meadow Lane
Nearby cities
Nearby neighborhoods
Nearby zip codes
Other Falmouth Topics
