Skip main navigation
Closed
  • $621,900

    35 Green Meadow Pl, Youngstown, OH 44514

    4beds
    4,925sqft
    Single Family Residence
    Built in 1987
    1 Acres Lot
    $621,900 Zestimate®
    $126/sqft
    $3,677 Estimated rent

    Home value

    $621,900

    $541,000 - $715,000

    $3,677/mo

    Zestimate® history
    Loading
    Loading...

    Owner options

    List your home for rent

    $3,677/mo

    Rent Zestimate®

    Find your next renter with Zillow Rental Manager. Plus, with online applications, you can quickly screen prospective tenants – for free.

    Learn more

    $3,677/mo

    Rent Zestimate®

    Refinance and save

    $3,370/mo

    Est. payment

    Refinancing to a lower rate could help reduce your monthly payments and save thousands over the life of the loan.

    See today's rates

    $3,370/mo

    Est. payment

    Explore your selling options

    Work with a Zillow partner agent

    Leverage their expertise and Zillow's premium Showcase listings to get your home seen by more buyers.

    Get started

    List with your own agent

    Get your home in front of millions of buyers by listing it on Zillow.

    Learn how to do it

    Sell it yourself

    Take full control of how buyers see your home on Zillow by listing For Sale by Owner (FSBO).

    List your home

    What's special


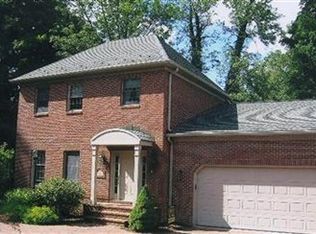
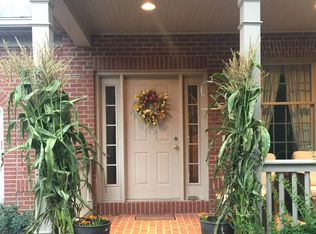
    Beautiful updated farmhouse in Poland Village located on a cul de sac on an acre of land with a park like setting. A perfect balance of classic farmhouse style with open spacious living areas with volume ceilings, tall arches, hardwood floors, custom staircase wood work and modern updates. Enjoy morning coffee on the front porch gazebo, or on one of the rear multi-level patios, or around the fire pit surrounded by tranquility of nature. The gourmet kitchen with a spacious island and eat in kitchen is the perfect gathering space which flows to the dining room and family room perfect for entertaining. Spacious master bedroom ensuite features a spa inspired bathroom with free standing tub, walk in shower, dual vanity, private water closet, & a walk in closet. New carpets and freshly painted in bedrooms. Watch your favorite sports games in the family room around the wood burning fireplace. The elegant living/music room features an octagon shaped space. This multi-generational home is pe

    This property is off market, which means it's not currently listed for sale or rent on Zillow. This may be different from what's available on other websites or public sources.
    Zillow last checked:

    Listing updated:

    Listed by:

    Gwendolyn Leftwich-Geletka 239-250-7767,

    Howard Hanna,

    Delores J Kello 330-360-3435,

    Howard Hanna

    Bought with:

    Julia C Hackett, 2014005269

    RE/MAX Valley Real Estate

    Source: MLS Now,MLS#: 4128625Originating MLS: Beaver Creek Area Association of REALTORS

    Facts & features

    Interior

    Bedrooms & bathrooms
    • Bedrooms: 4
    • Bathrooms: 5
    • Full bathrooms: 4
    • 1/2 bathrooms: 1
    • Main level bathrooms: 2
    Primary bedroom
    • Description: Flooring: Carpet
    • Features: Window Treatments
    • Level: Second
    • Dimensions: 18.00 x 15.00
    Bedroom
    • Description: Flooring: Carpet
    • Features: Window Treatments
    • Level: Second
    • Dimensions: 19.00 x 14.00
    Bedroom
    • Description: Flooring: Ceramic Tile
    • Level: Basement
    • Dimensions: 15.00 x 18.00
    Bedroom
    • Description: Flooring: Carpet
    • Features: Window Treatments
    • Level: Second
    • Dimensions: 10.00 x 14.00
    Bedroom
    • Description: Flooring: Wood
    • Features: Window Treatments
    • Level: First
    • Dimensions: 12.00 x 10.00
    Primary bathroom
    • Description: Flooring: Ceramic Tile
    • Features: Window Treatments
    • Level: Second
    • Dimensions: 14.00 x 10.00
    Bathroom
    • Description: Flooring: Ceramic Tile
    • Level: Second
    • Dimensions: 13.00 x 10.00
    Bathroom
    • Description: Flooring: Slate
    • Level: Basement
    • Dimensions: 6.00 x 7.00
    Bathroom
    • Description: Flooring: Ceramic Tile
    • Level: First
    Bathroom
    • Description: Flooring: Wood
    • Features: Window Treatments
    • Level: First
    • Dimensions: 6.00 x 9.00
    Other
    • Description: Flooring: Wood
    • Features: Window Treatments
    • Level: First
    • Dimensions: 24.00 x 22.00
    Dining room
    • Description: Flooring: Wood
    • Features: Window Treatments
    • Level: First
    • Dimensions: 15.00 x 17.00
    Eat in kitchen
    • Description: Flooring: Wood
    • Level: First
    • Dimensions: 18.00 x 18.00
    Eat in kitchen
    • Description: Flooring: Ceramic Tile
    • Level: Basement
    • Dimensions: 15.00 x 17.00
    Entry foyer
    • Description: Flooring: Wood
    • Features: Window Treatments
    • Level: First
    • Dimensions: 19.00 x 10.00
    Family room
    • Description: Flooring: Wood
    • Features: Fireplace
    • Level: First
    • Dimensions: 16.00 x 19.00
    Laundry
    • Description: Flooring: Wood
    • Level: First
    • Dimensions: 15.00 x 10.00
    Living room
    • Description: Flooring: Wood
    • Features: Window Treatments
    • Level: First
    • Dimensions: 19.00 x 15.00
    Office
    • Description: Flooring: Wood
    • Features: Window Treatments
    • Level: First
    • Dimensions: 15.00 x 10.00
    Pantry
    • Description: Flooring: Wood
    • Level: First
    Heating
    • Forced Air, Gas
    Cooling
    • Central Air
    Appliances
    • Included: Cooktop, Disposal, Oven, Refrigerator, Water Softener
    Features
    • Basement: Full,Finished,Walk-Out Access
    • Number of fireplaces: 1
    Interior area
    • Total structure area: 4,925
    • Total interior livable area: 4,925 sqft
    • Finished area above ground: 4,240
    • Finished area below ground: 685

    Property

    Parking
    • Parking features: Attached, Garage, Paved
    • Attached garage spaces: 2
    Features
    • Levels: Two
    • Stories: 2
    • Patio & porch: Deck, Porch
    • Fencing: Invisible
    • Has view: Yes
    • View description: Park/Greenbelt
    Lot
    • Size: 1 Acres
    • Features: Cul-De-Sac, Irregular Lot
    Details
    • Parcel number: 360050001.100

    Construction

    Type & style
    • Home type: SingleFamily
    • Architectural style: Other,Victorian
    • Property subtype: Single Family Residence
    • Attached to another structure: Yes
    Materials
    • Vinyl Siding
    • Roof: Metal
    Condition
    • Year built: 1987
    Details
    • Warranty included: Yes

    Utilities & green energy

    • Sewer: Public Sewer
    • Water: Public

    Community & HOA

    Community
    • Security: Smoke Detector(s)
    • Subdivision: Poland Village -South Side
    HOA
    • Has HOA: No
    Location
    • Region: Youngstown

    Financial & listing details

    • Price per square foot: $126/sqft
    • Annual tax amount: $7,080
    • Date on market: 6/21/2023
    • Cumulative days on market: 297 days
    • Listing agreement: Exclusive Right To Sell
    • Listing terms: Cash,Conventional

    Price history

    DateEventPrice
    6/26/2020Sold$530,000$108/sqft
    Source: MLS Now #4128625 Report a problem

    Public tax history

    Tax history is unavailable.

    Neighborhood: 44514

    Nearby schools

    GreatSchools rating
    Schools provided by the listing agent
    • District: Poland LSD - 5007

    Source: MLS Now. This data may not be complete. We recommend contacting the local school district to confirm school assignments for this home.

    Get a cash offer in 3 minutes
    Find out how much your home could sell for in as little as 3 minutes with a no-obligation cash offer.
    Estimated market value
    $621,900
    Get a cash offer in 3 minutes
    Find out how much your home could sell for in as little as 3 minutes with a no-obligation cash offer.
    Estimated market value
    $621,900