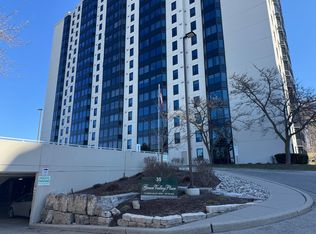
Welcome to the highly coveted Green Valley Place—where comfort meets convenience! This exquisite 1 bedroom + den condo offers an impressive nearly 1000 sq. ft. of space, making it the largest one-bedroom layout in the building. The expansive living room is flooded with natural light, thanks to its stunning bay window that frames breathtaking views of the serene conservation parks and trails. The chef-inspired eat-in kitchen boasts generous counter and cupboard space, a sleek backsplash, and chic ceramic floors, making meal prep a true pleasure. Plus, enjoy the added bonus of in-unit laundry and six top-tier appliances. The building itself is nothing short of exceptional, with three elevators, on-site management, and a secure entrance for peace of mind. Pamper yourself with luxurious amenities like a dry sauna, a fully equipped gym, a vibrant party room, and a fun-filled games room. Step outside and immerse yourself in nature, with scenic walking and biking trails along the Grand River right at your doorstep. Just a short stroll away, you'll find the community center, public library, and a recently revamped shopping plaza featuring Zehrs, Shoppers Drug Mart, LCBO, and a variety of top-tier restaurants. With public transit nearby and quick access to the 401, your commute couldn't be easier. This is more than just a home—it's a lifestyle!
Sold for $285,000
C$285,000
35 Green Valley Dr #902, Kitchener, ON N2P 2A5
1beds
820sqft
Condo/Apt Unit, Residential, Condominium
Built in ----
-- sqft lot
$-- Zestimate®
C$348/sqft
C$1,873 Estimated rent
Home value
Not available
Estimated sales range
Not available
Not available
Owner options
List your home for rent
C$1,873/mo
Rent Zestimate®
Find your next renter with Zillow Rental Manager. Plus, with online applications, you can quickly screen prospective tenants – for free.
C$1,873/mo
Rent Zestimate®
Refinance and save
C$1,679/mo
Est. payment
Refinancing to a lower rate could help reduce your monthly payments and save thousands over the life of the loan.
C$1,679/mo
Est. payment
Explore your selling options
Work with a Zillow partner agent
Leverage their expertise and Zillow's premium Showcase listings to get your home seen by more buyers.
Get startedList with your own agent
Get your home in front of millions of buyers by listing it on Zillow.
Learn how to do itSell it yourself
Take full control of how buyers see your home on Zillow by listing For Sale by Owner (FSBO).
List your homeWhat's special
Stunning bay windowChef-inspired eat-in kitchenSleek backsplashChic ceramic floorsIn-unit laundryTop-tier appliances
Zillow last checked:
Listing updated:
Listed by:
Doug Pham, Salesperson,
Flux Realty
Source: ITSO,MLS®#: 40764786Originating MLS®#: Cornerstone Association of REALTORS®
Facts & features
Interior
Bedrooms & bathrooms
- Bedrooms: 1
- Bathrooms: 1
- Full bathrooms: 1
- Main level bathrooms: 1
- Main level bedrooms: 1
Other
- Level: Main
- Area: 143
- Dimensions: 13ft. 0in. X 11ft. 0in.
Bathroom
- Features: 4-Piece
- Level: Main
Den
- Level: Main
- Area: 80
- Dimensions: 10ft. 0in. X 8ft. 0in.
Foyer
- Level: Main
Kitchen
- Level: Main
- Area: 121
- Dimensions: 11ft. 0in. X 11ft. 0in.
Laundry
- Level: Main
Living room
- Level: Main
- Area: 221.2
- Dimensions: 20ft. 0in. X 11ft. 6in.
Heating
- Baseboard, Electric
Cooling
- Window Unit(s)
Appliances
- Included: Dishwasher, Dryer, Range Hood, Refrigerator, Stove, Washer
- Laundry: In-Suite
Features
- Sauna, Separate Heating Controls, Other
- Has fireplace: No
Interior area
- Total structure area: 820
- Total interior livable area: 820 sqft
- Finished area above ground: 820
Property
Parking
- Total spaces: 1
- Parking features: Asphalt, Exclusive, Mutual/Shared, Guest
- Uncovered spaces: 1
Features
- Exterior features: Backs on Greenbelt, Controlled Entry
- Frontage type: East
Lot
- Features: Urban, Greenbelt, Landscaped, Library, Park, Playground Nearby, Public Transit, Quiet Area, Rec./Community Centre, School Bus Route, Shopping Nearby, Trails
Details
- Parcel number: 232000108
- Zoning: R2DC5
- Other equipment: Intercom
Construction
Type & style
- Home type: Condo
- Architectural style: 1 Storey/Apt
- Property subtype: Condo/Apt Unit, Residential, Condominium
- Attached to another structure: Yes
Materials
- Block
- Roof: Tar/Gravel
Condition
- 16-30 Years
- New construction: No
Utilities & green energy
- Sewer: Sewer (Municipal)
- Water: Municipal
Community & HOA
Community
- Security: Concierge/Security Guard
HOA
- Has HOA: Yes
- Amenities included: Elevator(s), Fitness Center, Party Room, Sauna, Parking
- Services included: Association Fee, Insurance, Building Maintenance, Common Elements, Maintenance Grounds, Property Management Fees
- HOA fee: C$474 monthly
Location
- Region: Kitchener
Financial & listing details
- Price per square foot: C$348/sqft
- Annual tax amount: C$1,846
- Date on market: 9/3/2025
- Inclusions: Dishwasher, Dryer, Range Hood, Refrigerator, Stove, Washer
Price history
| Date | Event | Price |
|---|---|---|
| 1/29/2026 | Sold | C$285,000C$348/sqft |
Source: ITSO #40764786 Report a problem | ||
Public tax history
Tax history is unavailable.
Neighborhood: Pioneer Park
Nearby homes
- C$289,9001 bd1 ba727 sqft35 Green Valley Dr #308, Kitchener, ON N2P2A5For Sale

- C$---- bd-- ba-- sqft35 Green Valley Dr #1605, Kitchener, ON N2P2A5Off Market
- C$---- bd-- ba-- sqft35 Green Valley Dr #1204, Kitchener, ON N2P2A5Off Market
- C$--1 bd1 ba820 sqft35 Green Valley Dr #101, Kitchener, ON N2P2A5Off Market
- C$1,9501 bd1 ba-- sqft35 Green Valley Dr #508, Kitchener, ON N2P2A5For Rent
- C$--1 bd1 ba820 sqft35 Green Valley Dr #414, Kitchener, ON N2P2A5Off Market
- C$--1 bd1 ba820 sqft35 Green Valley Dr #107, Kitchener, ON N2P2A5Off Market
- C$---- bd-- ba-- sqft35 Green Valley Dr #402, Kitchener, ON N2P2A5Off Market
Nearby schools
GreatSchools rating
No schools nearby
We couldn't find any schools near this home.
- Ontario
- Waterloo Regional Municipality
- Kitchener
- N2P 2A5
- Pioneer Park
- 35 Green Valley Dr Unit 902
