Skip main navigation
Sold for $585,000
  • $585,000

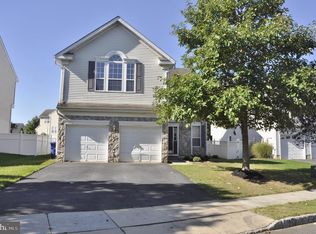
    35 Greenbrook Dr, Columbus, NJ 08022

    4beds
    2,646sqft
    Single Family Residence
    Built in 1999
    -- sqft lot
    $674,600 Zestimate®
    $221/sqft
    $3,873 Estimated rent

    Home value

    $674,600

    $641,000 - $708,000

    $3,873/mo

    Zestimate® history
    Loading
    Loading...

    Owner options

    List your home for rent

    $3,873/mo

    Rent Zestimate®

    Find your next renter with Zillow Rental Manager. Plus, with online applications, you can quickly screen prospective tenants – for free.

    Learn more

    $3,873/mo

    Rent Zestimate®

    Refinance and save

    $4,072/mo

    Est. payment

    Refinancing to a lower rate could help reduce your monthly payments and save thousands over the life of the loan.

    See today's rates

    $4,072/mo

    Est. payment

    Explore your selling options

    Work with a Zillow partner agent

    Leverage their expertise and Zillow's premium Showcase listings to get your home seen by more buyers.

    Get started

    List with your own agent

    Get your home in front of millions of buyers by listing it on Zillow.

    Learn how to do it

    Sell it yourself

    Take full control of how buyers see your home on Zillow by listing For Sale by Owner (FSBO).

    List your home

    What's special

    Inground swimming poolPowder roomFormal dining roomBasketball courtsNewly updated playgroundRecessed lightingFull hall bathroom
    Welcome to Mapleton, a residential community of single-family homes. This wonderful home offers 4 bedrooms, 2 1/2 bathrooms, living room, dining room, family room and a large eat--in kitchen. Through the sliding glass doors enjoy the fenced back yard housing an inground swimming pool and patio. The formal dining room is open to the living room. The kitchen offers granite counter-tops, glass tile backsplash, recessed lighting and is open to the family room. A mantle and granite surround the wood burning fireplace in the family with recessed lighting. The foyer off the kitchen houses the powder room with a pedestal sink, a deep closet and laundry room leading to the garage. The master bedroom suite has 3 closets, a large bathroom with a stall shower, soaking tub with jets below 2 corner windows, a double vanity with 2 sinks and an enclosed water closet. Bedrooms 2, 3 and 4 have ceiling fan light fixtures. The full hall bathroom has a double vanity with one sink and a standard tub. As an extra bonus, off of the upper foyer is the recreation room with a cathedral ceiling housing a ceiling fan light fixture. Electric bills have been reduced since the installation of solar panels, that are leased. The flooring throughout, including the staircase, was recently installed with luxury vinyl planking, which is waterproof. Other features include 6 panel doors throughout, 2-zoned heating and air conditioning. In the neighborhood there is a newly updated playground, tennis and basketball courts. For a day outing visit the famous Columbus Flea Market. This home is convenient to Maguire/Fort Dix bases and close to Routes 206, 130, I95, 295 and the N.J. Turnpike. Note: Room sizes provided by the builder forms.

    Zillow last checked:

    Listing updated:

    Listed by:

    Linda November 609-462-1671,

    RE/MAX Preferred Professional-Hillsborough

    Bought with:

    Linda November, 8036367

    RE/MAX Preferred Professional-Hillsborough

    Source: Bright MLS,MLS#: NJBL2053764MLS Logo

    Facts & features

    Interior

    Bedrooms & bathrooms
    • Bedrooms: 4
    • Bathrooms: 3
    • Full bathrooms: 2
    • 1/2 bathrooms: 1
    • Main level bathrooms: 1
    Basement
    • Area: 0
    Heating
    • Forced Air, Natural Gas
    Cooling
    • Central Air, Multi Units, Electric
    Appliances
    • Included: Microwave, Built-In Range, Dishwasher, Disposal, Dryer, Oven/Range - Gas, Refrigerator, Washer, Water Heater, Gas Water Heater
    • Laundry: Main Level, Laundry Room
    Features
    • Ceiling Fan(s), Combination Dining/Living, Crown Molding, Family Room Off Kitchen, Eat-in Kitchen, Pantry, Primary Bath(s), Recessed Lighting, Bathroom - Stall Shower, Bathroom - Tub Shower, Walk-In Closet(s)
    • Flooring: Carpet, Ceramic Tile, Vinyl
    • Windows: Window Treatments
    • Has basement: No
    • Has fireplace: No
    Interior area
    • Total structure area: 2,646
    • Total interior livable area: 2,646 sqft
    • Finished area above ground: 2,646
    • Finished area below ground: 0

    Property

    Parking
    • Total spaces: 2
    • Parking features: Garage Faces Front, Garage Door Opener, Attached
    • Attached garage spaces: 2
    Accessibility
    • Accessibility features: None
    Features
    • Levels: Two
    • Stories: 2
    • Exterior features: Sidewalks
    • Has private pool: Yes
    • Pool features: Fenced, In Ground, Private
    Details
    • Additional structures: Above Grade, Below Grade
    • Parcel number: 1800010 0800037
    • Zoning: R-1
    • Special conditions: Standard

    Construction

    Type & style
    • Home type: SingleFamily
    • Architectural style: Colonial
    • Property subtype: Single Family Residence
    Materials
    • Vinyl Siding
    • Foundation: Slab
    • Roof: Asphalt
    Condition
    • New construction: No
    • Year built: 1999
    Details
    • Builder model: 2600

    Utilities & green energy

    • Sewer: Public Sewer
    • Water: Public

    Community & neighborhood

    Location
    • Region: Columbus
    • Subdivision: Mapleton
    • Municipality: MANSFIELD TWP

    Other

    Other facts
    • Listing agreement: Exclusive Right To Sell
    • Ownership: Fee Simple

    Price history

    DateEventPrice
    1/16/2024Sold$585,000-2.5%$221/sqft
    Source: Bright MLS #NJBL2053764 Report a problem
    12/5/2023Pending sale$599,900$227/sqft
    Source: Bright MLS #NJBL2053764 Report a problem
    11/27/2023Contingent$599,900$227/sqft
    Source: Bright MLS #NJBL2053764 Report a problem
    10/20/2023Listed for sale$599,900$227/sqft
    Source: Bright MLS #NJBL2053764 Report a problem
    10/5/2023Listing removed$599,900$227/sqft
    Source: Bright MLS #NJBL2053764 Report a problem
    9/25/2023Listed for sale$599,900+93.5%$227/sqft
    Source: Bright MLS #NJBL2053764 Report a problem
    5/28/2004Sold$310,000+36.8%$117/sqft
    Source: Public Record Report a problem
    12/7/2000Sold$226,658$86/sqft
    Source: Public Record Report a problem

    Public tax history

    YearProperty taxesTax assessment
    2025$8,291 -0.7%$292,600 +14.5%
    2024$8,350 $255,500
    2023-- $255,500
    2022$8,434 -2%$255,500
    2021$8,610 +3.6%$255,500
    2020$8,309 +4.3%$255,500
    2019$7,966 +0.1%$255,500
    2018$7,961 -0.1%$255,500
    2017$7,966 +1%$255,500
    2016$7,885 +4.3%$255,500
    2015$7,558 +1.1%$255,500
    2014$7,478 +0.1%$255,500
    2013$7,474 +4.3%$255,500 -31.4%
    2012$7,169 -0.7%$372,400
    2011$7,221 +0.9%$372,400
    2010$7,158 +3.5%$372,400
    2009$6,915 +2%$372,400
    2008$6,778 -9.5%$372,400
    2007$7,487 +4.6%$372,400 +75.1%
    2006$7,157 +3.8%$212,700
    2005$6,898 +11.3%$212,700
    2004$6,196 $212,700
    2003-- $212,700 +4.2%
    2002-- $204,100

    Find assessor info on the county website

    Neighborhood: 08022

    Nearby schools

    GreatSchools rating
    Schools provided by the listing agent
    • High: Northern Burlington County Regional
    • District: Mansfield Township Public Schools

    Source: Bright MLS. This data may not be complete. We recommend contacting the local school district to confirm school assignments for this home.

    Get a cash offer in 3 minutes
    Find out how much your home could sell for in as little as 3 minutes with a no-obligation cash offer.
    Estimated market value
    $674,600
    Get a cash offer in 3 minutes
    Find out how much your home could sell for in as little as 3 minutes with a no-obligation cash offer.
    Estimated market value
    $674,600