Charming, Spacious, and Full of Light--Welcome to Greenfield living with no HOA fees! Nestled in the heart of the beautiful Greenfield community, this immaculate 2-story center townhome offers over 2000 square feet of thoughtfully designed living space. With 2 bedrooms, 2.5 baths, and updates throughout, this light filled townhouse blends spacious comfort with cozy charm. The updated kitchen features granite countertops, lovely cabinetry, and stainless steel appliances. You'll also find new vanities and showers in the full baths, a barn door accent in the primary suite, new LVP flooring downstairs, plush carpet upstairs, and new windows around the gas fireplace-all showcasing the home's modern refresh. The light-filled main level welcomes you with a wall of windows and French doors that open to a private patio. The dining room flows into a stylish kitchen with charming details like corbel accents under the breakfast bar. And the kitchen sides up to the warm and welcoming family room with gas fireplace, skylights and another set of French doors to the patio. A charming and convenient powder room completes the first floor. Upstairs, a spacious loft with built-in bookcases offers the perfect spot for a home office, reading nook, or a creative retreat. The primary suite includes a walk-in closet, full bath with a private barn door entry. In the hall you'll find the second bedroom, a full bath, and a well-designed laundry room. Additional highlights of this home include the private patio out back, that comes with a retractable awning, and a sweet little yard, ideal for morning coffee or quiet evening dinners outside. Abundant storage throughout the home, and an oversized garage provides even more space for your needs. Located in a quiet, friendly, neighborhood with lovely curb appeal, this meticulously maintained home reflects years of care and thoughtful updates. This is more than just a house - it's a place to call home. Schedule your showing today and experience the charm, comfort, and convenience this exceptional property has to offer!
Sold for $330,000
$330,000
35 Greenfield Dr, Carlisle, PA 17015
2beds
2,055sqft
Townhouse
Built in 1994
4,356 Square Feet Lot
$337,100 Zestimate®
$161/sqft
$2,379 Estimated rent
Home value
$337,100
$314,000 - $364,000
$2,379/mo
Zestimate® history
Owner options
List your home for rent
$2,379/mo
Rent Zestimate®
Find your next renter with Zillow Rental Manager. Plus, with online applications, you can quickly screen prospective tenants – for free.
$2,379/mo
Rent Zestimate®
Refinance and save
$2,109/mo
Est. payment
Refinancing to a lower rate could help reduce your monthly payments and save thousands over the life of the loan.
$2,109/mo
Est. payment
Explore your selling options
Work with a Zillow partner agent
Leverage their expertise and Zillow's premium Showcase listings to get your home seen by more buyers.
Get startedList with your own agent
Get your home in front of millions of buyers by listing it on Zillow.
Learn how to do itSell it yourself
Take full control of how buyers see your home on Zillow by listing For Sale by Owner (FSBO).
List your homeWhat's special
Private patioThoughtfully designed living spaceWall of windowsSweet little yardWell-designed laundry roomOversized garageLovely cabinetry
Zillow last checked:
Listing updated:
Listed by:
Renee Tate 570-582-5259,
Century 21 Realty Services
Bought with:
Shannon Smith, RSR006593
Kelly and Co Realty, LLC
Source: Bright MLS,MLS#: PACB2045124
Facts & features
Interior
Bedrooms & bathrooms
- Bedrooms: 2
- Bathrooms: 3
- Full bathrooms: 2
- 1/2 bathrooms: 1
- Main level bathrooms: 1
Basement
- Area: 0
Heating
- Heat Pump, Electric
Cooling
- Ceiling Fan(s), Central Air, Electric
Appliances
- Included: Microwave, Dishwasher, Disposal, Oven/Range - Electric, Refrigerator, Water Heater, Dryer, Water Treat System, Gas Water Heater
- Laundry: Hookup, Upper Level
Features
- Family Room Off Kitchen, Formal/Separate Dining Room, Eat-in Kitchen, Upgraded Countertops, Walk-In Closet(s), Dry Wall
- Flooring: Carpet, Ceramic Tile, Luxury Vinyl
- Doors: French Doors
- Windows: Skylight(s)
- Has basement: No
- Number of fireplaces: 1
- Fireplace features: Gas/Propane
Interior area
- Total structure area: 2,055
- Total interior livable area: 2,055 sqft
- Finished area above ground: 2,055
- Finished area below ground: 0
Property
Parking
- Total spaces: 5
- Parking features: Storage, Garage Faces Front, Garage Door Opener, Inside Entrance, Asphalt, Attached, Driveway, On Street
- Attached garage spaces: 1
- Uncovered spaces: 4
Accessibility
- Accessibility features: None
Features
- Levels: Two
- Stories: 2
- Patio & porch: Patio
- Exterior features: Awning(s), Sidewalks
- Pool features: None
- Fencing: Partial,Privacy
Lot
- Size: 4,356 Square Feet
- Features: Rear Yard
Details
- Additional structures: Above Grade, Below Grade
- Parcel number: 40240748065
- Zoning: RESIDENTIAL
- Special conditions: Standard
Construction
Type & style
- Home type: Townhouse
- Architectural style: Traditional
- Property subtype: Townhouse
Materials
- Brick, Vinyl Siding
- Foundation: Slab
- Roof: Shingle
Condition
- New construction: No
- Year built: 1994
Utilities & green energy
- Electric: 200+ Amp Service
- Sewer: Public Sewer
- Water: Public
Community & HOA
Community
- Subdivision: Greenfield
HOA
- Has HOA: No
Location
- Region: Carlisle
- Municipality: SOUTH MIDDLETON TWP
Financial & listing details
- Price per square foot: $161/sqft
- Tax assessed value: $283,500
- Annual tax amount: $5,000
- Date on market: 8/7/2025
- Listing agreement: Exclusive Right To Sell
- Listing terms: Cash,Conventional,FHA,VA Loan
- Inclusions: Refrigerator, Stove, Dishwasher, Microwave, Garbage Disposal, Gas Dryer, Water Softener, Patio Awning, Built In Bookshelves On 2nd Floor.
- Exclusions: Personal Effects And Furnishings, Washer. Patio Cushion Box.
- Ownership: Fee Simple
- Road surface type: Paved
Price history
| Date | Event | Price |
|---|---|---|
| 9/4/2025 | Sold | $330,000+3.2%$161/sqft |
Source:  Bright MLS #PACB2045124 Report a problem Bright MLS #PACB2045124 Report a problem | ||
| 8/15/2025 | Pending sale | $319,900$156/sqft |
Source: Bright MLS #PACB2045124 Report a problem | ||
| 8/14/2025 | Listed for sale | $319,900$156/sqft |
Source: Bright MLS #PACB2045124 Report a problem | ||
| 8/11/2025 | Pending sale | $319,900$156/sqft |
Source: Bright MLS #PACB2045124 Report a problem | ||
| 8/7/2025 | Listed for sale | $319,900+82.8%$156/sqft |
Source: Bright MLS #PACB2045124 Report a problem | ||
| 12/30/2020 | Sold | $175,000-2.2%$85/sqft |
Source: Public Record Report a problem | ||
| 10/21/2020 | Pending sale | $179,000$87/sqft |
Source: Howard Hanna - York #PACB128810 Report a problem | ||
| 10/12/2020 | Listed for sale | $179,000$87/sqft |
Source: Howard Hanna Real Estate Services-York #PACB128810 Report a problem | ||
Public tax history
| Year | Property taxes | Tax assessment |
|---|---|---|
| 2025 | $4,828 +9.4% | $283,500 |
| 2024 | $4,412 +3.2% | $283,500 |
| 2023 | $4,275 +2.6% | $283,500 |
| 2022 | $4,165 +2.1% | $283,500 |
| 2021 | $4,080 +4.4% | $283,500 |
| 2020 | $3,906 +365.4% | $283,500 |
| 2019 | $839 -77.6% | $283,500 |
| 2018 | $3,745 | $283,500 |
| 2017 | -- | $283,500 |
| 2016 | -- | $283,500 |
| 2015 | -- | $283,500 |
| 2014 | -- | $283,500 |
| 2013 | -- | $283,500 |
| 2012 | -- | $283,500 |
| 2011 | -- | $283,500 +66.2% |
| 2010 | -- | $170,600 |
| 2009 | -- | $170,600 |
| 2008 | -- | $170,600 |
| 2007 | -- | $170,600 |
| 2006 | -- | $170,600 |
| 2005 | -- | $170,600 +6.8% |
| 2004 | -- | $159,700 |
| 2003 | $343 | $159,700 |
| 2000 | -- | $159,700 |
Find assessor info on the county website
Neighborhood: 17015
Nearby homes
- $259,8002 bd2 ba1.1k sqft33 Greenfield Dr, Carlisle, PA 17015Off Market

- $330,3002 bd3 ba2k sqft37 Greenfield Dr, Carlisle, PA 17015Off Market

- $270,0002 bd2 ba1.1k sqft39 Greenfield Dr, Carlisle, PA 17015Sold
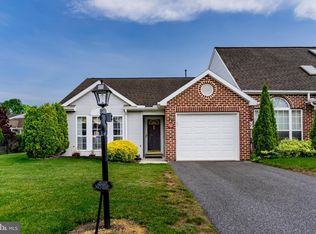
- $286,6002 bd2 ba1.7k sqft31 Greenfield Dr, Carlisle, PA 17015Off Market
- $298,9002 bd2 ba1.5k sqft12 Ridgeway Dr, Carlisle, PA 17015Off Market
- $325,0003 bd3 ba1.8k sqft41 Greenfield Dr, Carlisle, PA 17015Off Market
- $255,0002 bd2 ba1.1k sqft14 Ridgeway Dr, Carlisle, PA 17015Sold
- $286,6002 bd2 ba1.8k sqft10 Ridgeway Dr, Carlisle, PA 17015Off Market
Nearby schools
GreatSchools rating
- NAW.G. Rice El SchoolGrades: K-2Distance: 3.3 mi
- 5/10Yellow Breeches Middle SchoolGrades: 6-8Distance: 3.9 mi
- 7/10Boiling Springs High SchoolGrades: 9-12Distance: 4 mi
Schools provided by the listing agent
- High: Boiling Springs
- District: South Middleton
Source: Bright MLS. This data may not be complete. We recommend contacting the local school district to confirm school assignments for this home.


Get pre-qualified for a loan
At Zillow Home Loans, we can pre-qualify you in as little as 5 minutes with no impact to your credit score.An equal housing lender. NMLS #10287.
Sell for more on Zillow
Get a Zillow Showcase℠ listing at no additional cost and you could sell for .
$337,100
2% more
+$6,742
With Zillow Showcase(estimated)
$343,842
- Pennsylvania
- Cumberland County
- Carlisle
- 17015
- 35 Greenfield Dr
Nearby cities
Nearby neighborhoods
Nearby zip codes
Other Carlisle Topics
