Private showings to start on Saturday 8/8, 6-8pm, Public open house Sunday 8/9, 12:30-2:30, Private showings Monday 8/10, 11-2, Tuesday 8/11, 4-7, Wednesday 8/12, 4-7, Thursday 8/13, 11-3, Friday 8/14, 11-1 with all submissions due at 5pm on 8/14
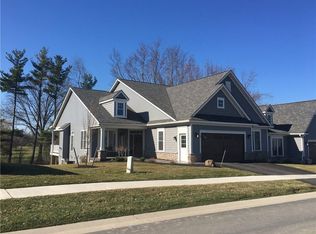
Why look to build when you have everything you want and need in this spectacular custom-built townhome. This beauty is wonderfully appointed with volume ceilings, and huge rooms and walls of windows. Providing 2 bedroom and 2 baths on the main floor, with 2 bedroom and 1 bath in the completely professionally finished Lower Level with total egress in both bedrooms and full walk out as well as a complete second kitchen with all appliances remaining.
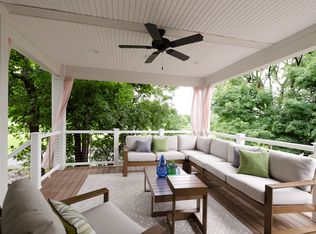
The Main floor as you enter you are greeted with beauty through out, from the first floor office to the huge great room with volume ceilings, gas fireplace, that is open to your custom kitchen with quartz counters, tons of cabinets and expansive island. The kitchen also is open to a formal/dinette area, all of this is flanked by incredible windows and tons of natural light. Off the Great Room is a covered custom deck perfect for morning coffee. Kitchen also has a walk-in pantry. Your primary suite is enormous and sits in the rear of the home. The primary bath holds an enormous walk-in custom shower, and huge vanity with two sinks, that leads to a walk-in closet with custom built ins and has access to your first-floor laundry. The guest suite is in the front of the home, and close to additional main bath. The garage entrance provides nice mud room space, and the garage floor is epoxy. Unit location is at the end and sits next to the neighborhood gazebo. The unit backs to wooded privacy.
Build was started in 2020, and completed in 2021, all mechanics are 2021, all appliances on main floor with main kitchen to remain. Built in speaker system as well.
Greenpoint sits backing up to Locust Hill CC
Pending
$849,900
35 Greenpoint Trl, Pittsford, NY 14534
4beds
2,200sqft
Townhouse
Built in 2021
4,356 Square Feet Lot
$-- Zestimate®
$386/sqft
$450/mo HOA
What's special
Guest suiteGas fireplaceWalls of windowsExpansive islandFirst floor officeBuilt in speaker systemEnormous walk-in custom shower
- 50 days
- 136
- 2
Zillow last checked:
Listing updated:
Listed by:
Howard Hanna 585-381-0502,
Marcia E. Glenn 585-248-1064
Source: NYSAMLSs,MLS#: R1704972 Originating MLS: Rochester
Originating MLS: RochesterFacts & features
Interior
Bedrooms & bathrooms
- Bedrooms: 4
- Bathrooms: 3
- Full bathrooms: 3
- Main level bathrooms: 2
- Main level bedrooms: 2
Heating
- Gas, Forced Air
Cooling
- Central Air
Appliances
- Included: Built-In Range, Built-In Oven, Convection Oven, Dishwasher, Gas Cooktop, Disposal, Gas Oven, Gas Range, Gas Water Heater, Microwave, Humidifier
- Laundry: Main Level
Features
- Breakfast Bar, Ceiling Fan(s), Cathedral Ceiling(s), Den, Separate/Formal Dining Room, Entrance Foyer, Eat-in Kitchen, Great Room, Home Office, Kitchen Island, Library, Pantry, Quartz Counters, Sliding Glass Door(s), Solid Surface Counters, Walk-In Pantry, Window Treatments, Bedroom on Main Level, In-Law Floorplan, Bath in Primary Bedroom, Main Level Primary
- Flooring: Carpet, Ceramic Tile, Hardwood, Laminate, Varies
- Doors: Sliding Doors
- Windows: Drapes, Thermal Windows
- Basement: Egress Windows,Finished,Walk-Out Access,Sump Pump
- Number of fireplaces: 1
Interior area
- Total structure area: 2,200
- Total interior livable area: 2,200 sqft
Video & virtual tour
Property
Parking
- Total spaces: 2
- Parking features: Assigned, Attached, Garage, Two Spaces, Garage Door Opener
- Attached garage spaces: 2
Accessibility
- Accessibility features: Accessible Bedroom
Features
- Levels: One
- Stories: 1
- Patio & porch: Deck, Open, Porch
- Exterior features: Deck, Sprinkler/Irrigation
Lot
- Size: 4,356 Square Feet
- Dimensions: 50 x 87
- Features: Rectangular, Rectangular Lot
Details
- Parcel number: 2641891630700001079000
- Special conditions: Standard
Construction
Type & style
- Home type: Townhouse
- Property subtype: Townhouse
Materials
- Stone, Vinyl Siding, PEX Plumbing
- Roof: Asphalt
Condition
- Resale
- Year built: 2021
Utilities & green energy
- Electric: Circuit Breakers
- Sewer: Connected
- Water: Connected, Public
- Utilities for property: Cable Available, High Speed Internet Available, Sewer Connected, Water Connected
Green energy
- Energy efficient items: HVAC, Lighting, Windows
Community & HOA
Community
- Subdivision: Greenpoint Sub
HOA
- Services included: Common Area Maintenance, Common Area Insurance, Common Areas, Insurance, Maintenance Structure, Reserve Fund, Snow Removal, Trash
- HOA fee: $450 monthly
- HOA name: Crofton
- HOA phone: 585-248-3840
Location
- Region: Pittsford
Financial & listing details
- Price per square foot: $386/sqft
- Tax assessed value: $845,400
- Annual tax amount: $20,323
- Date on market: 8/6/2026
- Cumulative days on market: 47 days
- Listing terms: Cash,Conventional
Estimated market value
Not available
Estimated sales range
Not available
Not available
Price history
| Date | Event | Price |
|---|---|---|
| 8/19/2026 | Pending sale | $849,900$386/sqft |
Source:  NYSAMLSs #R1704972 Report a problem NYSAMLSs #R1704972 Report a problem | ||
| 8/18/2026 | Contingent | $849,900$386/sqft |
Source: NYSAMLSs #R1704972 Report a problem | ||
| 8/6/2026 | Listed for sale | $849,900+76.4%$386/sqft |
Source: NYSAMLSs #R1704972 Report a problem | ||
| 6/4/2021 | Sold | $481,875$219/sqft |
Source: Public Record Report a problem | ||
Public tax history
| Year | Property taxes | Tax assessment |
|---|---|---|
| 2025 | -- | $481,900 |
| 2024 | -- | $481,900 |
| 2023 | -- | $481,900 |
| 2022 | -- | $481,900 +381.9% |
| 2021 | -- | $100,000 +233.3% |
| 2020 | -- | $30,000 |
| 2018 | -- | $30,000 +25% |
| 2017 | $759 | $24,000 |
Find assessor info on the county website
Monthly payment
Climate risks
Neighborhood: 14534
Nearby schools
Schools provided by the listing agent
- District: Pittsford
Source: NYSAMLSs. This data may not be complete. We recommend contacting the local school district to confirm school assignments for this home.

Similar homes
- $699,9005 bd4 ba2.6k sqft31 Chatham Woods, Pittsford, NY 14534For Sale
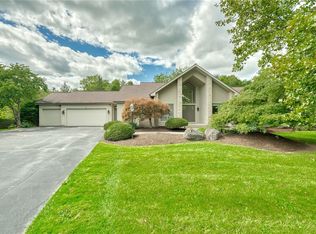
 MLS ID #R1704228, Heather Weinstein, Listing by: RE/MAX Realty Group. NYSAMLSs
 - $599,9004 bd4 ba3.2k sqft2 Sutton Point, Pittsford, NY 14534For Sale
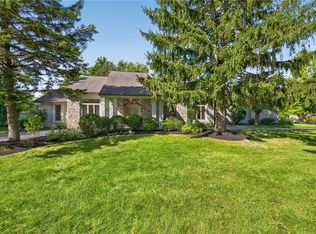 MLS ID #R1701924, Amy L. Petrone, Listing by: RE/MAX Realty Group. NYSAMLSs
 - $769,0004 bd3 ba2.8k sqft8 Black Wood Cir, Pittsford, NY 14534For Sale
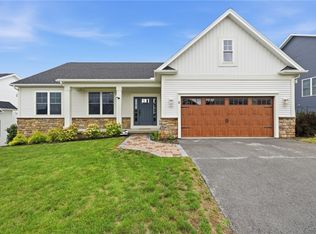 MLS ID #R1710356, Darlene Masucci, Listing by: Howard Hanna. NYSAMLSs
 - $649,9005 bd4 ba2.4k sqft36 Pebble Creek Ln, Pittsford, NY 14534For Sale
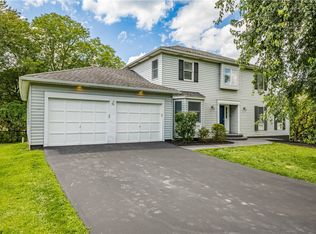 MLS ID #R1714546, John Bruno, Listing by: Tru Agent Real Estate. NYSAMLSs
 - $699,9905 bd3 ba3k sqft5 Poinciana Dr, Pittsford, NY 14534For SaleMLS ID #S1672694, Victoria Grutzik, Listing by: Century 21 Leah's Signature. NYSAMLSs
- $669,9003 bd3 ba2k sqft4 Black Wood Cir, Pittsford, NY 14534For SaleMLS ID #R1715064, Duanyang Li, Listing by: Dixon & Carr Realty. NYSAMLSs
- $859,0004 bd3 ba2.6k sqft264 Alpine Dr, Rochester, NY 14618For SaleMLS ID #R1711495, Alison L Kykendall, Listing by: RE/MAX Plus. NYSAMLSs
- $449,9004 bd3 ba2.4k sqft21 Hidden Creek Cir, Pittsford, NY 14534For SaleMLS ID #R1714710, Michael Liess, Listing by: Coldwell Banker Custom Realty. NYSAMLSs
- $814,9004 bd4 ba2.7k sqft1 Hurlingham Dr, Honeoye Falls, NY 14472For SaleMLS ID #R1710636, Tanya L. Northrup, Listing by: Keller Williams Realty Greater Rochester. NYSAMLSs
- $474,9005 bd4 ba2.2k sqft5 Buchanan Rd, Pittsford, NY 14534For SaleMLS ID #R1710694, Karen L. Menachof, Listing by: Howard Hanna. NYSAMLSs
- $539,9004 bd2 ba1.5k sqft11 Maple St, Pittsford, NY 14534For SaleMLS ID #R1712998, Amy M Hadley, Listing by: Howard Hanna. NYSAMLSs
- $849,7774 bd3 ba2.3k sqft66 Parnell Dr, Churchville, NY 14428New ConstructionMLS ID #R1711059, Grant D. Pettrone, Listing by: Revolution Real Estate. NYSAMLSs
- $689,9005 bd3 ba3.2k sqft91 Glenhill Dr, Rochester, NY 14618For SaleMLS ID #R1712076, Claudia A. Nealon, Listing by: RE/MAX Plus. NYSAMLSs
- $672,7504 bd3 ba2k sqft23 Mendon Green Ln, Pittsford, NY 14534New ConstructionMLS ID #R1584681, Cindy B. Rosato, Listing by: RE/MAX Realty Group. NYSAMLSs
- $824,9005 bd4 ba3.2k sqft17 Royale Dr, Fairport, NY 14450For SaleMLS ID #R1698096, Mark A. Siwiec, Listing by: Elysian Homes by Mark Siwiec and Associates. NYSAMLSs
- $700,3503 bd3 ba2k sqft18 Mendon Green Ln, Pittsford, NY 14534New ConstructionMLS ID #R1584678, Cindy B. Rosato, Listing by: RE/MAX Realty Group. NYSAMLSs
- $799,9004 bd3 ba2.9k sqft6591 Cherry St, Victor, NY 14564For SaleMLS ID #R1703645, Lauren A. Hanggi, Listing by: Keller Williams Realty Gateway. NYSAMLSs
- $695,0003 bd4 ba2.5k sqft408 Newport Rd, Rochester, NY 14622New ConstructionMLS ID #R1715437, Donna D. Snyder, Listing by: Howard Hanna. NYSAMLSs
- $695,0003 bd4 ba2.5k sqft407 Newport Rd, Rochester, NY 14622New ConstructionMLS ID #R1715440, Donna D. Snyder, Listing by: Howard Hanna. NYSAMLSs
- $799,9004 bd3 ba2.9k sqft11 Cedarway Cir #240, Webster, NY 14580New ConstructionMLS ID #R1713853, Heather Garnish, Listing by: Pride Mark Realty, Inc.. NYSAMLSs
