Don't miss this renewed opportunity, this exceptional property has returned to market! This luxurious townhome in the sought-after Quail Ridge 55+ community. The bright, open well designed layout, features a living/dining area, w/private office set behind French doors. Sparkling windows, detailed moldings, gleaming hardwood floors, tall ceilings, recessed lighting, and neutral decor enhance the comfort. The eat-in chef's kitchen is adjacent to a cozy family room w/gas fireplace and sliders that open to private decks, bordered by woods and gardens—ideal for relaxing and entertaining. The first-floor primary suite offers a peaceful spa-like retreat with a closet to die for! Two additional large rooms and upstairs loft offer flexible private spaces for everyone. Laundry room, 2 car gar + enormous unfinished basement. Residents enjoy access to meticulously landscaped grounds for walking and the ease of nearby shopping, + dining. Truly a place to feel at home!
Pending
Price increase: $40K (6/3)
$985,000
35 Greenside Ln #35, Acton, MA 01720
2beds
2,956sqft
Condominium, Townhouse
Built in 2013
-- sqft lot
$-- Zestimate®
$333/sqft
$827/mo HOA
What's special
Laundry roomGleaming hardwood floorsRecessed lightingDetailed moldingsSparkling windowsTall ceilingsCloset to die for
- 82 days |
- 49 |
- 0 |
Zillow last checked:
Listing updated:
Listed by:
Therese Oliver 617-759-5562,
Keller Williams Realty Boston Northwest 978-369-5775
Source: MLS PIN,MLS#: 73489055
Facts & features
Interior
Bedrooms & bathrooms
- Bedrooms: 2
- Bathrooms: 3
- Full bathrooms: 3
- Main level bedrooms: 1
Primary bedroom
- Features: Bathroom - Full, Bathroom - Double Vanity/Sink, Coffered Ceiling(s), Walk-In Closet(s), Flooring - Wall to Wall Carpet, Lighting - Overhead
- Level: First
- Area: 263.52
- Dimensions: 18.3 x 14.4
Bedroom 2
- Features: Closet, Flooring - Wall to Wall Carpet
- Level: Main,First
- Area: 168.3
- Dimensions: 15.3 x 11
Bathroom 1
- Features: Bathroom - Full, Bathroom - Double Vanity/Sink, Bathroom - Tiled With Tub & Shower, Walk-In Closet(s), Flooring - Stone/Ceramic Tile, Countertops - Stone/Granite/Solid
- Level: First
- Area: 99
- Dimensions: 11 x 9
Bathroom 2
- Features: Bathroom - Full, Bathroom - Tiled With Tub & Shower, Flooring - Stone/Ceramic Tile
- Level: First
- Area: 38.54
- Dimensions: 9.4 x 4.1
Bathroom 3
- Features: Bathroom - Full, Bathroom - Tiled With Tub & Shower, Flooring - Stone/Ceramic Tile
- Level: Second
- Area: 43.16
- Dimensions: 8.3 x 5.2
Dining room
- Features: Coffered Ceiling(s), Flooring - Hardwood
- Level: First
- Area: 70
- Dimensions: 10 x 7
Family room
- Features: Cathedral Ceiling(s), Ceiling Fan(s), Flooring - Wall to Wall Carpet, Open Floorplan
- Level: First
- Area: 262.59
- Dimensions: 16.11 x 16.3
Kitchen
- Features: Flooring - Hardwood, Balcony / Deck, Balcony - Interior, Pantry, Countertops - Upgraded, Cabinets - Upgraded, Exterior Access, Open Floorplan, Remodeled, Stainless Steel Appliances, Gas Stove, Lighting - Overhead
- Level: First
- Area: 212.28
- Dimensions: 18.3 x 11.6
Living room
- Features: Coffered Ceiling(s), Flooring - Hardwood, Open Floorplan
- Level: Main,First
- Area: 120
- Dimensions: 12 x 10
Office
- Features: Closet, Flooring - Hardwood
- Level: First
- Area: 86.39
- Dimensions: 9.19 x 9.4
Heating
- Forced Air, Natural Gas
Cooling
- Central Air
Appliances
- Included: Oven, Dishwasher, Microwave, Range, Refrigerator, Washer, Dryer, Range Hood, Water Softener, Plumbed For Ice Maker
- Laundry: Linen Closet(s), Flooring - Stone/Ceramic Tile, Gas Dryer Hookup, Lighting - Overhead, First Floor, In Building, Electric Dryer Hookup, Washer Hookup
Features
- Walk-In Closet(s), Closet, Bonus Room, Home Office
- Flooring: Wood, Tile, Carpet, Flooring - Wall to Wall Carpet, Flooring - Hardwood
- Doors: French Doors
- Windows: Insulated Windows, Screens
- Has basement: Yes
- Number of fireplaces: 1
- Fireplace features: Family Room
Interior area
- Total structure area: 2,956
- Total interior livable area: 2,956 sqft
- Finished area above ground: 2,956
Property
Parking
- Total spaces: 4
- Parking features: Attached, Paved
- Attached garage spaces: 2
- Uncovered spaces: 2
Features
- Entry location: Unit Placement(Street,Ground,Walkout)
- Patio & porch: Deck, Deck - Wood, Patio
- Exterior features: Deck, Deck - Wood, Patio, Screens, Professional Landscaping, Sprinkler System, Tennis Court(s)
Details
- Parcel number: M:00C4 B:0029 L:0033,4897715
- Zoning: R
Construction
Type & style
- Home type: Townhouse
- Property subtype: Condominium, Townhouse
Materials
- Frame
- Roof: Shingle
Condition
- Year built: 2013
Utilities & green energy
- Electric: Generator, 200+ Amp Service
- Sewer: Private Sewer
- Water: Public
- Utilities for property: for Gas Range, for Electric Oven, for Electric Dryer, Washer Hookup, Icemaker Connection
Green energy
- Energy efficient items: Thermostat
Community & HOA
Community
- Features: Public Transportation, Shopping, Pool, Tennis Court(s), Walk/Jog Trails, Golf, Medical Facility, Bike Path, Highway Access, House of Worship, Public School, Adult Community
- Senior community: Yes
HOA
- Services included: Sewer, Insurance, Maintenance Structure, Road Maintenance, Maintenance Grounds, Snow Removal, Trash
- HOA fee: $827 monthly
Location
- Region: Acton
Financial & listing details
- Price per square foot: $333/sqft
- Tax assessed value: $984,600
- Annual tax amount: $16,886
- Date on market: 4/29/2026
- Listing terms: Contract
Estimated market value
Not available
Estimated sales range
Not available
Not available
Price history
| Date | Event | Price |
|---|---|---|
| 6/21/2026 | Pending sale | $985,000$333/sqft |
Source: MLS PIN #73492952 Report a problem | ||
| 6/10/2026 | Contingent | $985,000$333/sqft |
Source: MLS PIN #73492952 Report a problem | ||
| 6/3/2026 | Price change | $985,000+4.2%$333/sqft |
Source: MLS PIN #73492952 Report a problem | ||
| 6/3/2026 | Pending sale | $945,000$320/sqft |
Source: MLS PIN #73492952 Report a problem | ||
| 4/14/2026 | Contingent | $945,000$320/sqft |
Source: MLS PIN #73492952 Report a problem | ||
| 3/19/2026 | Listed for sale | $945,000$320/sqft |
Source: MLS PIN #73489055 Report a problem | ||
Public tax history
Tax history is unavailable.
Monthly payment
Est. payment
Payment breakdown
Explore the cost of this home by adjusting the details. Changes won't be saved.Climate risks
Neighborhood: 01720
Nearby schools
GreatSchools rating
- 9/10Luther Conant SchoolGrades: K-6Distance: 2.4 mi
- 10/10Raymond J Grey Junior High SchoolGrades: 7-8Distance: 2.8 mi
- 9/10Acton-Boxborough Regional High SchoolGrades: 9-12Distance: 2.6 mi
Schools provided by the listing agent
- Elementary: Abrs
- Middle: R.J. Grey
- High: Abrhs
Source: MLS PIN. This data may not be complete. We recommend contacting the local school district to confirm school assignments for this home.
- $--1.08 Acres1 Palmer Ln, Acton, MA 01720Off Market
- $855,0002 bd3 ba2.2k sqft17 Ryder Path UNIT 17, Acton, MA 01720Sold
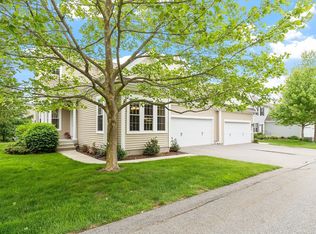
- $1,531,2004 bd4 ba4.2k sqft3 Palmer Ln, Acton, MA 01720Off Market
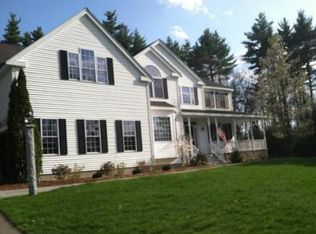
- $1,690,4004 bd5 ba4.2k sqft5 Palmer Ln, Acton, MA 01720Off Market
- $895,0003 bd3 ba2.2k sqft27 Greenside Ln #59, Acton, MA 01720Sold
- $1,248,9004 bd2 ba3k sqft539 Acorn Park Dr, Acton, MA 01720Off Market
- $1,289,9004 bd3 ba4.2k sqft537 Acorn Park Dr, Acton, MA 01720Off Market
- $1,550,7004 bd4 ba4k sqft8 Palmer Ln, Acton, MA 01720Off Market
A local agent can set up tours, give advice and negotiate with sellers.
Similar homes
- $988,0003 bd3 ba2.5k sqft11 Longmeadow Way, Acton, MA 01720For Sale
 MLS ID #73492464, Abby & Emmy White Team, LandVest, Inc., Concord. MLS PIN
 - $1,099,0003 bd4 ba2.8k sqftParkview Terrace, Acton, MA 01720For Sale
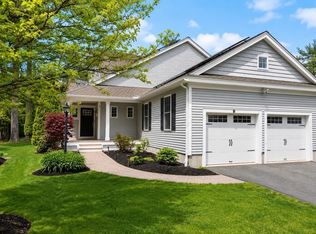 MLS ID #73516237, Peng Huo, REMAX Executive Realty. MLS PIN
 - $779,0002 bd3 ba2.4k sqftThe Arbors At Bellow Farm, Acton, MA 01720For Sale
 MLS ID #73541518, Matt Danehy, Keller Williams Realty-Merrimack. MLS PIN
 - $750,0002 bd3 ba2.6k sqftThe Arbors, Acton, MA 01720For Sale
 MLS ID #73518157, The Tom and Joanne Team, Gibson Sotheby's International Realty. MLS PIN
 - $689,9002 bd3 ba2.1k sqftRobbins Brook, Acton, MA 01720For SaleMLS ID #73546183, Martin Conley, Keynova Group LLC. MLS PIN
- $925,0003 bd3 ba2.3k sqft171 Depot Rd, Boxboro, MA 01719For SaleMLS ID #73541439, Kristin B. Hilberg, Keller Williams Realty Boston Northwest. MLS PIN
- $1,260,0004 bd4 ba3.9k sqft22 Hillcrest Dr, Acton, MA 01720For SaleMLS ID #73524435, Lin Shi, Phoenix Real Estate. MLS PIN
- $999,0004 bd3 ba2.8k sqft65 Whitney Ln, Boxboro, MA 01719For SaleMLS ID #73538252, Hongyan Sun, Stonebridge Realty. MLS PIN
- $615,0002 bd3 ba1.8k sqft90 Rangeway Rd #303, Billerica, MA 01821For Sale By Owner
- $1,060,0004 bd3 ba3.3k sqft1 Village Ln, Littleton, MA 01460For SaleMLS ID #73514265, Ning Sun, United Real Estate, LLC. MLS PIN
- $955,0002 bd3 ba2.3k sqftEmery At Cold Brook Crossing, Sudbury, MA 01776For SaleMLS ID #73529281, Annette Ochab, Chinatti Realty Group, Inc.. MLS PIN
- $978,0004 bd3 ba2.5k sqft20 Hynes Ln, Harvard, MA 01451For SaleMLS ID #73514397, Mary O'Hagan, Barrett Sotheby's International Realty. MLS PIN
- $1,075,0004 bd3 ba2.5k sqft493 Taylor Rd, Stow, MA 01775For SaleMLS ID #73507581, Stephanie and Dina Group, Barrett Sotheby's International Realty. MLS PIN
- $1,049,0004 bd3 ba3.2k sqft15 Ministers Way, Stow, MA 01775For SaleMLS ID #73509991, Molly Walker, Coldwell Banker Realty - Scituate. MLS PIN
- $1,148,0002 bd4 ba3.2k sqft16 Garrison Way #16, Carlisle, MA 01741For SaleMLS ID #73518119, Peggy Dowcett, Coldwell Banker Realty - Concord. MLS PIN
- $995,0004 bd3 ba3.7k sqft60 Sugar Rd, Bolton, MA 01740For SaleMLS ID #73537908, The Ridick Revis Group, Compass. MLS PIN
- $1,250,0002 bd3 ba2.2k sqftDudley Brook Preserve, Sudbury, MA 01776For SaleMLS ID #73532984, Denise Garzone, William Raveis R.E. & Home Services. MLS PIN
- $1,299,0003 bd4 ba3.3k sqft25 Black Horse Pl #25, Concord, MA 01742For SaleMLS ID #73528611, Laura S. McKenna, Barrett Sotheby's International Realty. MLS PIN
- $595,0002 bd2 ba1.7k sqftSummerfields, Boxborough, MA 01719For SaleMLS ID #73533404, Janice VanDerAa, Keller Williams Realty Boston Northwest. MLS PIN
- $1,110,0004 bd3 ba3.3k sqft12 Cowdry Hill Rd, Westford, MA 01886For SaleMLS ID #73538762, Julia Xie, Keller Williams Realty-Merrimack. MLS PIN
