Skip main navigation
Closed
  • $401,000

    35 Greenview Dr, Dunlap, TN 37327

    4beds
    2,290sqft
    Single Family Residence, Residential
    Built in 2024
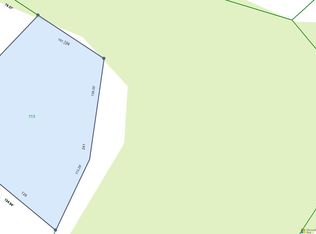
    0.82 Acres Lot
    $408,000 Zestimate®
    $175/sqft
    $2,417 Estimated rent

    Home value

    $408,000

    Estimated sales range

    Not available

    $2,417/mo

    Zestimate® history
    Loading
    Loading...

    Owner options

    List your home for rent

    $2,417/mo

    Rent Zestimate®

    Find your next renter with Zillow Rental Manager. Plus, with online applications, you can quickly screen prospective tenants – for free.

    Learn more

    $2,417/mo

    Rent Zestimate®

    Refinance and save

    $2,368/mo

    Est. payment

    Refinancing to a lower rate could help reduce your monthly payments and save thousands over the life of the loan.

    See today's rates

    $2,368/mo

    Est. payment

    Explore your selling options

    Work with a Zillow partner agent

    Leverage their expertise and Zillow's premium Showcase listings to get your home seen by more buyers.

    Get started

    List with your own agent

    Get your home in front of millions of buyers by listing it on Zillow.

    Learn how to do it

    Sell it yourself

    Take full control of how buyers see your home on Zillow by listing For Sale by Owner (FSBO).

    List your home

    What's special

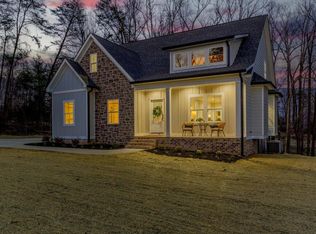
    Elegant finishesChef-inspired kitchenGleaming hardwood floorsGenerously sized lotTop-of-the-line appliancesCustom cabinetry
    Welcome to your dream home in the heart of Dunlap, Tennessee! This stunning new construction offers the perfect combination of modern luxury and everyday comfort. Featuring 4 spacious bedrooms, 2.5 bathrooms, and a 2-car garage, this home is designed with both style and function in mind. The primary suite is conveniently located on the main level, providing a private retreat with easy access to the rest of the home. Gleaming hardwood floors flow throughout the main living areas, creating a warm and timeless atmosphere. The chef-inspired kitchen showcases custom cabinetry, top-of-the-line appliances, and elegant finishes that make cooking and entertaining a true pleasure. Set on a generously sized lot, there's plenty of room to enjoy the outdoors—whether it's relaxing, entertaining, or taking in the peaceful Tennessee surroundings. Properties in this highly sought-after area are a rare find, making this a unique opportunity you won't want to miss. Listing agent has personal interest in the property.

    Zillow last checked:

    Listing updated:

    Listing Provided by:

    Asher Black 423-208-4943,

    Greater Downtown Realty dba Keller Williams Realty

    Bought with:

    Kelly Reese

    Greater Downtown Realty dba Keller Williams Realty

    Source: RealTracs MLS as distributed by MLS GRID,MLS#: 2974311MLS Logo

    Facts & features

    Interior

    Bedrooms & bathrooms
    • Bedrooms: 4
    • Bathrooms: 3
    • Full bathrooms: 2
    • 1/2 bathrooms: 1
    Heating
    • Central
    Cooling
    • Central Air
    Appliances
    • Included: Refrigerator, Oven, Electric Range, Dishwasher
    • Laundry: Electric Dryer Hookup, Washer Hookup
    Features
    • High Ceilings, Open Floorplan, Walk-In Closet(s)
    • Flooring: Tile
    • Number of fireplaces: 1
    • Fireplace features: Living Room
    Interior area
    • Total structure area: 2,290
    • Total interior livable area: 2,290 sqft

    Property

    Parking
    • Total spaces: 2
    • Parking features: Garage Faces Side, Concrete
    • Garage spaces: 2
    Features
    • Levels: Three Or More
    • Stories: 2
    • Patio & porch: Porch, Covered
    • Has view: Yes
    • View description: Mountain(s)
    Lot
    • Size: 0.82 Acres
    • Features: Level, Cleared, Views, Cul-De-Sac, Other
    • Topography: Level,Cleared,Views,Cul-De-Sac,Other
    Details
    • Parcel number: 114M D 00203 000
    • Special conditions: Standard

    Construction

    Type & style
    • Home type: SingleFamily
    • Architectural style: Other
    • Property subtype: Single Family Residence, Residential
    Materials
    • Stone, Other, Brick
    • Roof: Other
    Condition
    • New construction: Yes
    • Year built: 2024

    Utilities & green energy

    • Sewer: Septic Tank
    • Water: Public
    • Utilities for property: Water Available

    Community & neighborhood

    Location
    • Region: Dunlap
    • Subdivision: Old Madison Ests

    HOA & financial

    HOA
    • Has HOA: Yes
    • HOA fee: $100 annually

    Price history

    DateEventPrice
    9/19/2025Sold$401,000+0.3%$175/sqft
    Source: RealTracs MLS as distributed by MLS GRID #2974311 Report a problem
    8/27/2025Contingent$399,900$175/sqft
    Source: RealTracs MLS as distributed by MLS GRID #2974311 Report a problem
    8/21/2025Price change$399,900-5.9%$175/sqft
    Source: RealTracs MLS as distributed by MLS GRID #2974311 Report a problem
    8/1/2025Price change$425,000-5.6%$186/sqft
    Source: Greater Chattanooga Realtors #1516738 Report a problem
    7/17/2025Listed for sale$450,000-2.2%$197/sqft
    Source: Greater Chattanooga Realtors #1516738 Report a problem
    7/15/2025Listing removed$460,000$201/sqft
    Source: Greater Chattanooga Realtors #1509172 Report a problem
    6/24/2025Price change$460,000-3.2%$201/sqft
    Source: Greater Chattanooga Realtors #1509172 Report a problem
    5/13/2025Price change$475,000-5%$207/sqft
    Source: Greater Chattanooga Realtors #1509172 Report a problem
    4/16/2025Price change$500,000-2.9%$218/sqft
    Source: Greater Chattanooga Realtors #1509172 Report a problem
    3/29/2025Price change$515,000-1.9%$225/sqft
    Source: Greater Chattanooga Realtors #1509172 Report a problem
    3/15/2025Listed for sale$525,000+2341.9%$229/sqft
    Source: Greater Chattanooga Realtors #1509172 Report a problem
    10/15/2024Sold$21,500-51.8%$9/sqft
    Source: Public Record Report a problem
    7/23/2009Sold$44,600+271.7%$19/sqft
    Source: Public Record Report a problem
    1/16/2001Sold$12,000$5/sqft
    Source: Public Record Report a problem

    Public tax history

    YearProperty taxesTax assessment
    2025$607 +262.2%$29,425 +262.2%
    2024$168 $8,125
    2023$168 +10.1%$8,125
    2022$152 -15%$8,125 +8.3%
    2021$179 $7,500
    2020$179 $7,500
    2019$179 +8.2%$7,500
    2018$165 +0.3%$7,500
    2017$165 -2.9%$7,500
    2016$170 +2.3%$7,500
    2015$166 $7,500
    2014$166 $7,500
    2013$166 +7.1%$7,500
    2012$155 +0.2%$7,500
    2011$155 +11%$7,500
    2010$140 $7,500
    2009$140 +17.7%$7,500
    2008$119 -17%$7,500
    2007$143 $7,500
    2006$143 +16.6%$7,500
    2005$123 -21.4%$7,500
    2004$156 +42.9%$7,500 +42.9%
    2002$109 $5,250
    2001-- $5,250 -75%
    2000-- $21,000

    Find assessor info on the county website

    Neighborhood: 37327

    Nearby schools

    GreatSchools rating
    Schools provided by the listing agent
    • Elementary: Pikeville Elementary
    • High: Bledsoe County High School

    Source: RealTracs MLS as distributed by MLS GRID. This data may not be complete. We recommend contacting the local school district to confirm school assignments for this home.

    Get a cash offer in 3 minutes
    Find out how much your home could sell for in as little as 3 minutes with a no-obligation cash offer.
    Estimated market value
    $408,000
    Get a cash offer in 3 minutes
    Find out how much your home could sell for in as little as 3 minutes with a no-obligation cash offer.
    Estimated market value
    $408,000