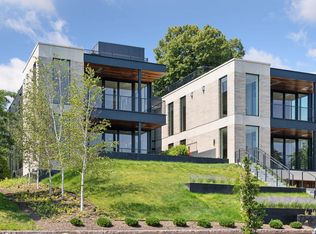
RESIDENCE 102 -LAST UNIT REMAINING - The 35 Groveland Terrace Condominium is situated within the Lowry Hill landscape, offering a rare opportunity to enjoy the most premier view of the Minneapolis skyline! Residence 102 is the last available unit in this boutique four-unit condominium with distinct architecture by PKA & stunning interiors by Martha Dayton Design. Modern in design & floor plan, this unit feature 2,530 SF with three bedrooms, and three baths. Luxurious primary suite with two closets and ensuite bath with tub and a shower. Stunning chef's kitchen with Wolf integrated gas cooktop, double ovens, Sub-Zero refrigerator; Large 20’ x’9’ front balcony with integrated heaters; 18’ x 10’ exclusive rooftop deck; private two-car, underground garage for each home with storage and power for EV charger. Elevator access to all 4 floors, including Rooftop with an exclusive patio offering expansive views overlooking the City & Sculpture Garden.
Closed
$2,250,000
35 Groveland Ter #102, Minneapolis, MN 55403
3beds
2,530sqft
(CC) Low Rise (3- Levels)
Built in 2023
-- sqft lot
$2,312,900 Zestimate®
$889/sqft
$5,855 Estimated rent
Home value
$2,312,900
$2.10M - $2.52M
$5,855/mo
Zestimate® history
Owner options
List your home for rent
$5,855/mo
Rent Zestimate®
Find your next renter with Zillow Rental Manager. Plus, with online applications, you can quickly screen prospective tenants – for free.
$5,855/mo
Rent Zestimate®
Refinance and save
$13,306/mo
Est. payment
Refinancing to a lower rate could help reduce your monthly payments and save thousands over the life of the loan.
$13,306/mo
Est. payment
Explore your selling options
Work with a Zillow partner agent
Leverage their expertise and Zillow's premium Showcase listings to get your home seen by more buyers.
Get startedList with your own agent
Get your home in front of millions of buyers by listing it on Zillow.
Learn how to do itSell it yourself
Take full control of how buyers see your home on Zillow by listing For Sale by Owner (FSBO).
List your homeWhat's special
Modern in designStunning interiorsDistinct architectureLuxurious primary suiteRooftop deckFront balcony
Zillow last checked:
Listing updated:
Listed by:
Berg Larsen Group - Chad M Larsen 612-968-6030,
Coldwell Banker Realty - Lakes,
Berg Larsen Group - Barry Berg 612-670-3600
Bought with:
Matthew Scherer
Edina Realty, Inc.
Source: NorthstarMLS as distributed by MLS GRID,MLS#: 6138219
Facts & features
Interior
Bedrooms & bathrooms
- Bedrooms: 3
- Bathrooms: 3
- Full bathrooms: 1
- 3/4 bathrooms: 1
- 1/2 bathrooms: 1
Bedroom
- Level: Main
- Area: 260 Square Feet
- Dimensions: 20x13
Bedroom 2
- Level: Main
- Area: 176 Square Feet
- Dimensions: 16x11
Bedroom 3
- Level: Main
- Area: 204 Square Feet
- Dimensions: 17x12
Dining room
- Level: Main
- Area: 192 Square Feet
- Dimensions: 16x12
Kitchen
- Level: Main
- Area: 377 Square Feet
- Dimensions: 29x13
Laundry
- Level: Main
- Area: 88 Square Feet
- Dimensions: 11x8
Living room
- Level: Main
- Area: 272 Square Feet
- Dimensions: 17x16
Patio
- Level: Main
- Area: 180 Square Feet
- Dimensions: 20x9
Sun room
- Level: Main
- Area: 72 Square Feet
- Dimensions: 9x8
Heating
- Forced Air
Cooling
- Central Air
Appliances
- Included: Cooktop, Dishwasher, Disposal, Dryer, Microwave, Refrigerator, Wall Oven, Washer
- Laundry: Laundry Closet, Main Level
Features
- Basement: None
- Number of fireplaces: 1
- Fireplace features: Gas, Living Room
Interior area
- Total structure area: 2,530
- Total interior livable area: 2,530 sqft
- Finished area above ground: 2,530
- Finished area below ground: 0
Property
Parking
- Total spaces: 2
- Parking features: Assigned, Garage Door Opener, Heated Garage, Insulated Garage, Storage, Underground
- Garage spaces: 2
- Has uncovered spaces: Yes
- Details: Garage Dimensions (22x22)
Accessibility
- Accessibility features: Accessible Elevator Installed
Features
- Levels: One
- Stories: 1
- Patio & porch: Covered, Patio
- Pool features: None
Lot
- Size: 0.39 Acres
- Features: Near Public Transit, Tree Coverage - Light
Details
- Foundation area: 2530
- Additional parcels included: 2802924410847
- Parcel number: TBD
- Lease amount: $0
- Zoning description: Residential-Single Family
Construction
Type & style
- Home type: Condo
- Property subtype: (CC) Low Rise (3- Levels)
- Attached to another structure: Yes
Materials
- Roof: Age 8 Years or Less,Flat,Other,Rubber
Condition
- New construction: Yes
- Year built: 2023
Details
- Builder name: NOR SON INC
Utilities & green energy
- Electric: Circuit Breakers, Power Company: Xcel Energy
- Gas: Natural Gas
- Sewer: City Sewer/Connected
- Water: City Water/Connected
Community & HOA
Community
- Subdivision: Auditors Sub 147
HOA
- Has HOA: Yes
- Services included: Maintenance Structure, Controlled Access, Hazard Insurance, Lawn Care, Maintenance Grounds, Sanitation, Snow Removal
- HOA fee: $1,600 monthly
- HOA name: Self-Managed
- HOA phone: 612-790-1732
Location
- Region: Minneapolis
Financial & listing details
- Price per square foot: $889/sqft
- Date on market: 10/10/2022
- Cumulative days on market: 332 days
Price history
| Date | Event | Price |
|---|---|---|
| 5/1/2025 | Sold | $2,250,000-2%$889/sqft |
Source:  NorthstarMLS as distributed by MLS GRID #6138219 Report a problem NorthstarMLS as distributed by MLS GRID #6138219 Report a problem | ||
| 10/31/2024 | Pending sale | $2,295,000$907/sqft |
Source: NorthstarMLS as distributed by MLS GRID #6138219 Report a problem | ||
| 5/13/2024 | Price change | $2,295,000-6.3%$907/sqft |
Source: NorthstarMLS as distributed by MLS GRID #6138219 Report a problem | ||
| 3/6/2024 | Price change | $2,450,000-1%$968/sqft |
Source: NorthstarMLS as distributed by MLS GRID #6138219 Report a problem | ||
| 6/9/2023 | Price change | $2,475,000+3.1%$978/sqft |
Source: NorthstarMLS as distributed by MLS GRID #6138219 Report a problem | ||
| 10/10/2022 | Listed for sale | $2,400,000$949/sqft |
Source: NorthstarMLS as distributed by MLS GRID #6138219 Report a problem | ||
Public tax history
Tax history is unavailable.
Neighborhood: Lowry Hill
Nearby homes
- $823,0006 bd4 ba5.3k sqft35 Groveland Ter, Minneapolis, MN 55403Off Market
- $2,350,0003 bd3 ba2.5k sqft35 Groveland Ter #201, Minneapolis, MN 55403Sold
- $2,350,0003 bd3 ba2.6k sqft35 Groveland Ter #202, Minneapolis, MN 55403Sold

- $903,0006 bd5 ba8.5k sqft27 Groveland Ter, Minneapolis, MN 55403Off Market
- $580,0005 bd-- ba4k sqft920 Mount Curve Ave, Minneapolis, MN 55403Sold
- $580,0004 bd7 ba1.4k sqft920 Mount Curve Ave, Minneapolis, MN 55403Sold
- $400,0000.34 Acres39 Groveland Ter, Minneapolis, MN 55403Off Market
- $1,010,3004 bd5 ba3.9k sqft912 Mount Curve Ave, Minneapolis, MN 55403Off Market
Nearby schools
GreatSchools rating
- 6/10Kenwood Elementary SchoolGrades: K-5Distance: 0.9 mi
- 1/10Anwatin Middle Com & Spanish D IGrades: 6-8Distance: 1.4 mi
- 3/10North Academy Senior HighGrades: 9-12Distance: 1.9 mi
Get a cash offer in 3 minutes
Find out how much your home could sell for in as little as 3 minutes with a no-obligation cash offer.
Estimated market value
$2,312,900
Get a cash offer in 3 minutes
Find out how much your home could sell for in as little as 3 minutes with a no-obligation cash offer.
Estimated market value
$2,312,900
- Minnesota
- Hennepin County
- Minneapolis
- 55403
- Lowry Hill
- 35 Groveland Ter Unit 102
Nearby cities
Nearby neighborhoods
Nearby zip codes
Other Minneapolis Topics
