Skip main navigation
Sold for $320,000
  • Zillow Home logoZestimate®
    $320,000

    35 Hadleigh Way, Fuquay Varina, NC 27526

    3beds
    1,375sqft
    Single Family Residence
    Built in 2013
    0.56 Acres Lot
    $320,000 Zestimate®
    $233/sqft
    $1,818 Estimated rent

    Home value

    $320,000

    $304,000 - $336,000

    $1,818/mo

    Zestimate® history
    Loading
    Loading...

    Owner options

    List your home for rent

    $1,818/mo

    Rent Zestimate®

    Find your next renter with Zillow Rental Manager. Plus, with online applications, you can quickly screen prospective tenants – for free.

    Learn more

    $1,818/mo

    Rent Zestimate®

    Refinance and save

    $2,086/mo

    Est. payment

    Refinancing to a lower rate could help reduce your monthly payments and save thousands over the life of the loan.

    See today's rates

    $2,086/mo

    Est. payment

    Explore your selling options

    Work with a Zillow partner agent

    Leverage their expertise and Zillow's premium Showcase listings to get your home seen by more buyers.

    Get started

    List with your own agent

    Get your home in front of millions of buyers by listing it on Zillow.

    Learn how to do it

    Sell it yourself

    Take full control of how buyers see your home on Zillow by listing For Sale by Owner (FSBO).

    List your home

    What's special

    Adjoining deckExpansive lotEasy-care laminate flooring throughoutSplit-bedroom floor planOversized backyardScreened porchBeautiful glass tile backsplash
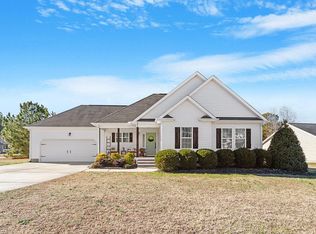
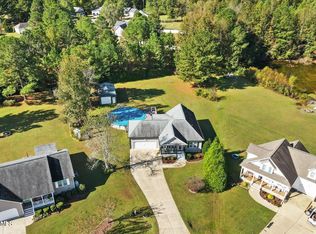
    If you've been searching for space, privacy, and freedom from HOA restrictions, this is the one! Situated on a flat 0.56-acre cul-de-sac lot, this well-maintained 3-bedroom, 2-bath ranch offers the rare combination of no HOA and county-only taxes, giving you more flexibility and lower carrying costs. The split-bedroom floor plan provides added privacy, with the primary suite tucked away on one side of the home and two secondary bedrooms on the opposite end. Inside, you'll find easy-care laminate flooring throughout and a welcoming living room anchored by a cozy gas log fireplace. The kitchen is both functional and stylish, featuring stainless steel appliances and a beautiful glass tile backsplash. The spacious primary suite includes a custom walk-in closet with adjustable shelving, while the ensuite bath offers double sinks, a large tile walk-in shower with a transom window, and a convenient linen closet. Step outside and enjoy everything this oversized backyard has to offer! Relax on the screened porch, fire up the grill on the adjoining deck, gather around the fire pit on cool evenings, or take advantage of the large storage shed for all your lawn and garden equipment. Major updates have already been completed, including a new heat pump (2021) with whole house UV air purification and new electric water heater (2024), making this home as practical as it is inviting. With its expansive lot, cul-de-sac location, no HOA, and county-only taxes, this is a rare opportunity you won't want to miss!

    Zillow last checked:

    Listing updated:

    Listed by:

    Vicki DiProfio 919-616-6594,

    DiProfio Homes,

    Mia Elise DiProfio 919-710-9250,

    DiProfio Homes

    Bought with:

    Barbara Schmitt, 354006

    Coldwell Banker Advantage

    Source: Doorify MLS,MLS#: 10182645MLS Logo

    Facts & features

    Interior

    Bedrooms & bathrooms
    • Bedrooms: 3
    • Bathrooms: 2
    • Full bathrooms: 2
    • Main level bedrooms: 3
    Primary bedroom
    • Level: Main
    • Area: 171.61 Square Feet
    • Dimensions: 13.1 x 13.1
    Bedroom 2
    • Level: Main
    • Area: 115.54 Square Feet
    • Dimensions: 10.9 x 10.6
    Bedroom 3
    • Level: Main
    • Area: 121.9 Square Feet
    • Dimensions: 11.5 x 10.6
    Kitchen
    • Level: Main
    • Area: 89.04 Square Feet
    • Dimensions: 8.4 x 10.6
    Living room
    • Level: Main
    • Area: 471.24 Square Feet
    • Dimensions: 23.1 x 20.4
    Other
    • Description: Dining Area
    • Level: Main
    • Area: 80.8 Square Feet
    • Dimensions: 8.0 x 10.1
    Other
    • Description: Garage
    • Level: Main
    • Area: 421.74 Square Feet
    • Dimensions: 21.3 x 19.8
    Other
    • Description: Screen Porch
    • Level: Main
    • Area: 104.65 Square Feet
    • Dimensions: 11.5 x 9.1
    Heating
    • Heat Pump
    Cooling
    • Central Air
    Appliances
    • Included: Dryer, Dishwasher, Electric Range, Freezer, Refrigerator, Stainless Steel Appliance(s), Washer
    Features
    • Ceiling Fan(s), Vaulted Ceiling(s), Walk-In Closet(s), Walk-In Shower, Smooth Ceilings
    • Flooring: Laminate
    • Fireplace features: Gas Log, Living Room
    Interior area
    • Total structure area: 1,375
    • Total interior livable area: 1,375 sqft
    • Finished area above ground: 1,375
    • Finished area below ground: 0

    Property

    Parking
    • Total spaces: 2
    • Parking features: Garage
    • Garage spaces: 2
    Features
    • Levels: One
    • Stories: 1
    • Patio & porch: Deck, Front Porch, Porch, Screened
    • Exterior features: Fire Pit, Storage
    Lot
    • Size: 0.56 Acres
    • Features: Back Yard, Cleared, Cul-De-Sac, Level
    Details
    • Parcel number: 080652 0024 17
    • Special conditions: Standard

    Construction

    Type & style
    • Home type: SingleFamily
    • Architectural style: Ranch
    • Property subtype: Single Family Residence
    Materials
    • Vinyl Siding
    • Foundation: Crawlspace
    • Roof: Shingle
    Condition
    • New construction: No
    • Year built: 2013

    Utilities & green energy

    • Sewer: Septic Tank
    • Water: Public

    Community & HOA

    Community
    • Subdivision: Hadden Pointe
    HOA
    • Has HOA: No
    Location
    • Region: Fuquay Varina

    Financial & listing details

    • Price per square foot: $233/sqft
    • Tax assessed value: $300,303
    • Annual tax amount: $2,100
    • Date on market: 7/27/2026
    • Listing agreement: Exclusive Right To Sell
    • Listing terms: Cash,Conventional,FHA,USDA Loan,VA Loan

    Price history

    DateEventPrice
    10/1/2026Sold$320,000-3%$233/sqft
    Source: Doorify MLS #10182645 Report a problem
    9/5/2026Pending sale$330,000$240/sqft
    Source: Doorify MLS #10182645 Report a problem
    7/27/2026Listed for sale$330,000+111.1%$240/sqft
    Source: Doorify MLS #10182645 Report a problem
    11/4/2013Sold$156,300+4.9%$114/sqft
    Source: LPRMLS #411276 Report a problem
    9/6/2013Listed for sale$149,000$108/sqft
    Source: L and F/Fonville Morisey Realty #411276 Report a problem

    Public tax history

    YearProperty taxesTax assessment
    2025$2,100 $300,303
    2024$2,100 $300,303
    2023$2,100 $300,303
    2022$2,100 +53.5%$300,303 +94.3%
    2021$1,368 $154,560
    2020$1,368 +1.1%$154,560
    2019$1,353 $154,560
    2018$1,353 +6.8%$154,560
    2017$1,267 $154,560 +7.2%
    2016-- $144,240
    2015-- $144,240
    Find assessor info on the county website

    Neighborhood: 27526

    Nearby schools

    GreatSchools rating
    Schools provided by the listing agent
    • Elementary: Harnett County Schools
    • Middle: Harnett County Schools
    • High: Harnett County Schools

    Source: Doorify MLS. This data may not be complete. We recommend contacting the local school district to confirm school assignments for this home.

    Get a cash offer in 3 minutes
    Find out how much your home could sell for in as little as 3 minutes with a no-obligation cash offer.
    Estimated market value
    $320,000
    Get a cash offer in 3 minutes
    Find out how much your home could sell for in as little as 3 minutes with a no-obligation cash offer.
    Estimated market value
    $320,000