Skip main navigation
Sold for $210,000
  • $210,000

    35 Hagarman Dr, York, PA 17408

    2beds
    1,104sqft
    Townhouse
    Built in 1998
    -- sqft lot
    $216,900 Zestimate®
    $190/sqft
    $1,472 Estimated rent

    Home value

    $216,900

    $204,000 - $230,000

    $1,472/mo

    Zestimate® history
    Loading
    Loading...

    Owner options

    List your home for rent

    $1,472/mo

    Rent Zestimate®

    Find your next renter with Zillow Rental Manager. Plus, with online applications, you can quickly screen prospective tenants – for free.

    Learn more

    $1,472/mo

    Rent Zestimate®

    Refinance and save

    $1,493/mo

    Est. payment

    Refinancing to a lower rate could help reduce your monthly payments and save thousands over the life of the loan.

    See today's rates

    $1,493/mo

    Est. payment

    Explore your selling options

    Work with a Zillow partner agent

    Leverage their expertise and Zillow's premium Showcase listings to get your home seen by more buyers.

    Get started

    List with your own agent

    Get your home in front of millions of buyers by listing it on Zillow.

    Learn how to do it

    Sell it yourself

    Take full control of how buyers see your home on Zillow by listing For Sale by Owner (FSBO).

    List your home

    What's special

    Pull-down attic storageCovered lazy-day front porch
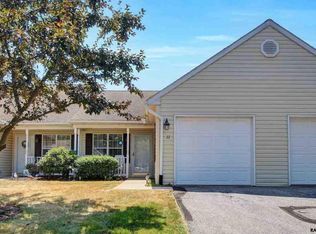
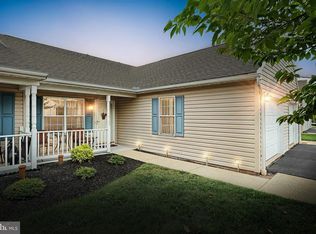
    Discover the ease and comfort of true one-floor living in this turn-key 2BR, 2BA ranch-style condo, located in one of York County’s most sought-after 55+ communities, Shiloh Ridge. Yard mowed, landscaping done, and snow plowed for you! A covered lazy-day front porch welcomes you into a living room, dining room, and kitchen that flow seamlessly together—perfect for easy movement, everyday comfort, and flexible furniture arrangement. Down the hall, the conveniently located laundry closet is thoughtfully positioned, within the main bath for simple, no-stairs wash days. The spacious second bedroom—also ideal as a family room or den—features a closet and access to a private rear patio, with a retractable awning, creating the perfect spot to relax outdoors. The primary suite provides comfort and privacy with its own full bath featuring an updated walk-in shower. Freshly painted and updated LVP and LVT flooring throughout the home. Pull-down attic storage and oversized garage, with opener. Enjoy all the benefits of low-maintenance living in a community located minutes from RT 30, shopping, dining, everyday conveniences, medical facilities—including UPMC—and everyday necessities. Move in and embrace the simplicity of single-floor living, in a location that truly has it all. AGENTS- Please read Agent Remarks.

    Zillow last checked:

    Listing updated:

    Listed by:

    Kim Moyer 717-577-6077,

    Berkshire Hathaway HomeServices Homesale Realty

    Bought with:

    Ross Stanard, RS198077L

    Howard Hanna Real Estate Services-York

    Source: Bright MLS,MLS#: PAYK2094018MLS Logo

    Facts & features

    Interior

    Bedrooms & bathrooms
    • Bedrooms: 2
    • Bathrooms: 2
    • Full bathrooms: 2
    • Main level bathrooms: 2
    • Main level bedrooms: 2
    Rooms
    • Room types: Living Room, Dining Room, Primary Bedroom, Bedroom 2, Kitchen, Laundry, Primary Bathroom, Full Bath
    Primary bedroom
    • Features: Flooring - Luxury Vinyl Plank
    • Level: Main
    • Area: 156 Square Feet
    • Dimensions: 12 x 13
    Bedroom 2
    • Features: Flooring - Luxury Vinyl Plank
    • Level: Main
    • Area: 204 Square Feet
    • Dimensions: 17 x 12
    Primary bathroom
    • Features: Bathroom - Walk-In Shower, Flooring - Luxury Vinyl Tile
    • Level: Main
    • Area: 40 Square Feet
    • Dimensions: 5 x 8
    Dining room
    • Features: Flooring - Luxury Vinyl Plank, Crown Molding
    • Level: Main
    • Area: 156 Square Feet
    • Dimensions: 12 x 13
    Other
    • Features: Bathroom - Tub Shower, Flooring - Luxury Vinyl Tile
    • Level: Main
    • Area: 72 Square Feet
    • Dimensions: 8 x 9
    Kitchen
    • Features: Breakfast Bar, Double Sink, Crown Molding, Flooring - Luxury Vinyl Plank, Kitchen - Gas Cooking
    • Level: Main
    • Area: 140 Square Feet
    • Dimensions: 14 x 10
    Laundry
    • Features: Flooring - Luxury Vinyl Tile
    • Level: Main
    • Area: 20 Square Feet
    • Dimensions: 5 x 4
    Living room
    • Features: Crown Molding, Flooring - Luxury Vinyl Plank
    • Level: Main
    • Area: 169 Square Feet
    • Dimensions: 13 x 13
    Heating
    • Forced Air, Natural Gas
    Cooling
    • Central Air, Electric
    Appliances
    • Included: Microwave, Dishwasher, Dryer, Oven/Range - Gas, Refrigerator, Washer, Water Heater, Gas Water Heater
    • Laundry: Main Level, Laundry Room
    Features
    • Bar, Bathroom - Walk-In Shower, Bathroom - Tub Shower, Combination Dining/Living, Crown Molding, Dining Area, Entry Level Bedroom, Primary Bath(s), Dry Wall
    • Flooring: Luxury Vinyl
    • Doors: French Doors, Insulated, Storm Door(s)
    • Windows: Vinyl Clad, Screens
    • Has basement: No
    • Has fireplace: No
    Interior area
    • Total structure area: 1,104
    • Total interior livable area: 1,104 sqft
    • Finished area above ground: 1,104
    • Finished area below ground: 0

    Property

    Parking
    • Total spaces: 2
    • Parking features: Storage, Garage Faces Front, Garage Door Opener, Inside Entrance, Driveway, Attached
    • Attached garage spaces: 1
    • Uncovered spaces: 1
    Accessibility
    • Accessibility features: 2+ Access Exits, Doors - Swing In, Entry Slope <1', Grip-Accessible Features, Accessible Entrance, No Stairs, Accessible Doors
    Features
    • Levels: One
    • Stories: 1
    • Patio & porch: Patio, Porch, Roof
    • Exterior features: Awning(s), Lighting, Sidewalks, Street Lights
    • Pool features: None
    Details
    • Additional structures: Above Grade, Below Grade
    • Parcel number: 51000JH004900C0035
    • Zoning: RESIDENTIAL
    • Special conditions: Standard

    Construction

    Type & style
    • Home type: Townhouse
    • Architectural style: Ranch/Rambler
    • Property subtype: Townhouse
    Materials
    • Vinyl Siding
    • Foundation: Slab
    • Roof: Architectural Shingle
    Condition
    • Very Good,Excellent
    • New construction: No
    • Year built: 1998

    Utilities & green energy

    • Electric: 200+ Amp Service, Circuit Breakers
    • Sewer: Public Sewer
    • Water: Public
    • Utilities for property: Cable Available, Electricity Available, Natural Gas Available, Phone Available, Sewer Available, Water Available, Underground Utilities, Cable

    Community & HOA

    Community
    • Security: Smoke Detector(s), Carbon Monoxide Detector(s)
    • Condo and coop fee: $240 monthly
    • Senior community: Yes
    • Subdivision: Shiloh Ridge
    HOA
    • Has HOA: No
    • Amenities included: Community Center, Other
    • Services included: Common Area Maintenance, Maintenance Structure, Maintenance Grounds, Management, Reserve Funds, Road Maintenance, Snow Removal
    • HOA name: Shiloh Ridge Coa
    Location
    • Region: York
    • Municipality: WEST MANCHESTER TWP

    Financial & listing details

    • Price per square foot: $190/sqft
    • Tax assessed value: $100,940
    • Annual tax amount: $3,505
    • Date on market: 11/19/2025
    • Listing agreement: Exclusive Right To Sell
    • Listing terms: Cash,Conventional
    • Inclusions: Refrigerator, Stove, Built-in Microwave, Dishwasher, Washer, Dryer, Retractable Awning.
    • Exclusions: Personal Items.
    • Ownership: Condominium
    • Road surface type: Paved

    Price history

    DateEventPrice
    12/22/2025Sold$210,000$190/sqft
    Source: Bright MLS #PAYK2094018 Report a problem
    12/4/2025Pending sale$210,000$190/sqft
    Source: Berkshire Hathaway HomeServices Homesale Realty #PAYK2094018 Report a problem
    12/4/2025Listed for sale$210,000$190/sqft
    Source: Berkshire Hathaway HomeServices Homesale Realty #PAYK2094018 Report a problem
    12/4/2025Pending sale$210,000$190/sqft
    Source: Berkshire Hathaway HomeServices Homesale Realty #PAYK2094018 Report a problem
    12/3/2025Pending sale$210,000$190/sqft
    Source: Berkshire Hathaway HomeServices Homesale Realty #PAYK2094018 Report a problem
    12/3/2025Listed for sale$210,000$190/sqft
    Source: Berkshire Hathaway HomeServices Homesale Realty #PAYK2094018 Report a problem
    12/3/2025Pending sale$210,000$190/sqft
    Source: Berkshire Hathaway HomeServices Homesale Realty #PAYK2094018 Report a problem
    12/3/2025Pending sale$210,000$190/sqft
    Source: Berkshire Hathaway HomeServices Homesale Realty #PAYK2094018 Report a problem
    12/2/2025Pending sale$210,000$190/sqft
    Source: Berkshire Hathaway HomeServices Homesale Realty #PAYK2094018 Report a problem
    12/2/2025Listed for sale$210,000$190/sqft
    Source: Berkshire Hathaway HomeServices Homesale Realty #PAYK2094018 Report a problem
    12/2/2025Pending sale$210,000$190/sqft
    Source: Berkshire Hathaway HomeServices Homesale Realty #PAYK2094018 Report a problem
    12/2/2025Pending sale$210,000$190/sqft
    Source: Berkshire Hathaway HomeServices Homesale Realty #PAYK2094018 Report a problem
    11/22/2025Pending sale$210,000$190/sqft
    Source: Bright MLS #PAYK2094018 Report a problem
    11/19/2025Listed for sale$210,000+47.4%$190/sqft
    Source: Bright MLS #PAYK2094018 Report a problem
    3/6/2023Listing removed--
    Source: Bright MLS #PAYK153040 Report a problem
    3/9/2021Sold$142,500+18.8%$129/sqft
    Source: Public Record Report a problem
    2/20/2021Pending sale$119,900$109/sqft
    Source: Berkshire Hathaway HomeServices Homesale Realty #PAYK153040 Report a problem
    2/20/2021Listed for sale$119,900$109/sqft
    Source: Berkshire Hathaway HomeServices Homesale Realty #PAYK153040 Report a problem
    2/17/2021Pending sale$119,900$109/sqft
    Source: Bright MLS #PAYK153040 Report a problem
    2/15/2021Listed for sale$119,900+32.2%$109/sqft
    Source: Bright MLS #PAYK153040 Report a problem
    8/19/1998Sold$90,725$82/sqft
    Source: Public Record Report a problem

    Public tax history

    YearProperty taxesTax assessment
    2025$3,404 +2.6%$100,940
    2024$3,318 $100,940
    2023$3,318 +3.1%$100,940
    2022$3,217 +0%$100,940
    2021$3,217 $100,940
    2020$3,217 +1.9%$100,940
    2019$3,157 +0.8%$100,940
    2018$3,132 +420.5%$100,940
    2017$602 $100,940
    2016-- $100,940
    2015-- $100,940
    2014-- $100,940
    2013-- $100,940
    2012-- $100,940
    2011-- $100,940
    2010-- $100,940
    2009-- $100,940
    2008-- $100,940
    2007-- $100,940
    2006-- $100,940 +11.6%
    2005-- $90,420
    2004-- $90,420
    2003-- $90,420
    2002-- $90,420
    2000-- $90,420
    1999-- $90,420
    Find assessor info on the county website

    Neighborhood: 17408

    Nearby schools

    GreatSchools rating
    Schools provided by the listing agent
    • Middle: West York Area
    • High: West York Area
    • District: West York Area

    Source: Bright MLS. This data may not be complete. We recommend contacting the local school district to confirm school assignments for this home.

    Get pre-qualified for a loan
    At Zillow Home Loans, we can pre-qualify you in as little as 5 minutes with no impact to your credit score.

    An equal housing lender. NMLS #10287.

    Sell for more on Zillow
    Get a Zillow Showcase℠ listing at no additional cost and you could sell for .
    $216,900
    2% more
    +$4,338
    With Zillow Showcase(estimated)
    $221,238