Move-In ready opportunity! Situated on a quiet cul de sac, 2-bedroom, 2 full bath manufactured rancher ("Kingsley" model) offering 1,588 sq. ft. of living space and located in the desirable 55+ community of Cecil Woods with close proximity to Rt. 40, I-95 and the shops and restaurants of the quaint and historical town of North East, Maryland. Highlights include an open floor plan, crown molding throughout, spacious living room, sitting room/home office, formal dining, 2 bedrooms, including a primary with a generously sized walk-in closet and attached bath, second full bath, laundry room and a well equipped eat-in kitchen. Details include a HUGE island with seating, attractive Corian countertops, stainless steel appliances, propane cooking, laminate flooring, pantry and tons of beautiful cabinetry and prep space. Ideal for large family gatherings and entertaining! Additional property details include a covered front porch, patio with a retractable awning and a Goods gardening shed. The active community center offers a large clubhouse with features that include a spacious gathering area with a kitchen, exercise room, party room, library, billiards, picnic area with a pavilion and walking/jogging paths. Ground rent is $589.00 monthly (no property taxes!) and includes trash pick-up, sewer and snow removal on the streets. Buyer must receive park approval from Cecil Woods (see documents for application). If you are searching for a lovingly maintained home in a peaceful, friendly and walkable community, your search is over...35 Halsey Court...Welcome Home!!!
Sold for $210,000
$210,000
35 Halsey Ct, Elkton, MD 21921
2beds
1,588sqft
Manufactured Home
Built in 2011
-- sqft lot
$205,200 Zestimate®
$132/sqft
$-- Estimated rent
Home value
$205,200
$166,000 - $254,000
Not available
Zestimate® history
Owner options
List your home for rent
Find your next renter with Zillow Rental Manager. Plus, with online applications, you can quickly screen prospective tenants – for free.
Refinance and save
$1,376/mo
Est. payment
Refinancing to a lower rate could help reduce your monthly payments and save thousands over the life of the loan.
$1,376/mo
Est. payment
Explore your selling options
Work with a Zillow partner agent
Leverage their expertise and Zillow's premium Showcase listings to get your home seen by more buyers.
Get startedList with your own agent
Get your home in front of millions of buyers by listing it on Zillow.
Learn how to do itSell it yourself
Take full control of how buyers see your home on Zillow by listing For Sale by Owner (FSBO).
List your homeWhat's special
Zillow last checked:
Listing updated:
Listed by:
Wanda Jackson 410-920-6213,
RE/MAX Chesapeake
Bought with:
Wanda Jackson, 57262
RE/MAX Chesapeake
Source: Bright MLS,MLS#: MDCC2012934
Facts & features
Interior
Bedrooms & bathrooms
- Bedrooms: 2
- Bathrooms: 2
- Full bathrooms: 2
- Main level bathrooms: 2
- Main level bedrooms: 2
Rooms
- Room types: Living Room, Dining Room, Primary Bedroom, Sitting Room, Bedroom 2, Kitchen, Laundry, Bathroom 2, Primary Bathroom
Heating
- Forced Air, Propane
Cooling
- Central Air, Ceiling Fan(s), Electric
Appliances
- Included: Microwave, Dishwasher, Dryer, Exhaust Fan, Oven/Range - Gas, Refrigerator, Stainless Steel Appliance(s), Washer, Water Heater, Extra Refrigerator/Freezer, Electric Water Heater
- Laundry: Main Level, Has Laundry, Dryer In Unit, Washer In Unit, Laundry Room
Features
- Entry Level Bedroom, Open Floorplan, Ceiling Fan(s), Crown Molding, Dining Area, Formal/Separate Dining Room, Eat-in Kitchen, Kitchen Island, Pantry, Primary Bath(s), Recessed Lighting, Bathroom - Stall Shower, Bathroom - Tub Shower, Upgraded Countertops, Walk-In Closet(s), Dry Wall
- Flooring: Carpet, Laminate, Vinyl
- Doors: Six Panel, Storm Door(s)
- Windows: Double Hung, Double Pane Windows, Screens, Vinyl Clad
- Has basement: No
- Has fireplace: No
Interior area
- Total structure area: 1,588
- Total interior livable area: 1,588 sqft
- Finished area above ground: 1,588
Property
Parking
- Total spaces: 2
- Parking features: Driveway
- Uncovered spaces: 2
Accessibility
- Accessibility features: None
Features
- Levels: One
- Stories: 1
- Patio & porch: Porch, Roof, Patio
- Exterior features: Lighting, Sidewalks, Street Lights
- Pool features: None
- Has view: Yes
- View description: Garden
Lot
- Features: Cul-De-Sac, Landscaped, No Thru Street
Details
- Additional structures: Above Grade
- Parcel number: NO TAX RECORD
- Zoning: N/A
- Zoning description: Ground Rental Property Village of Cecil Woods
- Special conditions: Standard
Construction
Type & style
- Home type: MobileManufactured
- Architectural style: Ranch/Rambler
- Property subtype: Manufactured Home
Materials
- Vinyl Siding
- Foundation: Crawl Space, Slab
- Roof: Composition
Condition
- Very Good
- New construction: No
- Year built: 2011
Utilities & green energy
- Electric: Circuit Breakers
- Sewer: Public Sewer
- Water: Public
- Utilities for property: Cable Available, Cable
Community & HOA
Community
- Security: Carbon Monoxide Detector(s), Smoke Detector(s)
- Senior community: Yes
- Subdivision: Village Of Cecil Woods
HOA
- Has HOA: No
- Amenities included: Billiard Room, Clubhouse, Common Grounds, Fitness Center, Game Room, Jogging Path, Library, Meeting Room, Party Room, Picnic Area, Retirement Community
- Services included: Common Area Maintenance, Sewer, Snow Removal, Trash
Location
- Region: Elkton
Financial & listing details
- Price per square foot: $132/sqft
- Date on market: 6/14/2024
- Listing agreement: Exclusive Right To Sell
- Listing terms: Cash,Conventional
- Inclusions: Dryer, Washer, Dishwasher, Drapery & Curtain Rods, Draperies & Curtains, Shades & Blinds, Garbage Disposal, Built-in Microwave, 2 Refrigerators, Goods Storage Shed, Propane Range, 4 Kitchen Bar Stools, Retractable Patio Awning
- Ownership: Ground Rent
- Road surface type: Paved
- Body type: Double Wide
Price history
| Date | Event | Price |
|---|---|---|
| 7/3/2024 | Sold | $210,000$132/sqft |
Source:  Bright MLS #MDCC2012934 Report a problem Bright MLS #MDCC2012934 Report a problem | ||
| 6/14/2024 | Pending sale | $210,000$132/sqft |
Source: Bright MLS #MDCC2012934 Report a problem | ||
Public tax history
Tax history is unavailable.
Neighborhood: 21921
Nearby homes
- $231,9003 bd2 ba1.4k sqft134 Woods Way, Elkton, MD 21921Off Market
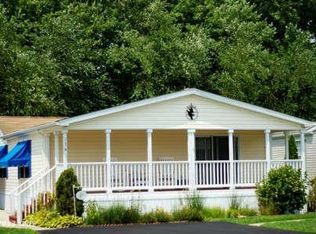
- $508,4003 bd2 ba-- sqft138 Woods Way, Elkton, MD 21921Off Market
- $159,2002 bd2 ba1k sqft126 Woods Way, North East, MD 21901Off Market
- $---- bd-- ba-- sqft126 Woods Way, Elkton, MD 21921Off Market
- $115,0002 bd2 ba1.3k sqft130 Woods Way, Elkton, MD 21921Sold
- $266,4003 bd2 ba-- sqft135 Woods Way, Elkton, MD 21921Off Market
- $254,0002 bd2 ba1 sqft127 Woods Way, Elkton, MD 21921Off Market
- $---- bd-- ba-- sqft17 Admirals Way, Elkton, MD 21921Off Market
Nearby schools
GreatSchools rating
- 6/10Leeds Elementary SchoolGrades: PK-5Distance: 2.6 mi
- 4/10North East Middle SchoolGrades: 6-8Distance: 1.5 mi
- 4/10North East High SchoolGrades: 9-12Distance: 2.3 mi
Schools provided by the listing agent
- District: Cecil County Public Schools
Source: Bright MLS. This data may not be complete. We recommend contacting the local school district to confirm school assignments for this home.
Get a cash offer in 3 minutes
Find out how much your home could sell for in as little as 3 minutes with a no-obligation cash offer.
Estimated market value
$205,200
Get a cash offer in 3 minutes
Find out how much your home could sell for in as little as 3 minutes with a no-obligation cash offer.
Estimated market value
$205,200
- Maryland
- Cecil County
- Elkton
- 21921
- 35 Halsey Ct
