Rare opportunity to own a well maintained duplex in desirable Feeding Hills, offering an excellent opportunity for both owner occupants and investors. Live in one unit while generating rental income from the other, or lease both units for long term investment potential.The property features separate utilities, natural gas heat, full basements, two driveways, two private decks overlooking a fenced backyard, and a convenient location near shopping, restaurants, schools, and major highways.Unit #3 is vacant, beautifully updated, and move in ready. It features a spacious living room, a fully applianced eat in kitchen with deck access, a first floor half bath, two generous second floor bedrooms, a full bath, and a finished lower level family room with laundry.Unit #5 is tenant occupied, providing immediate rental income. It offers the same spacious townhouse style layout with a living room, fully applianced eat in kitchen, first floor half bath, two second floor bedrooms, a full bath, and a full basement with laundry.A rare opportunity to own a versatile, income producing property in one of Agawam's most sought after neighborhoods.
Sold for $470,000
$470,000
35 Hamar Dr, Feeding Hills, MA 01030
4beds
2,160sqft
2 Family - 2 Units Side by Side
Built in 1985
-- sqft lot
$388,700 Zestimate®
$218/sqft
$2,403 Estimated rent
Home value
$388,700
$365,000 - $412,000
$2,403/mo
Zestimate® history
Owner options
List your home for rent
$2,403/mo
Rent Zestimate®
Find your next renter with Zillow Rental Manager. Plus, with online applications, you can quickly screen prospective tenants – for free.
$2,403/mo
Rent Zestimate®
Refinance and save
$3,274/mo
Est. payment
Refinancing to a lower rate could help reduce your monthly payments and save thousands over the life of the loan.
$3,274/mo
Est. payment
Explore your selling options
Work with a Zillow partner agent
Leverage their expertise and Zillow's premium Showcase listings to get your home seen by more buyers.
Get startedList with your own agent
Get your home in front of millions of buyers by listing it on Zillow.
Learn how to do itSell it yourself
Take full control of how buyers see your home on Zillow by listing For Sale by Owner (FSBO).
List your homeWhat's special
Zillow last checked:
Listing updated:
Listed by:
Ina Guiel-DeMaio 413-374-5160,
Coldwell Banker Realty - Western MA 413-567-8931
Bought with:
Ina Guiel-DeMaio
Coldwell Banker Realty - Western MA
Source: MLS PIN,MLS#: 73560175
Facts & features
Interior
Bedrooms & bathrooms
- Bedrooms: 4
- Bathrooms: 4
- Full bathrooms: 2
- 1/2 bathrooms: 2
Heating
- Forced Air, Natural Gas
Cooling
- Wall Unit(s), None
Appliances
- Included: Range, Microwave, Refrigerator, Washer, Dryer
- Laundry: Gas Dryer Hookup, Electric Dryer Hookup, Washer Hookup
Features
- Stone/Granite/Solid Counters, Bathroom With Tub & Shower, Internet Available - Broadband, Living Room, Kitchen, Family Room, Laundry Room
- Flooring: Vinyl, Vinyl / VCT, Carpet, Varies, Wood
- Doors: Storm Door(s)
- Windows: Insulated Windows, Screens
- Has basement: No
- Has fireplace: No
Interior area
- Total structure area: 2,160
- Total interior livable area: 2,160 sqft
- Finished area above ground: 1,728
- Finished area below ground: 432
Property
Parking
- Total spaces: 4
- Parking features: Paved Drive, Paved
- Uncovered spaces: 4
Features
- Patio & porch: Deck - Wood
- Exterior features: Balcony/Deck
- Fencing: Fenced/Enclosed,Fenced
Lot
- Size: 5,842 Square Feet
- Features: Corner Lot
Details
- Additional structures: Shed(s)
- Parcel number: M:00D9 B:0007 L:7,2476080
- Zoning: BA
Construction
Type & style
- Home type: MultiFamily
- Property subtype: 2 Family - 2 Units Side by Side
Materials
- Frame
- Foundation: Concrete Perimeter
- Roof: Shingle
Condition
- Year built: 1985
Utilities & green energy
- Electric: Circuit Breakers
- Sewer: Public Sewer
- Water: Public
- Utilities for property: for Gas Range, for Gas Dryer, for Electric Dryer, Washer Hookup
Community & HOA
Community
- Features: Public Transportation, Shopping, Park, Golf, Highway Access, House of Worship, Public School
Location
- Region: Feeding Hills
Financial & listing details
- Price per square foot: $218/sqft
- Tax assessed value: $306,400
- Annual tax amount: $4,320
- Date on market: 9/24/2026
- Exclusions: Unit #5 - Tenant Owned Microwave & Wall A/Cunit #3 - Televisions
- Total actual rent: 1300
- Road surface type: Paved
Price history
| Date | Event | Price |
|---|---|---|
| 9/28/2026 | Sold | $470,000+0%$218/sqft |
Source: MLS PIN #73560175 Report a problem | ||
| 8/18/2026 | Pending sale | $469,900$218/sqft |
Source: MLS PIN #73560175 Report a problem | ||
| 8/13/2026 | Listed for sale | $469,900+25.3%$218/sqft |
Source: MLS PIN #73560175 Report a problem | ||
| 6/3/2022 | Listing removed | -- |
Source: MLS PIN #72949623 Report a problem | ||
| 3/7/2022 | Listed for sale | $375,000+118%$174/sqft |
Source: MLS PIN #72949623 Report a problem | ||
| 6/18/2004 | Sold | $172,000+27.4%$80/sqft |
Source: Public Record Report a problem | ||
| 4/5/1991 | Sold | $135,000$63/sqft |
Source: Public Record Report a problem | ||
Public tax history
| Year | Property taxes | Tax assessment |
|---|---|---|
| 2025 | $4,229 +6.6% | $288,900 +5.9% |
| 2024 | $3,968 -4.6% | $272,900 +3.5% |
| 2023 | $4,161 +8.4% | $263,700 +10.7% |
| 2022 | $3,839 +1.5% | $238,300 +5.8% |
| 2021 | $3,783 +4% | $225,200 +4.2% |
| 2020 | $3,637 +3.1% | $216,100 +2% |
| 2019 | $3,528 +4.4% | $211,900 +4.2% |
| 2018 | $3,378 +5.1% | $203,400 +3.2% |
| 2017 | $3,213 +0.8% | $197,000 |
| 2016 | $3,187 +2.8% | $197,000 +0.1% |
| 2015 | $3,099 +1.2% | $196,900 |
| 2014 | $3,062 -0.3% | $196,900 |
| 2013 | $3,072 +7.6% | $196,900 -0.7% |
| 2012 | $2,856 +2.9% | $198,300 |
| 2011 | $2,776 +3.6% | $198,300 -4.2% |
| 2010 | $2,680 +6% | $207,100 -1.1% |
| 2009 | $2,529 +1.9% | $209,500 -0.9% |
| 2008 | $2,482 +4.3% | $211,400 +5% |
| 2007 | $2,379 | $201,300 |
Find assessor info on the county website
Neighborhood: 01030
Nearby homes
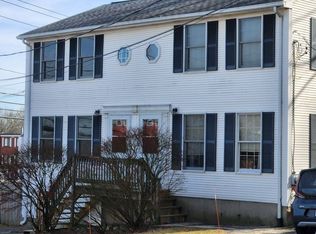
- $262,5002 bd1 ba1.2k sqft3 Hamar Dr #1, Feeding Hills, MA 01030Off Market
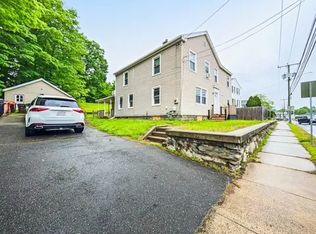
- $--3 bd1 ba1.2k sqft50 S Westfield St, Feeding Hills, MA 01030Off Market
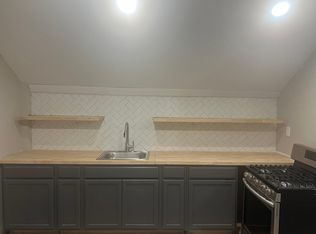
- $512,3006 bd2 ba2.4k sqft48-50 S Westfield St, Feeding Hills, MA 01030Off Market
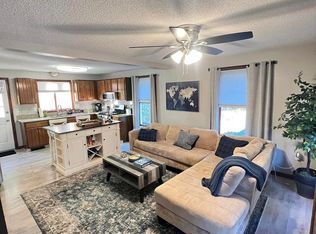
- $1,9952 bd2 ba860 sqft9-11 Hamar Dr, Feeding Hills, MA 01030For Rent
- $360,0004 bd2 ba2.6k sqft30 S Westfield St, Feeding Hills, MA 01030Sold
- $376,100-- bd-- ba-- sqft56 S Westfield St, Feeding Hills, MA 01030Off Market
- $413,9004 bd2 ba1.5k sqft81 Hamilton Cir, Feeding Hills, MA 01030Off Market
- $--1 bd1 ba-- sqft59 S Westfield St #776F18CCB, Feeding Hills, MA 01030Off Market
Nearby schools
GreatSchools rating
- 6/10Clifford M. Granger SchoolGrades: K-4Distance: 0.1 mi
- 5/10Agawam Junior High SchoolGrades: 7-8Distance: 0.3 mi
- 4/10Agawam High SchoolGrades: 9-12Distance: 1.8 mi
Schools provided by the listing agent
- Elementary: Clifford M. Granger Elementary
- Middle: Agawam Junior High School
- High: Agawam High School
Source: MLS PIN. This data may not be complete. We recommend contacting the local school district to confirm school assignments for this home.
Sell for more on Zillow
Get a Zillow Showcase℠ listing at no additional cost and you could sell for .
$388,700
2% more
+$7,774
With Zillow Showcase(estimated)
$396,474
Sell for more on Zillow
Get a Zillow Showcase℠ listing at no additional cost and you could sell for .
$388,700
2% more
+$7,774
With Zillow Showcase(estimated)
$396,474
- Massachusetts
- Hampden County
- Agawam
- 01030
- 35 Hamar Dr
