Discover comfort, privacy, and peace of mind in this beautifully maintained Camden/Shenandoah model, ideally situated on a desirable corner lot surrounded by mature trees. This inviting home offers a private, secluded courtyard-perfect for enjoying your morning coffee or relaxing with friends-and backs to a tranquil common area and wooded setting, providing exceptional privacy and scenic views. Inside, you'll find an updated kitchen featuring granite countertops, a gas stove, and newer appliances and a skylight. The air-conditioned Carolina Room provides additional year-round living space, ideal for entertaining, hobbies, or simply enjoying the natural surroundings in comfort. Major system updates provide added value and confidence, with the roof, HVAC system, and water heater all replaced within the last five years. Conveniently located just minutes from the Hidden Cypress Clubhouse, residents can enjoy easy access to the pool, fitness amenities, ball fields, and the outstanding lifestyle Sun City is known for. Don't miss this opportunity to own a move-in ready home in one of Sun City's most desirable locations!
Pending
$359,000
35 Hampton Circle, Bluffton, SC 29909
2beds
1,475sqft
Single Family Residence
Built in 2000
7,405 Square Feet Lot
$-- Zestimate®
$243/sqft
$-- HOA
What's special
Private secluded courtyardSurrounded by mature treesGas stoveNewer appliancesDesirable corner lot
- 52 days
- 43
- 1
Likely to sell faster than
Zillow last checked:
Listing updated:
Listed by:
Karen Milich 843-473-8131,
Howard Hanna Allen Tate Lowcountry
Source: REsides, Inc.,MLS#: 511978
Facts & features
Interior
Bedrooms & bathrooms
- Bedrooms: 2
- Bathrooms: 2
- Full bathrooms: 2
Primary bedroom
- Level: First
Heating
- Central
Cooling
- Central Air, Wall Unit(s), Wall/Window Unit(s)
Appliances
- Included: Dryer, Dishwasher, Disposal, Gas Range, Microwave, Oven, Refrigerator, Washer
Features
- Ceiling Fan(s), Main Level Primary, Pantry
- Flooring: Carpet, Ceramic Tile
- Windows: Bay Window(s)
Interior area
- Total interior livable area: 1,475 sqft
Property
Parking
- Total spaces: 2
- Parking features: Garage, Two Car Garage
- Garage spaces: 2
Features
- Stories: 1
- Patio & porch: Patio
- Exterior features: Sprinkler/Irrigation, Patio, Rain Gutters
- Pool features: Community
- Has view: Yes
- View description: Trees/Woods
- Water view: Trees/Woods
Lot
- Size: 7,405 Square Feet
- Features: Corner Lot, < 1/4 Acre
Details
- Parcel number: R60002000007950000
- Special conditions: None
Construction
Type & style
- Home type: SingleFamily
- Architectural style: One Story
- Property subtype: Single Family Residence
Materials
- Block, Stucco, Vinyl Siding
- Roof: Composition,Shingle
Condition
- Year built: 2000
Details
- Builder model: Camden/Shenandoah
Utilities & green energy
- Water: Public
Community & HOA
Community
- Senior community: Yes
- Subdivision: Hampton Village
HOA
- Amenities included: Basketball Court, Bocce Court, Clubhouse, Dog Park, Fitness Center, Fire Pit, Gas, Golf Course, Garden Area, Picnic Area, Pickleball, Pool, RV/Boat Storage, Restaurant, Guard, Spa/Hot Tub, Tennis Court(s), Trail(s)
Location
- Region: Bluffton
Financial & listing details
- Price per square foot: $243/sqft
- Tax assessed value: $350,200
- Annual tax amount: $1,076
- Date on market: 8/5/2026
- Listing terms: Conventional,FHA,VA Loan
Estimated market value
Not available
Estimated sales range
Not available
Not available
Price history
| Date | Event | Price |
|---|---|---|
| 8/20/2026 | Pending sale | $359,000$243/sqft |
Source:  REsides, Inc. #511978 Report a problem REsides, Inc. #511978 Report a problem | ||
| 8/5/2026 | Listed for sale | $359,000+88.9%$243/sqft |
Source: REsides, Inc. #511978 Report a problem | ||
| 9/8/2014 | Sold | $190,000$129/sqft |
Source: Public Record Report a problem | ||
Public tax history
| Year | Property taxes | Tax assessment |
|---|---|---|
| 2025 | $1,076 -0.1% | $10,020 |
| 2024 | $1,077 0% | $10,020 |
| 2023 | $1,077 +12.1% | $10,020 +15% |
| 2022 | $960 +1% | $8,710 |
| 2021 | $951 | $8,710 |
| 2020 | -- | $8,710 |
| 2019 | $923 +3.5% | $8,710 |
| 2018 | $892 +66.9% | $8,710 +14.6% |
| 2017 | $535 | $7,600 |
| 2016 | $535 | $7,600 +11.8% |
| 2015 | $535 | $6,800 |
| 2014 | $535 | $6,800 |
| 2013 | $535 | $6,800 |
| 2010 | $535 +3.5% | -- |
| 2009 | $517 +7% | -- |
| 2008 | $483 +6.9% | $4,228 |
| 2007 | $452 +1.2% | $4,228 |
| 2005 | $447 +6% | $4,228 |
| 2004 | $422 -17.1% | $4,228 +30.7% |
| 2003 | $509 | $3,236 |
| 2001 | -- | -- |
| 2000 | -- | $20,000 |
Find assessor info on the county website
Monthly payment
Est. payment
Payment breakdown
Explore the cost of this home by adjusting the details. Changes won't be saved.Climate risks
Neighborhood: Sun City Hilton Head
Similar homes
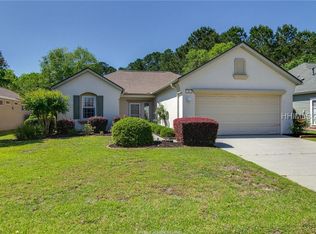
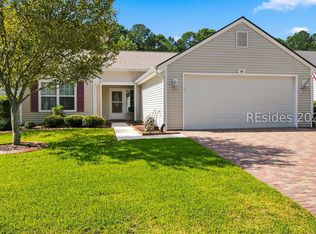
- $329,0002 bd2 ba1.1k sqft82 Hampton Circle, Bluffton, SC 29909For Sale
 MLS ID #510650, The Prudhomme Team. REsides, Inc.
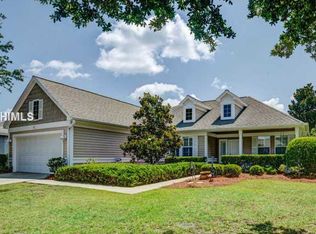
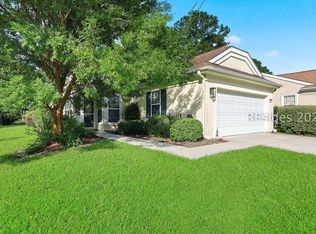
 - $359,0002 bd2 ba1.3k sqft23 Coburn Drive E, Bluffton, SC 29909For Sale
 MLS ID #512735, Ruth Kimball. REsides, Inc.

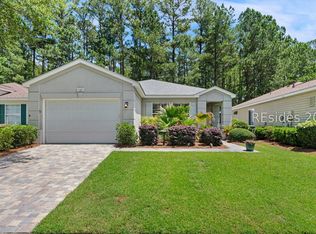
 - $345,0002 bd2 ba1.2k sqft142 Cypress Run, Bluffton, SC 29909For Sale
 MLS ID #512608, Collins Group. REsides, Inc.

 - $399,0002 bd2 ba1.7k sqft21 Andover Place, Bluffton, SC 29909For Sale
 MLS ID #509906, Love Coastal Living Team. REsides, Inc.
