Open House Cancelled.
Beautiful Hampton Hill patio home freshly prepared for market and ready for its next owner. Offering low-maintenance, lock-and-leave living in one of Amherst’s most desirable patio home communities.
Step into a home designed for comfort, light, and quiet luxury. This beautifully maintained end-unit patio/townhome offers an open, airy floor plan where natural light fills the living spaces and creates an immediate sense of warmth and ease.
The living room flows effortlessly to a private rear deck, accessible from both the living area and the primary suite, inviting seamless indoor-outdoor living — perfect for morning coffee, evening relaxation, or entertaining in a peaceful setting.
The primary suite is a true sanctuary, featuring a spa-inspired bath with a soaking tub, separate shower, and skylight that bathes the space in soft natural light. It’s a place to unwind, recharge, and escape the day in total comfort.
Every space feels intentional and welcoming, offering a balance of openness and privacy that’s ideal for both everyday living and hosting guests. The end-unit location enhances the sense of light and privacy, while the thoughtful layout delivers a lifestyle that feels effortless and refined.
A rare opportunity to enjoy low-maintenance living without compromise, in a home that feels as good as it looks.
Closed
$529,900
35 Hampton Hill Dr, Williamsville, NY 14221
2beds
2,030sqft
Townhouse, Condominium, Single Family Residence
Built in 1988
-- sqft lot
$536,600 Zestimate®
$261/sqft
$3,067 Estimated rent
Home value
$536,600
$510,000 - $563,000
$3,067/mo
Zestimate® history
Owner options
List your home for rent
$3,067/mo
Rent Zestimate®
Find your next renter with Zillow Rental Manager. Plus, with online applications, you can quickly screen prospective tenants – for free.
$3,067/mo
Rent Zestimate®
Refinance and save
$4,251/mo
Est. payment
Refinancing to a lower rate could help reduce your monthly payments and save thousands over the life of the loan.
$4,251/mo
Est. payment
Explore your selling options
Work with a Zillow partner agent
Leverage their expertise and Zillow's premium Showcase listings to get your home seen by more buyers.
Get startedList with your own agent
Get your home in front of millions of buyers by listing it on Zillow.
Learn how to do itSell it yourself
Take full control of how buyers see your home on Zillow by listing For Sale by Owner (FSBO).
List your homeWhat's special
Open airy floor planSeparate shower
Zillow last checked:
Listing updated:
Listed by:
Neal J Scott 716-225-5703,
eXp Realty
Bought with:
Susan D Lenahan, 30LE1129135
MJ Peterson Real Estate Inc.
Source: NYSAMLSs,MLS#: B1655825 Originating MLS: Buffalo
Originating MLS: BuffaloFacts & features
Interior
Bedrooms & bathrooms
- Bedrooms: 2
- Bathrooms: 3
- Full bathrooms: 2
- 1/2 bathrooms: 1
- Main level bathrooms: 3
- Main level bedrooms: 2
Heating
- Gas, Other, See Remarks, Forced Air
Cooling
- Other, See Remarks, Central Air
Appliances
- Included: Dryer, Dishwasher, Disposal, Gas Oven, Gas Range, Gas Water Heater, Microwave, Refrigerator, Washer, Humidifier
- Laundry: Main Level
Features
- Breakfast Area, Dry Bar, Separate/Formal Dining Room, Eat-in Kitchen, Granite Counters, Home Office, Kitchen Island, Pantry, Sliding Glass Door(s), Solid Surface Counters, Skylights, Walk-In Pantry, Window Treatments, Convertible Bedroom
- Flooring: Carpet, Ceramic Tile, Hardwood, Varies
- Doors: Sliding Doors
- Windows: Drapes, Skylight(s)
- Basement: Full,Sump Pump
- Number of fireplaces: 1
Interior area
- Total structure area: 2,030
- Total interior livable area: 2,030 sqft
Property
Parking
- Total spaces: 2
- Parking features: Attached, Garage, Other, See Remarks
- Attached garage spaces: 2
Features
- Levels: One
- Stories: 1
- Patio & porch: Deck
- Exterior features: Deck
Lot
- Size: 2,178 Square Feet
- Dimensions: 46 x 81
- Features: Irregular Lot, Residential Lot
Details
- Parcel number: 142289069120000800110035
- Special conditions: Standard
- Other equipment: Generator
Construction
Type & style
- Home type: Condo
- Architectural style: Patio Home
- Property subtype: Townhouse, Condominium, Single Family Residence
- Attached to another structure: Yes
Materials
- Brick, Composite Siding, Copper Plumbing
- Roof: Composition,Shingle
Condition
- Resale
- Year built: 1988
Utilities & green energy
- Sewer: Connected
- Water: Connected, Public
- Utilities for property: Sewer Connected, Water Connected
Community & HOA
Community
- Subdivision: Holland Land Company's Su
HOA
- Services included: Common Area Maintenance, Common Area Insurance, Insurance, Maintenance Structure, Sewer, Snow Removal, Trash, Water
- HOA fee: $595 monthly
- HOA name: Bliss Management
- HOA phone: 716-249-4008
Location
- Region: Williamsville
Financial & listing details
- Price per square foot: $261/sqft
- Tax assessed value: $293,500
- Annual tax amount: $5,622
- Date on market: 12/27/2025
- Cumulative days on market: 74 days
- Listing terms: Cash,Conventional
Price history
| Date | Event | Price |
|---|---|---|
| 5/11/2026 | Sold | $529,900$261/sqft |
Source:  NYSAMLSs #B1655825 Report a problem NYSAMLSs #B1655825 Report a problem | ||
| 3/20/2026 | Pending sale | $529,900$261/sqft |
Source: NYSAMLSs #B1655825 Report a problem | ||
| 3/10/2026 | Price change | $529,900-3.6%$261/sqft |
Source: NYSAMLSs #B1655825 Report a problem | ||
| 1/14/2026 | Price change | $549,900-1.8%$271/sqft |
Source: NYSAMLSs #B1655825 Report a problem | ||
| 12/28/2025 | Listed for sale | $560,000+7.7%$276/sqft |
Source: NYSAMLSs #B1655825 Report a problem | ||
| 7/31/2024 | Sold | $520,000+4%$256/sqft |
Source: NYSAMLSs #B1546307 Report a problem | ||
| 6/21/2024 | Pending sale | $499,900$246/sqft |
Source: NYSAMLSs #B1546307 Report a problem | ||
| 6/19/2024 | Listed for sale | $499,900+110%$246/sqft |
Source: NYSAMLSs #B1546307 Report a problem | ||
| 7/21/2000 | Sold | $238,000+2.6%$117/sqft |
Source: Public Record Report a problem | ||
| 10/20/1997 | Sold | $232,000$114/sqft |
Source: Public Record Report a problem | ||
Public tax history
| Year | Property taxes | Tax assessment |
|---|---|---|
| 2025 | -- | $293,500 |
| 2024 | -- | $293,500 +79% |
| 2023 | -- | $164,001 |
| 2022 | -- | $164,001 |
| 2021 | -- | $164,001 |
| 2020 | -- | $164,001 |
| 2019 | -- | $164,001 -1.8% |
| 2018 | -- | $167,000 |
| 2017 | $3,466 +111.6% | $167,000 +28.5% |
| 2016 | $1,638 | $130,000 |
| 2015 | -- | $130,000 |
| 2014 | -- | $130,000 |
| 2013 | -- | $130,000 |
| 2012 | -- | $130,000 |
| 2011 | -- | $130,000 |
| 2010 | -- | $130,000 -7.8% |
| 2009 | -- | $141,000 +41.4% |
| 2008 | -- | $99,700 |
| 2007 | -- | $99,700 |
| 2006 | -- | $99,700 |
| 2005 | -- | $99,700 |
| 2004 | -- | $99,700 +12.1% |
| 2003 | -- | $88,900 |
| 2002 | -- | $88,900 -2.4% |
| 2001 | -- | $91,100 |
| 2000 | -- | $91,100 |
Find assessor info on the county website
Neighborhood: 14221
Nearby homes
- $453,5002 bd3 ba1.9k sqft37 Hampton Hill Dr, Williamsville, NY 14221Off Market
- $529,3002 bd2 ba2.2k sqft43 Hampton Hill Dr, Williamsville, NY 14221Off Market
- $648,0003 bd3 ba2k sqft41 Hampton Hill Dr, Williamsville, NY 14221Off Market
- $478,7002 bd3 ba2.1k sqft33 Hampton Hill Dr, Williamsville, NY 14221Off Market
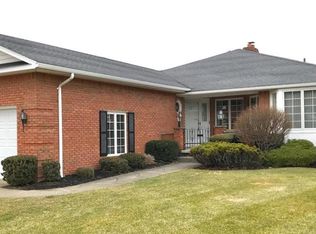
- $376,0003 bd2 ba2k sqft31 Hampton Hill Dr, Williamsville, NY 14221Off Market
- $630,0003 bd3 ba2.2k sqft27 Hampton Hill Dr, Buffalo, NY 14221Sold
- $518,0003 bd2 ba2.2k sqft25 Hampton Hill Dr, Williamsville, NY 14221Sold
- $423,7001 bd2 ba2.4k sqft32 Hampton Hill Dr, Williamsville, NY 14221Off Market
Nearby schools
GreatSchools rating
- 7/10Mill Middle SchoolGrades: 5-8Distance: 1.5 mi
- 8/10Williamsville South High SchoolGrades: 9-12Distance: 1.2 mi
- 5/10Forest Elementary SchoolGrades: PK-4Distance: 2.5 mi
Schools provided by the listing agent
- District: Williamsville
Source: NYSAMLSs. This data may not be complete. We recommend contacting the local school district to confirm school assignments for this home.
Sell for more on Zillow
Get a Zillow Showcase℠ listing at no additional cost and you could sell for .
$536,600
2% more
+$10,732
With Zillow Showcase(estimated)
$547,332
- New York
- Erie County
- Williamsville
- 14221
- 35 Hampton Hill Dr
Nearby cities
Nearby neighborhoods
Nearby zip codes
Other Williamsville Topics
