Skip main navigation
Off market
  • $2,513,400

    35 Hancock St, Laguna Niguel, CA 92677

    5beds
    2,987sqft
    SingleFamily
    Built in 1985
    5,501 Square Feet Lot
    $2,513,400 Zestimate®
    $841/sqft
    $7,584 Estimated rent

    Home value

    $2,513,400

    $2.34M - $2.71M

    $7,584/mo

    Zestimate® history
    Loading
    Loading...

    Owner options

    List your home for rent

    $7,584/mo

    Rent Zestimate®

    Find your next renter with Zillow Rental Manager. Plus, with online applications, you can quickly screen prospective tenants – for free.

    Learn more

    $7,584/mo

    Rent Zestimate®

    Refinance and save

    $15,723/mo

    Est. payment

    Refinancing to a lower rate could help reduce your monthly payments and save thousands over the life of the loan.

    See today's rates

    $15,723/mo

    Est. payment

    Explore your selling options

    Work with a Zillow partner agent

    Leverage their expertise and Zillow's premium Showcase listings to get your home seen by more buyers.

    Get started

    List with your own agent

    Get your home in front of millions of buyers by listing it on Zillow.

    Learn how to do it

    Sell it yourself

    Take full control of how buyers see your home on Zillow by listing For Sale by Owner (FSBO).

    List your home

    What's special

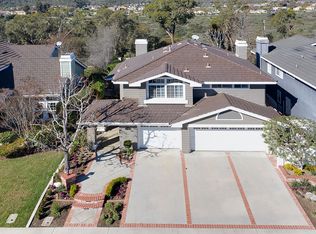
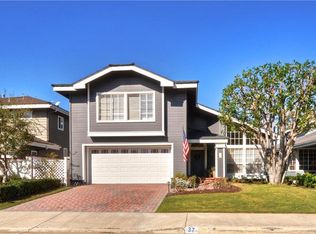
    Prepare to be blown away... Designed with entertaining in mind this 5 bedroom/3 bath has undergone a 1 year remodel with an expanded floor plan and tons of upgrades ! The gourmet kitchen is sure to inspire the chef in everyone... 48" Wolf range, SubZero fridge, 2 dishwashers and a 10' island that will seat a crowd makes this the ultimate kitchen. The list continues to include custom white shaker style cabinetry, carrera marble counters, tons of storage including a appliance butler and pantry coffee bar. The kitchen opens to the living room, dining area and great room with a cozy fireplace with marble surround, shiplap walls and Panoramic pocketing doors that open to the backyard. First floor bedroom (currently used as an office), laundry room and full bath with step-in shower, iron wash-stand apothecary style sink with marble top, complete the first floor. The staircase with custom iron railings lead you to the second floor featuring the master-ensuite with fireplace, master bath features a massive shower with marble accents, multiple shower-heads and hand held options, custom bath vanity with marble top, trough sink and wall mounted fixtures for a true custom look. 3 additional bedrooms and a full bath with tub-shower combo, marble tile, double bowl vanity and lots of storage. Freshly painted inside & out, all new windows, doors, flooring, re-pipe ... no surface has been left untouched. The "nothing original" approach to this remodel make this a true dream home.

    This property is off market, which means it's not currently listed for sale or rent on Zillow. This may be different from what's available on other websites or public sources.

    Facts & features

    Interior

    Bedrooms & bathrooms
    • Bedrooms: 5
    • Bathrooms: 3
    • Full bathrooms: 3
    Heating
    • Forced air, Electric, Gas
    Cooling
    • Central
    Appliances
    • Included: Dishwasher, Garbage disposal, Microwave, Range / Oven, Refrigerator
    • Laundry: Individual Room, Inside, Gas Dryer Hookup, Washer Hookup
    Features
    • Recessed Lighting, Stone Counters, Open Floorplan, Ceiling Fan(s)
    • Flooring: Tile, Carpet, Hardwood
    • Doors: Sliding Doors
    • Windows: Double Pane Windows
    • Has fireplace: Yes
    • Fireplace features: Master Bedroom
    • Common walls with other units/homes: No Common Walls
    Interior area
    • Total interior livable area: 2,987 sqft

    Property

    Parking
    • Total spaces: 3
    • Parking features: Garage - Attached
    Features
    • Levels: Two
    • Patio & porch: Concrete, Brick, Front Porch
    • Exterior features: Wood
    • Pool features: Association, Heated
    • Has spa: Yes
    • Spa features: Association
    • Fencing: Wrought Iron, Block
    • Has view: Yes
    • View description: Territorial, City
    Lot
    • Size: 5,501 Square Feet
    • Features: Front Yard, Landscaped, Sprinkler System, Park Nearby, Level, Gentle Sloping
    Details
    • Parcel number: 65209203
    • Special conditions: Standard

    Construction

    Type & style
    • Home type: SingleFamily
    • Architectural style: Cape Cod
    Condition
    • Additions/Alterations, Updated/Remodeled, Building Permit
    • Year built: 1985

    Utilities & green energy

    • Sewer: Public Sewer
    • Water: Public
    • Utilities for property: Water Connected, Sewer Connected, Electricity Connected, Natural Gas Connected

    Community & HOA

    HOA
    • Has HOA: Yes
    • Amenities included: Pool
    • HOA fee: $127 monthly
    Location
    • Region: Laguna Niguel

    Financial & listing details

    • Price per square foot: $841/sqft
    • Tax assessed value: $1,758,952
    • Annual tax amount: $17,688

    Price history

    DateEventPrice
    8/21/2020Sold$1,625,000-3%$544/sqft
    Source: CRMLS #OC20130146 Report a problem
    7/23/2020Pending sale$1,675,000$561/sqft
    Source: Berkshire Hathaway HomeService #OC20130146 Report a problem
    7/8/2020Listed for sale$1,675,000+52.3%$561/sqft
    Source: Berkshire Hathaway HomeService #OC20130146 Report a problem
    5/16/2019Sold$1,100,000-12%$368/sqft
    Source: Public Record Report a problem
    4/16/2019Pending sale$1,249,999$418/sqft
    Source: RE/MAX Select One #OC19016536 Report a problem
    3/13/2019Listed for sale$1,249,999+242.5%$418/sqft
    Source: RE/MAX Select One #OC19016536 Report a problem
    2/25/1997Sold$365,000$122/sqft
    Source: Public Record Report a problem

    Public tax history

    YearProperty taxesTax assessment
    2025$17,688 +1.7%$1,758,952 +2%
    2024$17,392 +2.2%$1,724,463 +2%
    2023$17,023 +1.9%$1,690,650 +2%
    2022$16,697 +2%$1,657,500 +2%
    2021$16,374 +44.1%$1,625,000 +44.8%
    2020$11,364 $1,122,000 +110.5%
    2019$11,364 +107.2%$532,908 +2%
    2018$5,484 +3%$522,459 +2%
    2017$5,324 $512,215 +2%
    2016$5,324 +1.4%$502,172 +1.5%
    2015$5,250 +3.2%$494,629 +2%
    2014$5,085 $484,940 +0.5%
    2013-- $482,749 +2%
    2012-- $473,284 +2%
    2011-- $464,004 +0.8%
    2010-- $460,537 -0.2%
    2009-- $461,633 +2%
    2008-- $452,582 +2%
    2007-- $443,708 +2%
    2006-- $435,008 +2%
    2005-- $426,479 +2%
    2004-- $418,117 +1.9%
    2003-- $410,454 +2%
    2002-- $402,406 +2%
    2001$4,291 +0.1%$394,516 +2%
    2000$4,288 $386,781
    Find assessor info on the county website

    Neighborhood: 92677

    Nearby schools

    GreatSchools rating
    Schools provided by the listing agent
    • Elementary: Malcolm
    • Middle: Niguel Hills
    • High: Dana Hills
    • District: Capistrano Unified

    Source: The MLS. This data may not be complete. We recommend contacting the local school district to confirm school assignments for this home.

    Get a cash offer in 3 minutes
    Find out how much your home could sell for in as little as 3 minutes with a no-obligation cash offer.
    Estimated market value
    $2,513,400
    Get a cash offer in 3 minutes
    Find out how much your home could sell for in as little as 3 minutes with a no-obligation cash offer.
    Estimated market value
    $2,513,400