Skip main navigation
Pending
  • $839,999

    35 Hanson Place, Malverne, NY 11565

    3beds
    1,591sqft
    Loading
    Single Family Residence, Residential
    Built in 1937
    7,540 Square Feet Lot
    $-- Zestimate®
    $528/sqft
    $-- HOA

    What's special

    Beautiful oversized side deckSpacious bedroomsTremendous bathroom upstairsUnderground sprinklersFormal dining roomGenerous lot
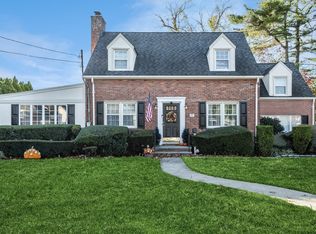
    Rare style home on one of the most desired streets in the Village of Malverne. This unique home offers original charm mixed with modern touches. Well maintained situated on a generous lot, underground sprinklers, three season room offering amazing views for peace and tranquility, large kitchen with separate eating area, formal dining room, tremendous bathroom upstairs, vinyl flooring over original hard wood floors throughout, spacious bedrooms, open living room with gas fireplace, beautiful oversized side deck, attached garage with entry into home, full basement with laundry room, utility room, office area and recreation space. Located blocks to the LIRR, the village, houses of worship and fabulous restaurants. This rare gem is a must see and will not last.
    44 days
    |
    252
    |
    4
    |

    Likely to sell faster than

    Zillow last checked:

    Listing updated:

    Listed by:

    Coldwell Banker American Homes 516-302-8500,

    Ellyn S. Cestaro 516-444-9512

    Source: OneKey® MLS as distributed by MLS GRID,MLS#: 1006862MLS Logo

      Facts & features

      Interior

      Bedrooms & bathrooms
      • Bedrooms: 3
      • Bathrooms: 2
      • Full bathrooms: 1
      • 1/2 bathrooms: 1
      Bedroom 1
      • Description: primary
      • Level: Second
      Bedroom 2
      • Level: Second
      Bedroom 3
      • Level: Second
      Bathroom 1
      • Description: half bath
      • Level: First
      Bathroom 2
      • Description: large full bath
      • Level: Second
      Den
      • Description: three season room
      • Level: First
      Dining room
      • Description: private
      • Level: First
      Kitchen
      • Description: large eat in kitchen
      • Level: First
      Laundry
      • Level: Basement
      Living room
      • Level: First
      Heating
      • Natural Gas
      Cooling
      • Wall/Window Unit(s)
      Appliances
      • Included: Cooktop, Dishwasher, Gas Oven, Gas Range, Microwave, Refrigerator, Stainless Steel Appliance(s)
      • Laundry: In Basement
      Features
      • Chandelier, Eat-in Kitchen, Formal Dining, Natural Woodwork
      • Flooring: Carpet, Hardwood, Tile, Vinyl
      • Windows: Blinds, Screens
      • Basement: Full,Storage Space
      • Attic: Unfinished
      • Number of fireplaces: 1
      • Fireplace features: Gas, Living Room
      Interior area
      • Total structure area: 1,676
      • Total interior livable area: 1,591 sqft

      Property

      Parking
      • Total spaces: 1
      • Parking features: Driveway
      • Garage spaces: 1
      • Has uncovered spaces: Yes
      Features
      • Patio & porch: Deck
      • Exterior features: Awning(s), Lighting, Mailbox, Rain Gutters
      • Fencing: Back Yard
      Lot
      • Size: 7,540 Square Feet
      Details
      • Additional structures: Shed(s)
      • Parcel number: 2027380110001050
      • Special conditions: None

      Construction

      Type & style
      • Home type: SingleFamily
      • Architectural style: Colonial,Other
      • Property subtype: Single Family Residence, Residential
      Materials
      • Brick, Vinyl Siding
      Condition
      • Year built: 1937

      Utilities & green energy

      • Sewer: Public Sewer
      • Water: Public
      • Utilities for property: Cable Available, Electricity Connected, Natural Gas Connected, Trash Collection Public, Water Connected

      Community & HOA

      HOA
      • Has HOA: No
      Location
      • Region: Malverne

      Financial & listing details

      • Price per square foot: $528/sqft
      • Tax assessed value: $565
      • Annual tax amount: $16,305
      • Date on market: 6/3/2026
      • Cumulative days on market: 44 days
      • Listing agreement: Exclusive Agency
      • Electric utility on property: Yes

        Estimated market value

        Not available

        Estimated sales range

        Not available

        Not available

        Price history

        DateEventPrice
        6/25/2026Pending sale$839,999$528/sqft
        Source: OneKey® MLS as distributed by MLS GRID #1006862 Report a problem
        6/3/2026Listed for sale$839,999+48.7%$528/sqft
        Source: OneKey® MLS as distributed by MLS GRID #1006862 Report a problem
        9/10/2019Sold$565,000$355/sqft
        Source: OneKey® MLS as distributed by MLS GRID #L3148545 Report a problem
        7/18/2019Listed for sale$565,000$355/sqft
        Source: Village Plaza Realty #3148545 Report a problem
        5/29/2019Listing removed$565,000$355/sqft
        Source: Village Plaza Realty #P1346913 Report a problem
        5/17/2019Listed for sale$565,000$355/sqft
        Source: Village Plaza Realty #P1346913 Report a problem

        Public tax history

        YearProperty taxesTax assessment
        2024-- $484 -6.7%
        2023-- $519 -8.1%
        2022-- $565
        2021$9,253 +42.5%--
        2020$6,494 -0.8%$533 -6.7%
        2019$6,546 $571 -6.2%
        2018$6,546 -2.5%$609 -5.9%
        2017$6,712 -4.2%$647 -5.5%
        2016$7,003 +552.4%$685 -5.3%
        2015$1,073 +3.5%$723 -5%
        2013$1,037 -4.1%$761 -9.1%
        2012$1,081 -83.8%$837 -12%
        2011$6,667 -1.3%$951 -10.4%
        2010$6,757 $1,061 -15%
        2009-- $1,248 -2.7%
        2008-- $1,282 +5.2%
        2006-- $1,219 -38.7%
        2005-- $1,987 -35.2%
        2004-- $3,066
        2003-- $3,066 -52.1%
        2002-- $6,400
        2001-- $6,400
        2000-- $6,400
        Find assessor info on the county website

        Monthly payment

        Estimated monthly payment$1,822
        All calculations are estimates and provided by Zillow, Inc. for informational purposes only. Actual amounts may vary.
        HOA fees may include property taxes on listings classified as Co-Ops. Contact the listing agent and/or owner for fee details.
        Mortgage interest rates are dependent on a number of factors, including credit score, down payment, and repayment length. Interest rate data provided by Zillow Group Marketplace, Inc. as of 1/1/1970 from various mortgage lenders with which we have lead or other similar arrangements; the Estimated Payment is an average of those rates.
        See how much you could borrow to make a competitive offer.

        Climate risks

        Neighborhood: 11565

        Getting around

        76 / 100
        Very Walkable
        54 / 100
        Bikeable

        Nearby schools

        GreatSchools rating
        Schools provided by the listing agent
        • Elementary: Maurice W Downing Primary School
        • Middle: Howard T Herber Middle School
        • High: Malverne Senior High School

        Source: OneKey® MLS as distributed by MLS GRID. This data may not be complete. We recommend contacting the local school district to confirm school assignments for this home.

        A local agent can set up tours, give advice and negotiate with sellers.

        Browse local experts

        Similar homes