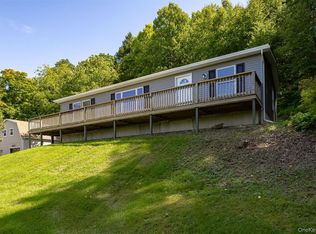
Perched on a knoll along a quiet country road, this well-loved mid-century ranch has been home to the same family for more than 60 years. Its classic details evoke simpler times: after-school snacks in the country kitchen, Thanksgiving gatherings in the formal dining room, Christmas celebrations in the spacious living room, and summer evenings playing cards on the enclosed three-season porch as fireflies flicker across the yard. The primary bedroom features a private full bath, while three additional well-sized bedrooms offer generous closet space. A second full bath adds convenience. Hardwood floors lie beneath the carpeting in most rooms, and eclectic vintage touches add character throughout. The lower level includes a playroom with gas stove perfect for chilly days and bar once enjoyed for lively gatherings, along with a separate workshop with wash basin, laundry area, utility space, and well-maintained systems. Recent updates include septic fields and oil tank A full attic allows for extra storage. The private level backyard perfect for a pool also offers plenty of room for games, gardening, or a swing beneath the tall shade trees. The front yard is abundant with flowering shade trees and has a perfect hill for sleigh riding. A small barn provides storage for bikes, sleds, tools, and outdoor equipment, while the oversized garage offers sheltered parking and additional storage. Ideally located just five minutes from downtown Red Hook and 10 minutes from Rhinebeck and Bard College, with convenient access to the Taconic State Parkway, Amtrak, and the Kingston–Rhinecliff Bridge.
Pending
$489,900
35 Hapeman Hill Road, Red Hook, NY 12571
4beds
1,344sqft
Single Family Residence, Residential
Built in 1962
1 Acres Lot
$-- Zestimate®
$365/sqft
$-- HOA
What's special
Classic detailsEclectic vintage touchesPlayroom with gas stoveFormal dining roomCountry kitchenEnclosed three-season porch
- 46 days
- 471
- 23
Zillow last checked:
Listing updated:
Listed by:
Mondello Upstate Properties 845-758-5555,
Catherine Mondello 845-518-0256
Source: OneKey® MLS as distributed by MLS GRID,MLS#: 1036173
Facts & features
Interior
Bedrooms & bathrooms
- Bedrooms: 4
- Bathrooms: 2
- Full bathrooms: 2
Primary bedroom
- Description: Hardwood floor, Primary Bath, Double closet
- Level: First
Bedroom 2
- Description: Carpet with Hardwood Under, Built In Bookcases, closet
- Level: First
Bedroom 3
- Description: Carpet with hardwood under, closet
- Level: First
Bedroom 4
- Description: Carpet over hardwood, Closet
- Level: First
Primary bathroom
- Level: First
Bathroom 2
- Description: Parquet floor, closet
- Level: First
Basement
- Description: Workshop and Utility Room, Propane Stove Walk Out
- Level: Basement
Dining room
- Description: Carpet over Hardwood, built ins
- Level: First
Family room
- Description: carpet, bar
- Level: Basement
Kitchen
- Description: carpet
- Level: First
Laundry
- Level: Basement
Living room
- Description: Carpet over Hardwoods, Slider to Porch
- Level: First
Heating
- Oil, Propane
Cooling
- None
Appliances
- Included: Dishwasher, Dryer, Electric Oven, Electric Range, Range, Refrigerator, Washer
- Laundry: Washer/Dryer Hookup, In Basement
Features
- First Floor Bedroom, First Floor Full Bath, Beamed Ceilings, Built-in Features, Eat-in Kitchen, Entrance Foyer, Formal Dining, High Speed Internet, His and Hers Closets, Open Kitchen, Original Details, Primary Bathroom, Recessed Lighting, Storage, Walk Through Kitchen
- Flooring: Carpet, Hardwood
- Windows: Aluminum Frames
- Basement: Finished,Full,Partially Finished,Storage Space,Walk-Out Access
- Attic: Full
- Has fireplace: No
Interior area
- Total structure area: 1,344
- Total interior livable area: 1,344 sqft
Video & virtual tour
Property
Parking
- Total spaces: 6
- Parking features: Detached, Driveway, Garage, Off Street, Private, Storage
- Garage spaces: 2
- Has uncovered spaces: Yes
Features
- Levels: Two
- Patio & porch: Covered, Porch
- Exterior features: Lighting, Mailbox
- Has view: Yes
- View description: Neighborhood, Trees/Woods
Lot
- Size: 1 Acres
- Features: Back Yard, Cleared, Front Yard, Garden, Hilly, Landscaped, Level, Paved, Private, See Remarks
- Residential vegetation: Partially Wooded
Details
- Additional structures: Outbuilding
- Parcel number: 1348896372007045120000
- Special conditions: None
Construction
Type & style
- Home type: SingleFamily
- Architectural style: Ranch
- Property subtype: Single Family Residence, Residential
Materials
- Frame
- Foundation: Block
Condition
- Actual
- Year built: 1962
- Major remodel year: 1962
Utilities & green energy
- Sewer: Septic Tank
- Water: Well
- Utilities for property: Cable Available, Electricity Connected, Phone Available, Propane, Sewer Connected, Trash Collection Private, Water Connected
Community & HOA
HOA
- Has HOA: No
Location
- Region: Red Hook
Financial & listing details
- Price per square foot: $365/sqft
- Tax assessed value: $377,900
- Annual tax amount: $7,180
- Date on market: 8/14/2026
- Cumulative days on market: 46 days
- Listing agreement: Exclusive Right To Sell
- Electric utility on property: Yes
Estimated market value
Not available
Estimated sales range
Not available
Not available
Price history
| Date | Event | Price |
|---|---|---|
| 9/11/2026 | Pending sale | $489,900$365/sqft |
Source:  OneKey® MLS as distributed by MLS GRID #1036173 Report a problem OneKey® MLS as distributed by MLS GRID #1036173 Report a problem | ||
| 8/14/2026 | Listed for sale | $489,900$365/sqft |
Source: OneKey® MLS as distributed by MLS GRID #1036173 Report a problem | ||
Public tax history
| Year | Property taxes | Tax assessment |
|---|---|---|
| 2025 | -- | $377,900 +9% |
| 2024 | -- | $346,700 +6% |
| 2023 | -- | $327,100 +13% |
| 2022 | -- | $289,500 +17% |
| 2021 | -- | $247,400 +4% |
| 2020 | -- | $237,900 |
| 2019 | -- | $237,900 |
| 2018 | -- | $237,900 |
| 2017 | $4,542 | $237,900 |
| 2016 | -- | $237,900 |
| 2015 | -- | $237,900 |
| 2014 | -- | $237,900 |
| 2012 | -- | $237,900 -1% |
| 2011 | -- | $240,300 |
| 2010 | -- | $240,300 -7% |
| 2009 | -- | $258,400 -5% |
| 2008 | -- | $272,000 -3% |
| 2007 | -- | $280,500 +3.9% |
| 2006 | -- | $270,000 -3.6% |
| 2005 | -- | $280,000 +117.2% |
| 2004 | -- | $128,900 |
| 2003 | -- | $128,900 |
| 2002 | -- | $128,900 |
| 2001 | -- | $128,900 |
| 2000 | -- | $128,900 |
Find assessor info on the county website
Monthly payment
Climate risks
Neighborhood: 12571
Nearby schools
Schools provided by the listing agent
- Elementary: Mill Road-Primary Grades
- Middle: Linden Avenue Middle School
- High: Red Hook Senior High School
Source: OneKey® MLS as distributed by MLS GRID. This data may not be complete. We recommend contacting the local school district to confirm school assignments for this home.
Similar homes
- $399,0003 bd2 ba1.1k sqft160 Academy Hill Road, Red Hook, NY 12571For Sale
 MLS ID #1049734, Angelina Mondello Lanzarone, Listing by: Mondello Upstate Properties. OneKey® MLS as distributed by MLS GRID
 - $425,0002 bd2 ba1.5k sqft101 Snyderville Road, Elizaville, NY 12523Active

 MLS ID #20265757, Macarena Tracey, Listing by: Rouse + Co Real Estate. HVCRMLS
 - $575,0003 bd3 ba1.8k sqft1763 County Route 19, Red Hook, NY 12571For Sale
 MLS ID #998510, Catherine Mondello, Listing by: Mondello Upstate Properties. OneKey® MLS as distributed by MLS GRID
 - $440,0003 bd2 ba1.3k sqft10 Burger Road, Rhinebeck, NY 12572For Sale
 MLS ID #1050298, Christine Pergolizzi, Listing by: Houlihan Lawrence Inc.. OneKey® MLS as distributed by MLS GRID
 - $460,0002 bd2 ba1.6k sqft175 Nevis Road, Tivoli, NY 12583For SaleMLS ID #1050674, Gerard Smith, Listing by: Serhant LLC. OneKey® MLS as distributed by MLS GRID
- $535,0002 bd2 ba1.5k sqft303 Sepasco Lake, Rhinebeck, NY 12572ActiveMLS ID #20265319, Kyle Irwin, Listing by: Corcoran Country Living. HVCRMLS
- $575,0003 bd3 ba1.7k sqft66 Tee Lane, Red Hook, NY 12571For SaleMLS ID #1031234, Oliver L. Brown, Listing by: Houlihan Lawrence Inc.. OneKey® MLS as distributed by MLS GRID
- $595,0003 bd3 ba1.8k sqft97 Spencer Drive, Red Hook, NY 12571For SaleMLS ID #999126, Tracy Dober, Listing by: Rouse + Co Real Estate LLC. OneKey® MLS as distributed by MLS GRID
- $399,0003 bd1 ba1k sqft11 Princeton, Red Hook, NY 12571For SaleMLS ID #1017528, Catherine Mondello, Listing by: Mondello Upstate Properties. OneKey® MLS as distributed by MLS GRID
- $549,0003 bd2 ba1.8k sqft44 Woods Road, Tivoli, NY 12583For SaleMLS ID #1054333, Chelsea Seiler, Listing by: Mondello Upstate Properties. OneKey® MLS as distributed by MLS GRID
- $489,0003 bd3 ba1.8k sqft70 Gretna Hill Road, Pleasant Valley, NY 12569For SaleMLS ID #1022851, Donna Gray, Listing by: Redfin Real Estate. OneKey® MLS as distributed by MLS GRID
- $499,0002 bd2 ba1.4k sqft559 Lake Road, Pine Plains, NY 12567For SaleMLS ID #1049475, Kelly R. Romano, Listing by: Keller Williams Realty. OneKey® MLS as distributed by MLS GRID
- $459,0004 bd2 ba1.9k sqft16 Elizabeth Drive, Tivoli, NY 12583For SaleMLS ID #1024067, Doris R. Millares, Listing by: LeGrand Real Estate, Inc.. OneKey® MLS as distributed by MLS GRID
- $450,0003 bd2 ba1.6k sqft60 Stissing Avenue, Pine Plains, NY 12567For SaleMLS ID #993638, Ann C. Simmons, Listing by: Compass Greater NY, LLC. OneKey® MLS as distributed by MLS GRID
- $495,0002 bd2 ba1.9k sqft70 Camp Drive, Rhinebeck, NY 12572For SaleMLS ID #1026621, Susan Todd, Listing by: BHHS Hudson Valley Properties. OneKey® MLS as distributed by MLS GRID
- $449,0003 bd2 ba1.6k sqft110 Montgomery Street, Rhinebeck, NY 12572For SaleMLS ID #1025066, Susan Pacia Peckmann, Listing by: BHHS Hudson Valley Properties. OneKey® MLS as distributed by MLS GRID
- $550,0003 bd3 ba2k sqft27 Bobolink Lane, Salt Point, NY 12578For SaleMLS ID #1049903, Megan Krusen, Listing by: eXp Realty. OneKey® MLS as distributed by MLS GRID
- $449,9994 bd2 ba1.5k sqft27 Old Mill Road, Esopus, NY 12429For SaleMLS ID #1044825, Theresa A Holmes, Listing by: KW Hudson Valley United. OneKey® MLS as distributed by MLS GRID
- $464,0003 bd2 ba1.4k sqft4 Stoley Lane, Malden On Hudson, NY 12477For SaleMLS ID #1048840, Michael Strutt, Listing by: BHHS Hudson Valley Properties. OneKey® MLS as distributed by MLS GRID
- $518,9003 bd2 ba1.9k sqft12 Talbot Drive, Pleasant Valley, NY 12569For SaleMLS ID #1033002, Vincent M. Martin, Listing by: Serhant LLC. OneKey® MLS as distributed by MLS GRID
