Nestled on a picturesque two-acre lot, this charming farmhouse exudes both comfort and elegance, making it the perfect haven for entertaining. The expansive grounds offer lush green lawns, mature trees, professional landscaping and several outdoor dining and lounging areas, ideal for hosting gatherings under the stars.Experience resort-style living with an incredible pool, hot tub with waterfall, and lounge area with an umbrella stand. Adjacent to the pool, the amazing outdoor entertainment space offers outdoor fireplace, large vaulted ceilings and TV space perfect for relaxing by the pool. entertainment house offers a fully equipped bar, game room, and state-of-the-art home theater, making it the ultimate spot for entertaining friends and family. Step Inside, and discover this stunning 5,550 square-foot farmhouse, an oasis of luxury and comfort, perfect for both relaxation and entertainment.Ample natural light floods the space, highlighting the tasteful decor and spaciousness. Inside you will find open-concept living areas with rustic charm, highlighted by cofferd ceilings and hardwood floors. The gourmet kitchen, equipped with SS appliances and a large island, Granite countertops, large walk in pantry is a chef's dream, ideal for hosting gatherings. In addition on the main floor you will find an office, oversized Owners suite, with large oversized owners bathroom-- and beautiful screened in porch area with large sliding glass doors. Upstairs you will find 3 bedrooms with large oversized walk in closets, and 2 bathrooms, including a Jack&Jill. And a Large oversized flex space located above the garage. Step into the basement and experience the amazing space meant for entertaining. Basement offers fully equipped bar area with granite countertops overlooking living room, game room, exercise room, media room, Bedroom and full bathroom, entry to and from pool with a full bathroom making it the ultimate spot for entertaining friends and family. This extraordinary property combines the tranquility of country living with the convenience of being close to local amenities, including hospitals, restaurants, schools, parks and Traditions Golf Course. Don't miss the chance to own this unique farmhouse retreat—schedule a viewing today!
Closed
$1,265,000
35 Happy Chair Ln, Hoschton, GA 30548
5beds
5,545sqft
Single Family Residence, Residential
Built in 2020
1.76 Acres Lot
$1,270,400 Zestimate®
$228/sqft
$6,451 Estimated rent
Home value
$1,270,400
$1.05M - $1.54M
$6,451/mo
Zestimate® history
Owner options
List your home for rent
$6,451/mo
Rent Zestimate®
Find your next renter with Zillow Rental Manager. Plus, with online applications, you can quickly screen prospective tenants – for free.
$6,451/mo
Rent Zestimate®
Refinance and save
$8,316/mo
Est. payment
Refinancing to a lower rate could help reduce your monthly payments and save thousands over the life of the loan.
$8,316/mo
Est. payment
Explore your selling options
Work with a Zillow partner agent
Leverage their expertise and Zillow's premium Showcase listings to get your home seen by more buyers.
Get startedList with your own agent
Get your home in front of millions of buyers by listing it on Zillow.
Learn how to do itSell it yourself
Take full control of how buyers see your home on Zillow by listing For Sale by Owner (FSBO).
List your homeWhat's special
Outdoor fireplaceTasteful decorResort-style livingHardwood floorsLarge islandIncredible poolFlex space
Zillow last checked:
Listing updated:
Listed by:
Ashley Kimble,
Dwelli Inc. 833-839-3554
Bought with:
Laura Griffin, 366772
RE/MAX Center
Source: FMLS GA,MLS#: 7561401
Facts & features
Interior
Bedrooms & bathrooms
- Bedrooms: 5
- Bathrooms: 6
- Full bathrooms: 5
- 1/2 bathrooms: 1
- Main level bathrooms: 1
- Main level bedrooms: 1
Rooms
- Room types: Basement, Bonus Room, Exercise Room, Family Room, Kitchen, Laundry, Media Room, Office
Primary bedroom
- Features: Master on Main, Oversized Master
- Level: Master on Main, Oversized Master
Bedroom
- Features: Master on Main, Oversized Master
Primary bathroom
- Features: Double Vanity, Separate Tub/Shower, Soaking Tub
Dining room
- Features: Open Concept, Seats 12+
Kitchen
- Features: Breakfast Bar, Cabinets White, Kitchen Island, Pantry Walk-In, Stone Counters, View to Family Room
Heating
- Central, Electric, Zoned
Cooling
- Ceiling Fan(s), Electric, Zoned
Appliances
- Included: Dishwasher, Disposal, Electric Cooktop, Electric Oven, Electric Range, Electric Water Heater, Microwave, Range Hood
- Laundry: Laundry Room, Main Level, Sink
Features
- Beamed Ceilings, Bookcases, Coffered Ceiling(s), Crown Molding, Dry Bar, Entrance Foyer, High Ceilings, High Ceilings 10 ft Main, High Ceilings 10 ft Upper, Recessed Lighting, Sound System, Walk-In Closet(s)
- Flooring: Ceramic Tile, Hardwood
- Windows: Double Pane Windows
- Basement: Daylight,Exterior Entry,Finished,Finished Bath,Full,Interior Entry
- Number of fireplaces: 2
- Fireplace features: Family Room, Outside
- Common walls with other units/homes: No Common Walls
Interior area
- Total structure area: 5,545
- Total interior livable area: 5,545 sqft
Property
Parking
- Total spaces: 3
- Parking features: Driveway, Garage, Garage Faces Side, Kitchen Level
- Garage spaces: 3
- Has uncovered spaces: Yes
Accessibility
- Accessibility features: None
Features
- Levels: Three Or More
- Patio & porch: Covered, Front Porch, Patio, Rear Porch, Screened
- Exterior features: Private Yard, Rain Gutters, No Dock
- Has private pool: Yes
- Pool features: Gunite, In Ground, Private, Waterfall
- Spa features: None
- Fencing: Back Yard,Front Yard,Wood,Wrought Iron
- Has view: Yes
- View description: Rural
- Waterfront features: None
- Body of water: None
Lot
- Size: 1.76 Acres
- Features: Back Yard, Front Yard, Landscaped, Level, Sprinklers In Front, Sprinklers In Rear
Details
- Additional structures: Other
- Parcel number: 112 020B
- Other equipment: Home Theater, Intercom, Irrigation Equipment
- Horse amenities: None
Construction
Type & style
- Home type: SingleFamily
- Architectural style: Farmhouse
- Property subtype: Single Family Residence, Residential
Materials
- HardiPlank Type, Spray Foam Insulation
- Foundation: Brick/Mortar
- Roof: Composition
Condition
- Resale
- New construction: No
- Year built: 2020
Utilities & green energy
- Electric: 220 Volts, 220 Volts in Garage
- Sewer: Septic Tank
- Water: Public
- Utilities for property: Cable Available, Electricity Available, Phone Available, Underground Utilities, Water Available
Green energy
- Energy efficient items: None
- Energy generation: None
Community & HOA
Community
- Features: None
- Security: Security Gate, Security Lights
- Subdivision: None
HOA
- Has HOA: No
Location
- Region: Hoschton
Financial & listing details
- Price per square foot: $228/sqft
- Tax assessed value: $840,300
- Annual tax amount: $9,060
- Date on market: 4/16/2025
- Cumulative days on market: 121 days
- Electric utility on property: Yes
- Road surface type: Asphalt
Price history
| Date | Event | Price |
|---|---|---|
| 10/24/2025 | Sold | $1,265,000-4.5%$228/sqft |
Source:  FMLS GA #7561401 Report a problem FMLS GA #7561401 Report a problem | ||
| 8/26/2025 | Pending sale | $1,325,000$239/sqft |
Source:  GAMLS #10506730 Report a problem GAMLS #10506730 Report a problem | ||
| 6/24/2025 | Price change | $1,325,000-5.3%$239/sqft |
Source: GAMLS #10506730 Report a problem | ||
| 6/1/2025 | Price change | $1,399,000-3.5%$252/sqft |
Source: GAMLS #10506730 Report a problem | ||
| 4/17/2025 | Listed for sale | $1,450,000$261/sqft |
Source: FMLS GA #7561401 Report a problem | ||
Public tax history
| Year | Property taxes | Tax assessment |
|---|---|---|
| 2025 | $8,969 -1% | $336,120 |
| 2024 | $9,060 +5.9% | $336,120 +14.9% |
| 2023 | $8,554 +28% | $292,600 +34.4% |
| 2022 | $6,684 +9.6% | $217,680 +10.4% |
| 2021 | $6,096 | $197,240 |
Find assessor info on the county website
Neighborhood: 30548
Nearby homes
- $655,500-- bd3 ba2.4k sqft30 Happy Chair Ln, Hoschton, GA 30548Off Market
- $6,8003 bd2 ba2.5k sqft2184 Maddox Rd, Hoschton, GA 30548Off Market
- $10,200-- bd-- ba-- sqft2233 Maddox Rd, Braselton, GA 30517Off Market
- $515,0005 bd2 ba2.8k sqft39 Legendary Dr, Hoschton, GA 30548Sold
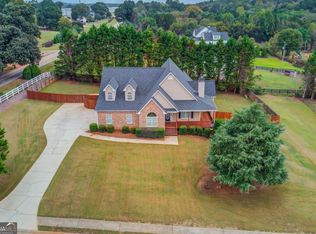
- $509,900-- bd2 ba2.7k sqft75 Legendary Dr, Hoschton, GA 30548Off Market
- $347,700-- bd2 ba1.4k sqft2267 Old Maddox Rd, Hoschton, GA 30548Off Market
- $415,8003 bd2 ba-- sqft2311 Maddox Rd, Hoschton, GA 30548Off Market
- $589,2309.6 acres2173 Maddox Rd, Hoschton, GA 30548Off Market
Nearby schools
GreatSchools rating
- 7/10West Jackson Elementary SchoolGrades: PK-5Distance: 1.7 mi
- 7/10West Jackson Middle SchoolGrades: 6-8Distance: 3.1 mi
- 5/10Jackson County High SchoolGrades: 9-12Distance: 2.9 mi
Schools provided by the listing agent
- Elementary: West Jackson
- Middle: West Jackson
- High: Jackson County
Source: FMLS GA. This data may not be complete. We recommend contacting the local school district to confirm school assignments for this home.
Get a cash offer in 3 minutes
Find out how much your home could sell for in as little as 3 minutes with a no-obligation cash offer.
Estimated market value
$1,270,400
Get a cash offer in 3 minutes
Find out how much your home could sell for in as little as 3 minutes with a no-obligation cash offer.
Estimated market value
$1,270,400
- Georgia
- Jackson County
- Hoschton
- 30548
- 35 Happy Chair Ln
