This spacious townhouse encompasses two and a half stories, delivering both comfort and style. Throughout the home, there is no carpeting; instead, red oak and Brazilian cherry flooring grace the main areas, while tile welcomes you at the entryway. LIVING SPACES: A cozy wood stove warms the central living area. Sliding doors open onto the deck, equipped with storm shutters for peace of mind. Storage is abundant thanks to cedar-lined closets. The third floor offers a carpeted loft -- ideal for use as a playroom, additional storage or a tranquil retreat. KITCHEN & LAUNDRY: The kitchen is fully equipped with all-electric appliances, a convenient bar area for entertaining overlooking the dining area, a hanging pot rack and an adjoining laundry room discreetly placed next to the pantry -- blending functionality and style. There is also a reverse osmosis water filter conveniently under the kitchen sink. BATHROOMS & BEDROOMS: The master bathroom features a walk-in shower for a modern touch, while the master bedroom includes his and her closets and blackout curtains (perfect for leisurely sleep-in mornings). The second bathroom has its own private bath. The second bedroom has sliding glass doors that open to a small balcony with a view that is beautiful and calming. The living room and master bedroom balconies have newly installed deck railing systems and fresh paint. All bathrooms have been thoughtfully and modernly updated with granite and new sinks. OUTDOOR FEATURES: The property overlooks a deep-water canal and your own boat slip offering easy access to the Gulf. The balconies provide spaces to relax, enjoy morning coffee, or take in spectacular sunsets. The large dock out back comes with electrical hookups, enhancing the convenience for boating enthusiasts. There are two sheds in the very large carport for bikes and water sports gear. The HOA build-up fund, supported by regular dues, ensures the property is refreshed with exterior repainting every 8 years, maintains and replaces balcony canvas sails, and provides upkeep for the floating docks. The metal roof is constructed with no exposed screws, offering long-lasing durability and peace of mind. I forgot to mention the 2 year old tankless water heater. The community provides access to a swimming pool and is designed to encourage a vibrant lifestyle. Residents can enjoy community celebrations, connecting with neighbors, card nights, stolls along the beach, golf cart rides, and all the natural beauty Shell Point has to offer. You will come and relax and not worry with yard work. There is also a yacht club a short walk from the property. Whether you're sitting on a deck with a cup of coffee or basking in the glow of a breathtaking sunset, the townhouse and its surroundings invite you to savor every moment -- where every detail is designed for effortless living.
Sold for $365,000
$365,000
35 Harbour Point Dr, Crawfordville, FL 32327
2beds
1,495sqft
Townhouse
Built in 1983
1,742 Square Feet Lot
$368,600 Zestimate®
$244/sqft
$1,563 Estimated rent
Home value
$368,600
$306,000 - $442,000
$1,563/mo
Zestimate® history
Owner options
List your home for rent
$1,563/mo
Rent Zestimate®
Find your next renter with Zillow Rental Manager. Plus, with online applications, you can quickly screen prospective tenants – for free.
$1,563/mo
Rent Zestimate®
Refinance and save
$5,590/mo
Est. payment
Refinancing to a lower rate could help reduce your monthly payments and save thousands over the life of the loan.
$5,590/mo
Est. payment
Explore your selling options
Work with a Zillow partner agent
Leverage their expertise and Zillow's premium Showcase listings to get your home seen by more buyers.
Get startedList with your own agent
Get your home in front of millions of buyers by listing it on Zillow.
Learn how to do itSell it yourself
Take full control of how buyers see your home on Zillow by listing For Sale by Owner (FSBO).
List your homeWhat's special
Boat slipSmall balconyCedar-lined closetsAll-electric appliancesConvenient bar areaCozy wood stoveHanging pot rack
Zillow last checked:
Listing updated:
Listed by:
Peggy Owens 850-545-3764,
Xcellence Realty
Bought with:
Lindsay D Pearson, 3156632
Pearson Realty Inc.
Source: TBR,MLS#: 391055
Facts & features
Interior
Bedrooms & bathrooms
- Bedrooms: 2
- Bathrooms: 3
- Full bathrooms: 2
- 1/2 bathrooms: 1
Rooms
- Room types: Pantry, Utility Room
Primary bedroom
- Dimensions: 12x15
Bedroom 2
- Dimensions: 11x17
Bedroom 3
- Dimensions: 17x11
Dining room
- Dimensions: 0
Family room
- Dimensions: 0
Kitchen
- Dimensions: 11x13
Living room
- Dimensions: 24x18
Other
- Dimensions: 11x17
Heating
- Central, Electric, Wood Stove
Cooling
- Central Air, Ceiling Fan(s), Electric
Appliances
- Included: Dryer, Dishwasher, Disposal, Ice Maker, Microwave, Oven, Range, Refrigerator, Washer
Features
- High Ceilings, Stall Shower, Window Treatments, Pantry, Upper Level Primary
- Flooring: Hardwood, Tile
- Has fireplace: Yes
Interior area
- Total structure area: 1,495
- Total interior livable area: 1,495 sqft
Property
Parking
- Total spaces: 3
- Parking features: Carport, Three or more Spaces
- Carport spaces: 3
Features
- Patio & porch: Covered, Deck, Patio, Porch
- Pool features: Community
- Has view: Yes
- View description: Canal, Gulf
- Has water view: Yes
- Water view: Canal,Gulf
- Waterfront features: Canal Access
Lot
- Size: 1,742 Square Feet
Details
- Parcel number: 12129000012114811964A11
- Special conditions: Standard
Construction
Type & style
- Home type: Townhouse
- Architectural style: Contemporary/Modern
- Property subtype: Townhouse
Materials
- Other, Wood Siding
Condition
- Year built: 1983
Utilities & green energy
- Sewer: Public Sewer
Community & HOA
Community
- Features: Gated, Pool, Street Lights
- Security: Gated Community
- Subdivision: Snug Harbor
HOA
- Has HOA: Yes
- Services included: Common Areas, Maintenance Grounds, Maintenance Structure, Other, Pool(s), Road Maintenance, Street Lights
- HOA fee: $3,194 annually
Location
- Region: Crawfordville
Financial & listing details
- Price per square foot: $244/sqft
- Tax assessed value: $324,678
- Annual tax amount: $863
- Date on market: 9/15/2025
- Cumulative days on market: 191 days
- Listing terms: Conventional,FHA,USDA Loan,VA Loan
- Road surface type: Paved
Price history
| Date | Event | Price |
|---|---|---|
| 3/25/2026 | Sold | $365,000-3.9%$244/sqft |
Source:  TBR #391055 Report a problem TBR #391055 Report a problem | ||
| 2/9/2026 | Contingent | $380,000$254/sqft |
Source: TBR #391055 Report a problem | ||
| 9/15/2025 | Listed for sale | $380,000$254/sqft |
Source: TBR #391055 Report a problem | ||
Public tax history
| Year | Property taxes | Tax assessment |
|---|---|---|
| 2025 | $863 +4.4% | $59,616 +2.9% |
| 2024 | $827 +0.9% | $57,936 +3% |
| 2023 | $819 +12.9% | $56,249 +3% |
| 2022 | $726 +0.9% | $54,611 +3% |
| 2021 | $719 +8.7% | $53,020 +1.4% |
| 2020 | $662 | $52,288 +2.3% |
| 2019 | $662 +2.1% | $51,112 +1.9% |
| 2018 | $648 | $50,159 +2.1% |
| 2017 | $648 | $49,127 +2.1% |
| 2016 | $648 -0.2% | $48,117 +0.7% |
| 2015 | $650 | $47,783 +0.8% |
| 2014 | $650 | $47,404 +1.5% |
| 2013 | -- | $46,703 +1.7% |
| 2012 | -- | $45,922 -61% |
| 2011 | -- | $117,815 +1.5% |
| 2010 | -- | $116,074 +2.7% |
| 2009 | -- | $113,022 +0.1% |
| 2008 | -- | $112,909 +2.5% |
| 2007 | -- | $110,154 +3% |
| 2006 | -- | $106,946 -38.4% |
| 2005 | -- | $173,731 +1298.2% |
| 2004 | -- | $12,425 -87.4% |
| 2003 | -- | $98,927 +0.8% |
| 2002 | -- | $98,127 -1% |
| 2001 | -- | $99,164 +2.6% |
| 2000 | -- | $96,694 |
Find assessor info on the county website
Neighborhood: 32327
Nearby homes
- $348,8003 bd2 ba1.4k sqft37 Harbour Point Dr, Crawfordville, FL 32327Off Market
- $279,3003 bd3 ba1.3k sqft33 Harbour Point Dr, Crawfordville, FL 32327Off Market

- $318,4002 bd3 ba1.5k sqft31 Harbour Point Dr, Crawfordville, FL 32327Off Market
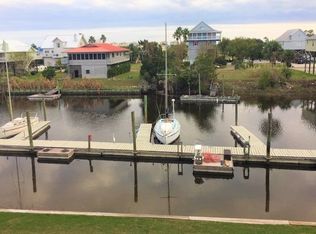
- $350,0003 bd3 ba1.4k sqft39 Harbour Point Dr, Crawfordville, FL 32327Sold
- $379,0002 bd3 ba1.4k sqft41 Harbour Point Dr, Crawfordville, FL 32327Sold
- $309,1002 bd3 ba1.5k sqft29 Harbour Point Dr, Crawfordville, FL 32327Off Market
- $270,4002 bd3 ba1.5k sqft29 Harbour Point Dr #0, Crawfordville, FL 32327Off Market
- $379,0002 bd3 ba1.4k sqft41 Harbour Point Dr #14, Crawfordville, FL 32327Sold
Nearby schools
GreatSchools rating
- 8/10Medart Elementary SchoolGrades: PK-5Distance: 5.9 mi
- 6/10Wakulla Middle SchoolGrades: 6-8Distance: 6.4 mi
- 6/10Wakulla High SchoolGrades: PK,9-12Distance: 5.8 mi
Schools provided by the listing agent
- Elementary: MEDART
- Middle: WAKULLA
- High: WAKULLA
Source: TBR. This data may not be complete. We recommend contacting the local school district to confirm school assignments for this home.


Get pre-qualified for a loan
At Zillow Home Loans, we can pre-qualify you in as little as 5 minutes with no impact to your credit score.An equal housing lender. NMLS #10287.
Sell for more on Zillow
Get a Zillow Showcase℠ listing at no additional cost and you could sell for .
$368,600
2% more
+$7,372
With Zillow Showcase(estimated)
$375,972
- Florida
- Wakulla County
- Crawfordville
- 32327
- 35 Harbour Point Dr
Nearby cities
Nearby zip codes
Other Crawfordville Topics
